We've tightened what earns a Pursue. A home now needs a published valuation, a strategy that still makes money after real running costs and lender stress tests, and no listing problems that would stop a mortgage. You'll see fewer Pursues, and each one has been checked harder.
See how verdicts work3-bedroom house · YO61 1TB
For saleListed 187 days
Opportunity summary
See Archie’s verdict, returns by strategy and what to check before viewing.
About
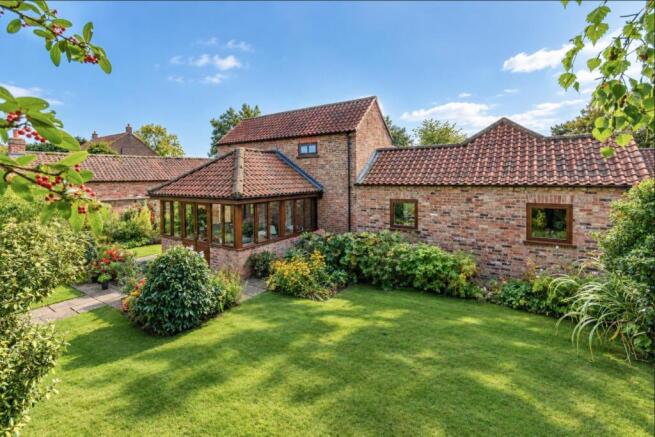
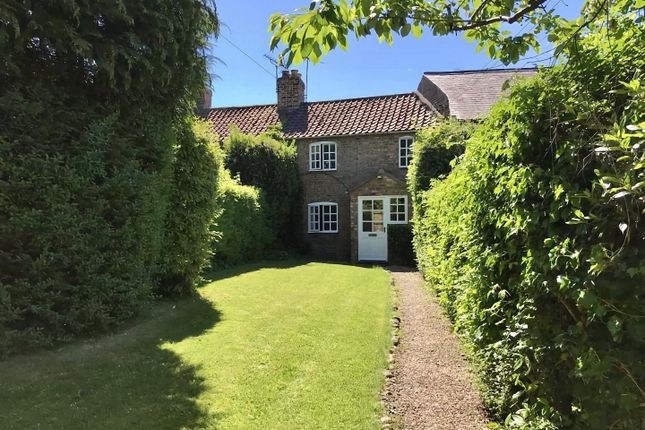
A characterful, unique and stylish conversion of a former school room, built in 1912 and originally attached to the village chapel.
Tucked away off Alne’s picturesque Main Street this remarkable village home provides flexible living space and a host of original features, complemented by a 30 yard drive and landscaped gardens boasting a high degree of privacy.
Sympathetically converted in 2010, this beautifully re-imagined home effortlessly blends period charm and contemporary styling that creates versatile accommodation across 2 floors that will undoubtedly appeal to both traditional house hunters and those seeking the ease and comfort of one level living.
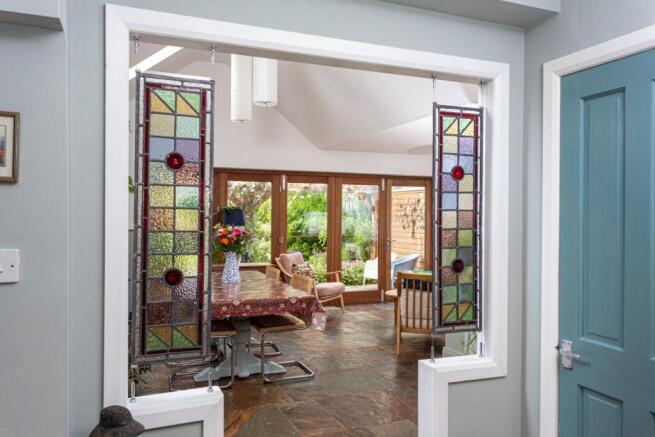
A reception hall with a flagged limestone floor leads off into a practical and well-appointed bootility room and a charming study, equally suited as an intimate snug, with a rustic redbrick fireplace and a glazed door opening out into the garden.
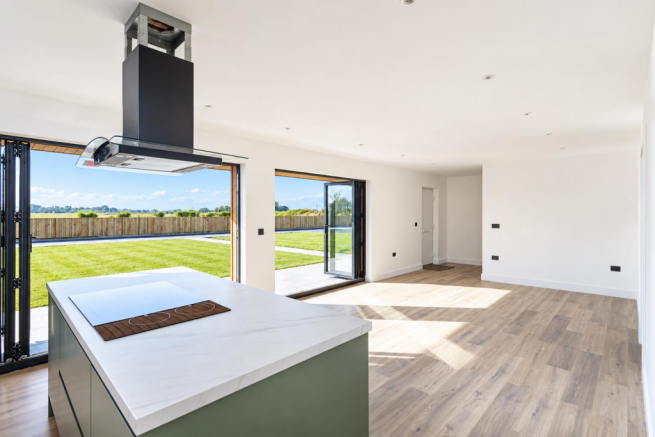
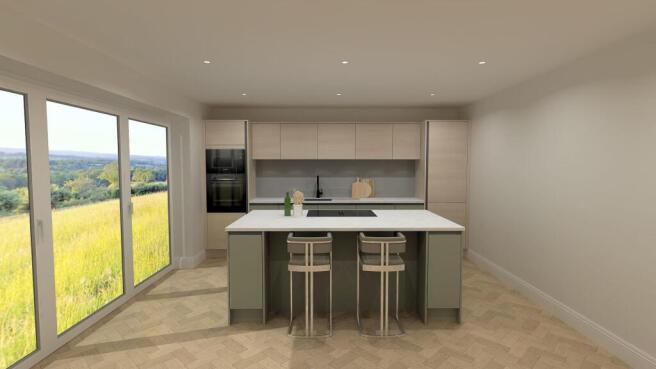
The impressively appointed dining kitchen provides a good range of base and wall storage cupboards, generous worktop space with an inset stainless steel one and a quarter sink with drainer and a range of integrated appliances to include a fan assisted oven and grill, ceramic hob and a dishwasher, complemented by freestanding appliance space and garden views.
Painted bi-folding doors open to reveal a truly stunning 23’5” (7.14m) long living room enhanced by a wood burning stove, period style radiators, polished floorboards and a dramatic 13’8” (4.17m) high vaulted ceiling creating a remarkable sense of space and light.
Leading off the living room is a delightful snug, an inviting retreat with bi-folding doors opening out into a secluded courtyard.
The ground floor also features a superbly appointed primary bedroom suite with a lofty high vaulted ceiling, fitted wardrobes, dressing table, high level storage and a luxuriously appointed en-suite shower room with an oversized dual head walk-in shower and a heated towel rail.
The first floor landing features a double glazed skylight, linen storage cupboard and doors leading off into 2 bedrooms and a spacious bathroom with both a bath and separate dual head walk-in shower.
Other internal features of note include an oil fired central heating system, double glazing and an unexpectedly generous storage cupboard with wardrobe space located off the first floor mid-landing.
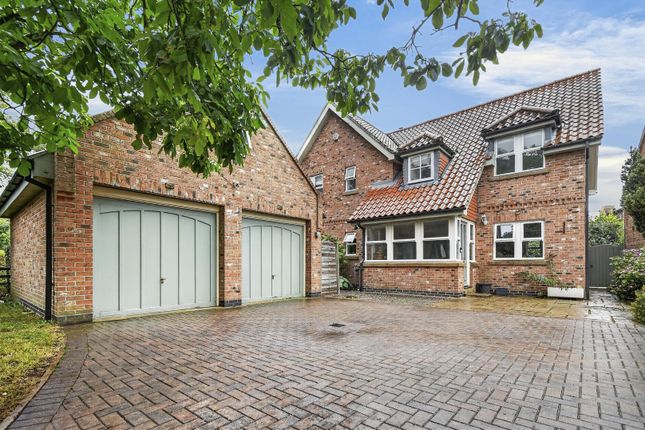
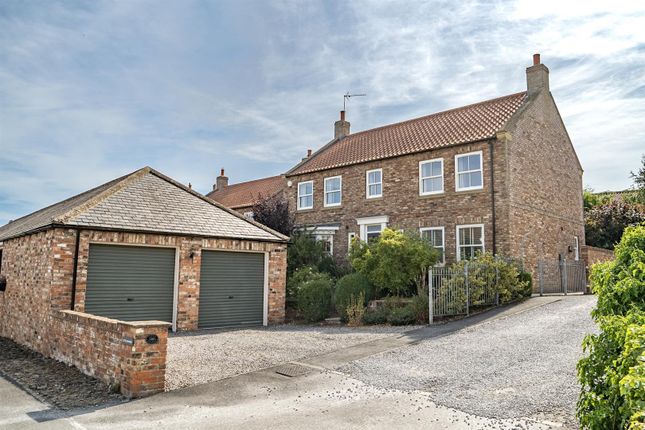
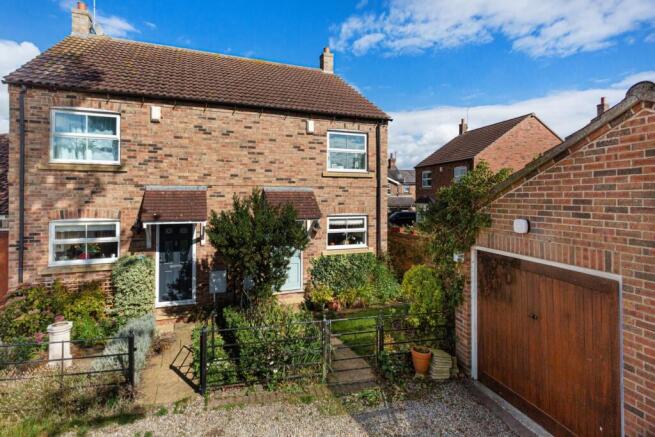
Approached via an impressive 30-yard (27m) gravelled driveway, the property immediately conveys a sense of arrival leading to a double-width parking area and a substantial timber-built outbuilding 12’10” x 12’10” (3.91m x 3.91m) complete with power and lighting, and currently subdivided to create both a ‘man cave’ retreat and a practical garden store.
The beautifully landscaped front garden features a well-kept lawn framed by raised flowerbed borders and steps up to a generous, elevated decked seating area which is partially enclosed by the original chapel brickwork creating both character and a sense of privacy.
A charming pebbled pathway gently guides you around to the front entrance and onward to the rear garden, where a thoughtfully designed, low-maintenance space awaits with a wonderfully secluded paved courtyard and a brick-built outbuilding featuring the original shallow sink unit adding a further touch of heritage and practicality.
AGENTS NOTE Imagery Disclaimer: Some photographs and videos within these sales particulars may have been digitally enhanced or edited for marketing purposes.
They are intended to provide a general representation of the property and should not be relied upon as an exact depiction.
DON'T MISS OUT ON YOUR NEXT HOME Last year, our social media content reached over 6.7 million views.
By following Stephensons, you’ll get exclusive video content, pre-market property teasers, off-market opportunities and early access to new listings before they appear online.
Follow us today and stay one step ahead of other house hunters. Simply search @stephensons1871 on your favourite social media platform and start exploring.
Value & comps
No previous sales on record.
Returns
Set an offer; the calculator follows it.
We're still gathering serviced-accommodation data for this area.
Archie refurb estimate: a Pro feature
0.0% below asking
This is not financial or investment advice. Prop AI Deals is not authorised by the Financial Conduct Authority (FCA) to provide investment advice.
All investment calculators, property analyses, and AI-generated insights are for informational purposes only. Property investment carries risk and may result in financial loss. All calculations should be independently verified and you should consult with FCA-authorised financial advisers before making any investment decisions.
Past performance does not guarantee future results. Tax implications vary by individual circumstances.
Deal
Properties like this can earn 2–3x BTL yields when converted to HMO, with retrofit costs around £10k/room. Sign in to see the full tier, yield projection, and cost breakdown.
Commercial properties like this can earn 30-50% higher yields when converted to residential under Class MA / Q / P / PA, with prior approval costing ~GBP 96/unit. Sign in to see the recommended route, yield uplift, and cost breakdown.
BRRR-suited properties can recycle 80-100% of investor capital on refi, leaving a high-yielding rental with most of the money out. Sign in to see the refurb cost stack, ARV projection, and refinance maths.
Detached + large garden = sub-division play. Pro tier unlocks the tier badge, plot size, uplift estimate, and regional land benchmark.
Short-lease flats trade at deep discount, but extending under the 1993 Act often costs far less than the discount. Pro tier unlocks the tier badge, premium breakdown, long-lease ARV and arbitrage maths.
See projected short-stay revenue vs a vanilla BTL for this property.
See real sub-let margins (HMO room rates & SA nightly rates) vs the landlord rent.
Area
Agent & docs

FAQ
About Alne, York
Explore nearby