We've tightened what earns a Pursue. A home now needs a published valuation, a strategy that still makes money after real running costs and lender stress tests, and no listing problems that would stop a mortgage. You'll see fewer Pursues, and each one has been checked harder.
See how verdicts work4-bedroom terraced house · BN1 6ND
Listing removedListed 52 days
Opportunity summary
See Archie’s verdict, returns by strategy and what to check before viewing.
About
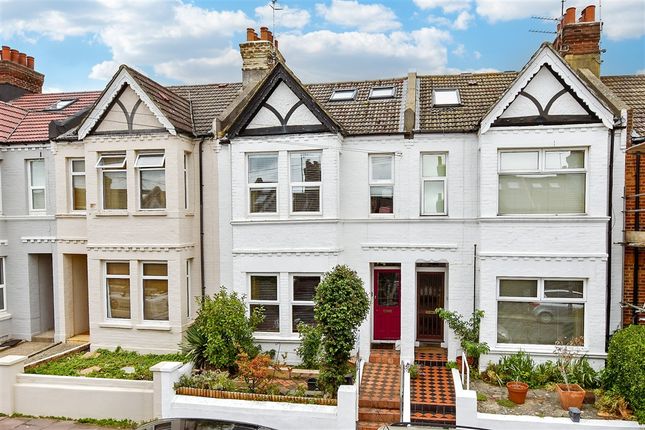
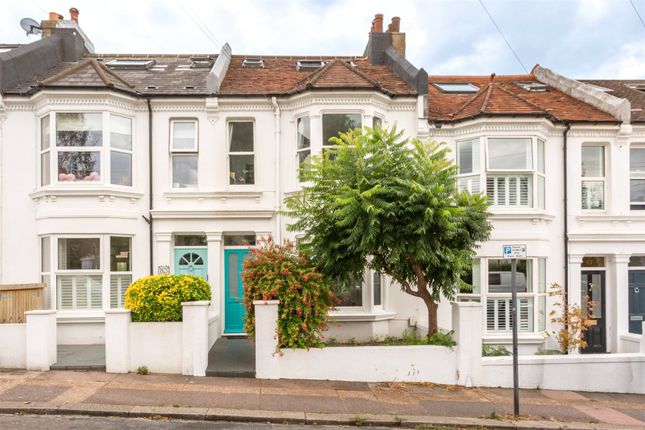
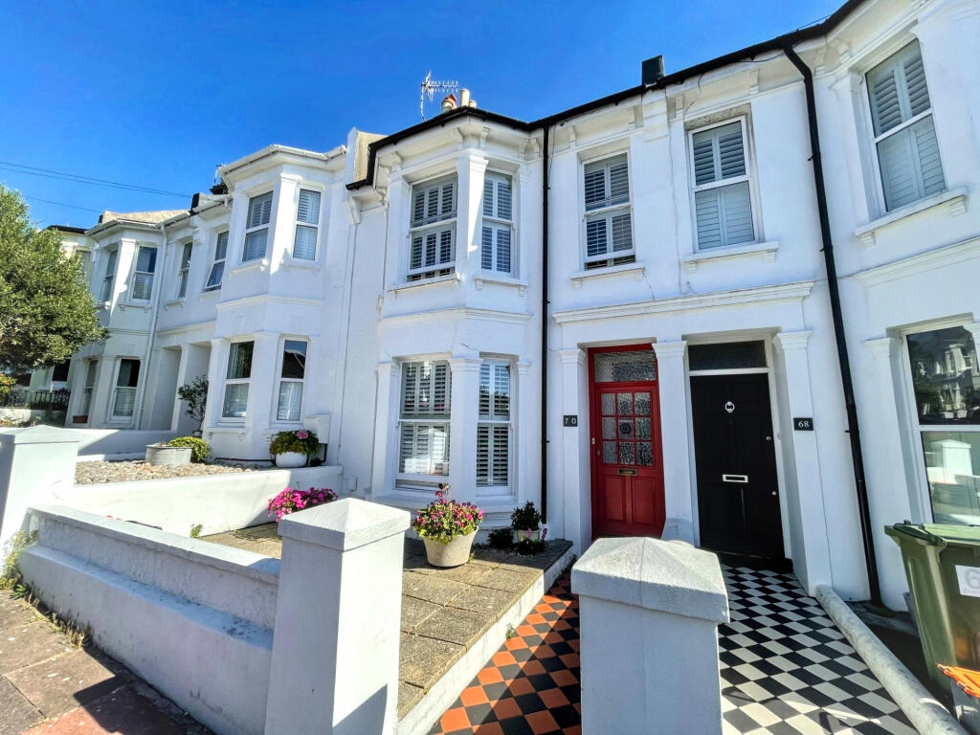
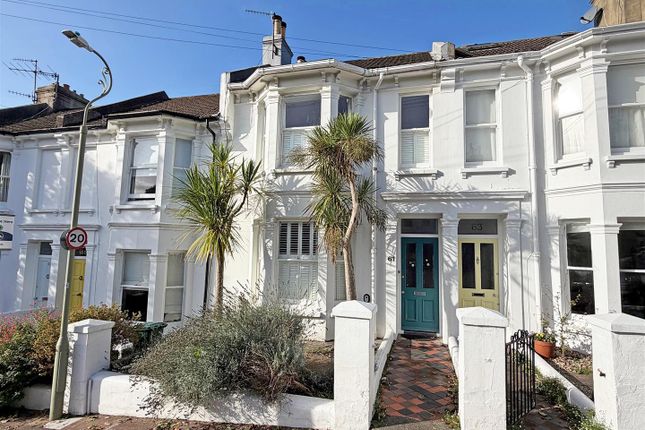
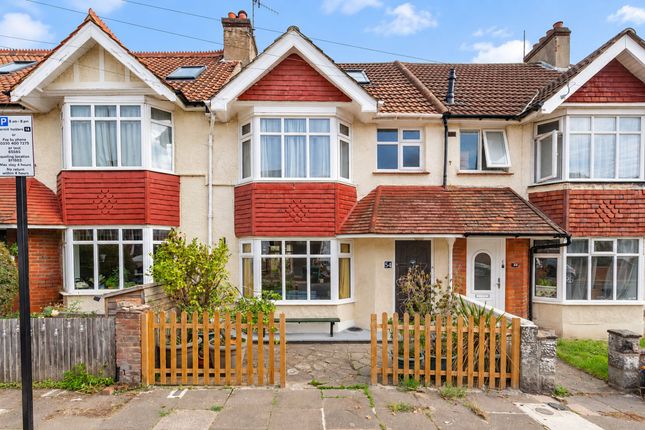
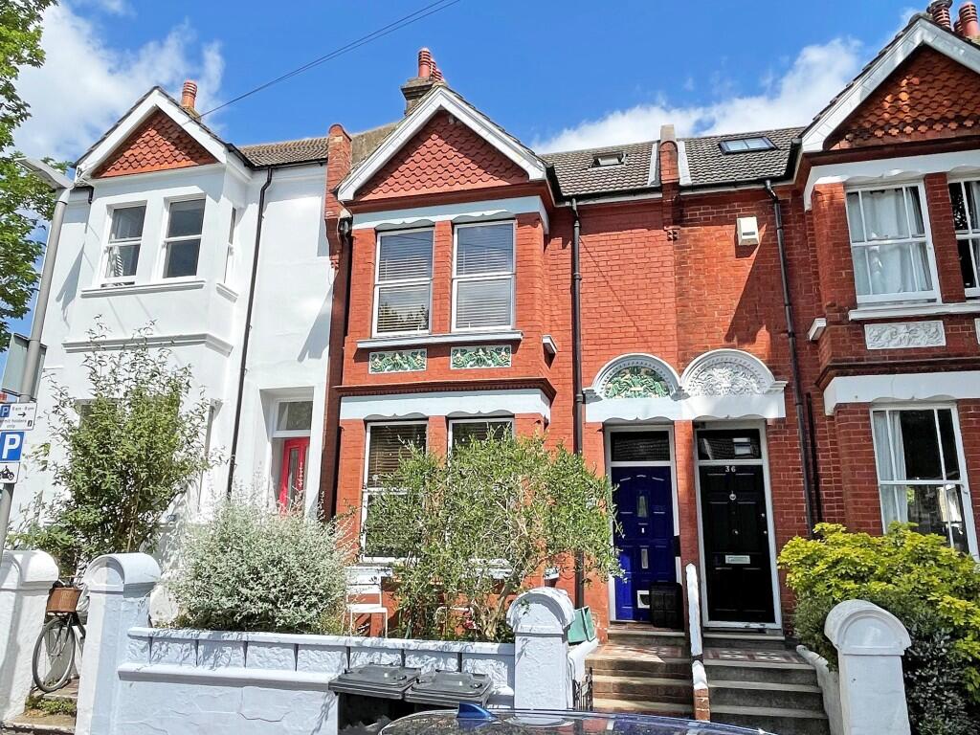
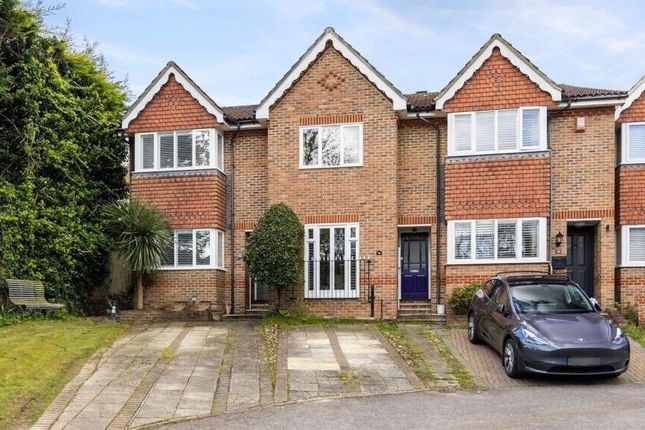
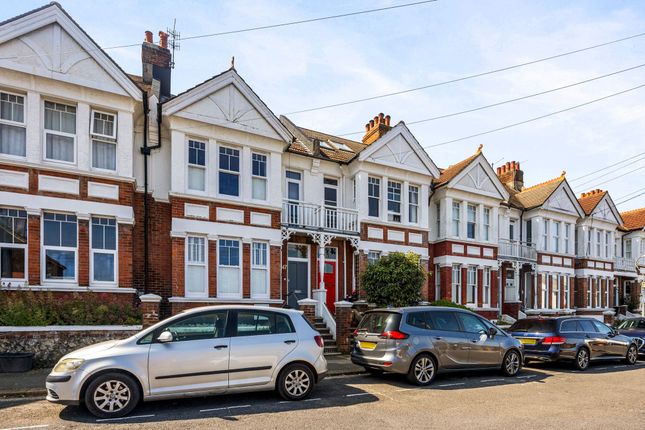
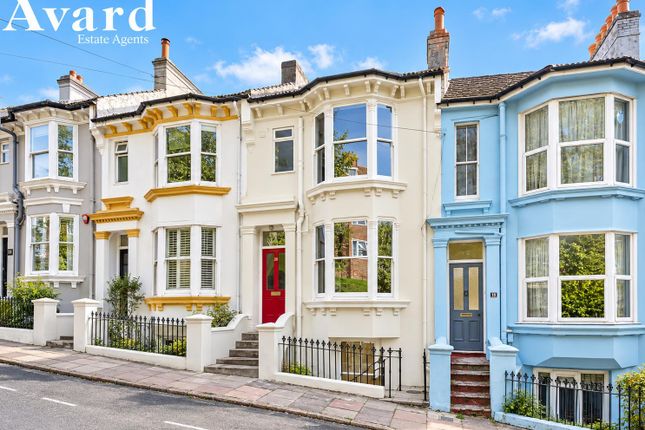
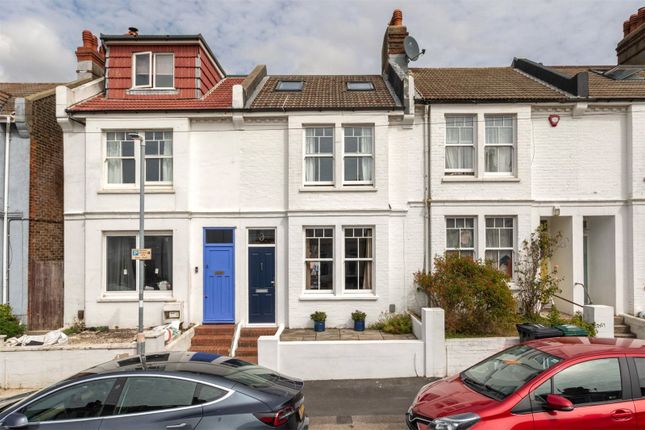
There is an immediate sense of warmth to this beautifully presented period Edwardian home with preserved period features.
Set back from Balfour Road and elevated above the street, it is a house filled with natural light, rich colour and original character, with energy efficient sash windows and a water purifying system for the whole house.
- a home that feels considered, comfortable and wonderfully ready for its next chapter. From the moment you arrive, there is a sense of privacy.
A charming front garden creates a little distance from the road, with a discreet bike store tucked neatly away.
Step inside and the welcoming hallway introduces the character of the house beautifully, with space for coats and shoes and a striking painted staircase rising through the property, with useful storage cleverly concealed beneath.
At the centre of the home is the wonderfully generous open-plan sitting and dining room.
Deep green walls create a rich, enveloping backdrop, contrasted beautifully by crisp white ceilings, decorative cornicing and a handsome feature fireplace.
The fireplace has been used in recent years, adding to the room's sense of history and charm. Built-in cabinetry sits either side, providing practical storage while framing the fireplace beautifully.
Warm wooden floors extend throughout the room, creating a relaxed and timeless space that works equally well for quiet evenings at home or gathering friends around the dining table.
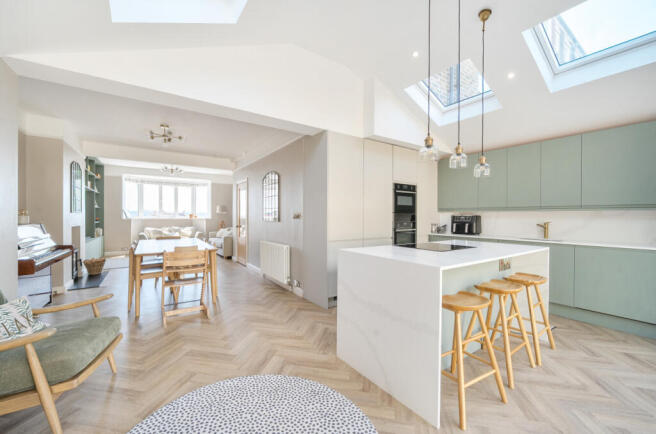
Beyond, the kitchen is a lovely contrast - light, bright and calm.
Soft grey cabinetry is paired with a contemporary quartz worktop, while the integrated appliances include a full-sized fridge and freezer, dishwasher and washing machine.
A generous picture window draws your eye towards the garden, bringing in plenty of daylight and offering a lovely connection with the outside space.
Outside The garden has a wonderfully private feel and offers plenty of scope for its next owners to make it their own.
Immediately outside the kitchen and rear door is a paved seating area, perfectly positioned for morning coffee, summer lunches or relaxed evenings dining outdoors.
Steps lead upwards to the lawn, bordered by established shrubs and greenery, before continuing to the real surprise at the top of the garden.
Here, tucked away amongst the greenery, is a delightful chalet-style garden room and office.
Fully insulated and benefiting from electricity and Wi-Fi, it is a genuinely useful additional space - an inspiring home office for those working remotely, a creative studio, or somewhere for children to disappear to and play.
It gives the garden an extra dimension and offers a level of flexibility that is increasingly sought after. Upstairs The first floor is home to three bedrooms, each with its own character.
The smallest bedroom sits straight ahead from the landing. While the most compact of the three, it remains a comfortable double and enjoys a pleasant outlook over the garden.
Next to it is a smart shower room with WC and wash hand basin, The landing continues towards another charming double bedroom.
This pretty room has a feature fireplace and a lovely sense of period character, making it an inviting bedroom or versatile additional space.
At the front of the house is the standout bedroom on this floor, stretching across the full width of the property.
A beautiful bay window draws in an abundance of natural light, while a full run of built-in wardrobes provides excellent storage.
The continuation of the wooden flooring gives the room warmth and character, while the elevated position creates a lovely outlook over the surrounding neighbourhood.
The Top Floor And then comes the pièce de résistance. The second floor has been transformed into a beautifully considered loft conversion, but this isn't simply a case of extending into the roof.
The gable end has also been cleverly utilised, creating a luxurious family bathroom alongside a wonderful additional bedroom.
The bathroom feels particularly indulgent, with both a separate shower and a generous full-sized bath - the sort of room designed for long, unhurried evenings and weekend lie-ins.
The bedroom is a wonderfully peaceful retreat. Built-in storage keeps the room beautifully uncluttered, while two Velux windows and a rear dormer ensure that light pours in from above and behind.
It is a bright, characterful and incredibly versatile room that could work as a principal bedroom, guest suite or simply a private sanctuary away from the rest of the house.
The Neighbourhood Balfour Road occupies a particularly appealing position for family life, balancing the tranquillity of a residential setting with easy access to some of Brighton's much-loved amenities.
The house sits opposite a highly regarded primary school, and just around the corner of Brighton's most popular Secondary schools; Dorothy Stringer and Varndean.
The green open spaces of Preston Park and Hollingbury Golf Course are close by - ideal for weekend walks, running, picnics and letting children burn off some energy.
There is also plenty to explore locally.
Fiveways is within easy reach, with its independent cafés, boutique shops and collection of welcoming pubs, creating a lively village-like atmosphere and making everyday errands feel rather more enjoyable.
For those commuting further afield, Preston Park Station is approximately 0.7 miles away, around an 18-minute walk
Value & comps
No previous sales on record.
Returns
Set an offer; the calculator follows it.
We're still gathering serviced-accommodation data for this area.
Archie refurb estimate: a Pro feature
0.0% below asking
This is not financial or investment advice. Prop AI Deals is not authorised by the Financial Conduct Authority (FCA) to provide investment advice.
All investment calculators, property analyses, and AI-generated insights are for informational purposes only. Property investment carries risk and may result in financial loss. All calculations should be independently verified and you should consult with FCA-authorised financial advisers before making any investment decisions.
Past performance does not guarantee future results. Tax implications vary by individual circumstances.
Deal
Properties like this can earn 2–3x BTL yields when converted to HMO, with retrofit costs around £10k/room. Sign in to see the full tier, yield projection, and cost breakdown.
Commercial properties like this can earn 30-50% higher yields when converted to residential under Class MA / Q / P / PA, with prior approval costing ~GBP 96/unit. Sign in to see the recommended route, yield uplift, and cost breakdown.
BRRR-suited properties can recycle 80-100% of investor capital on refi, leaving a high-yielding rental with most of the money out. Sign in to see the refurb cost stack, ARV projection, and refinance maths.
Detached + large garden = sub-division play. Pro tier unlocks the tier badge, plot size, uplift estimate, and regional land benchmark.
Short-lease flats trade at deep discount, but extending under the 1993 Act often costs far less than the discount. Pro tier unlocks the tier badge, premium breakdown, long-lease ARV and arbitrage maths.
See projected short-stay revenue vs a vanilla BTL for this property.
See real sub-let margins (HMO room rates & SA nightly rates) vs the landlord rent.
Area
Agent & docs

FAQ
About 120, Balfour Road, Brighton
Explore nearby