We've tightened what earns a Pursue. A home now needs a published valuation, a strategy that still makes money after real running costs and lender stress tests, and no listing problems that would stop a mortgage. You'll see fewer Pursues, and each one has been checked harder.
See how verdicts work3-bedroom detached house · BN16 1QX
For saleListed 18 days
Opportunity summary
See Archie’s verdict, returns by strategy and what to check before viewing.
About
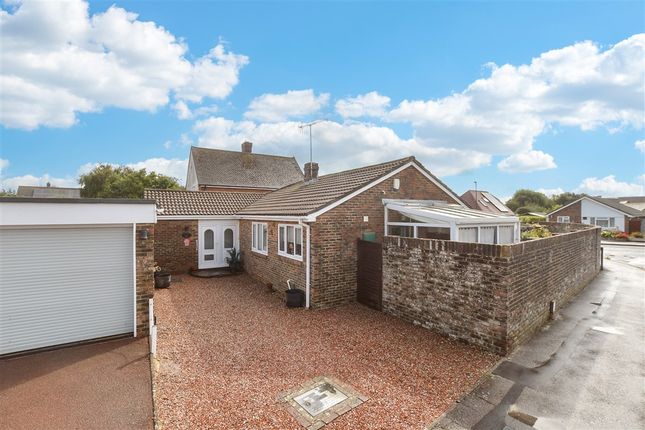
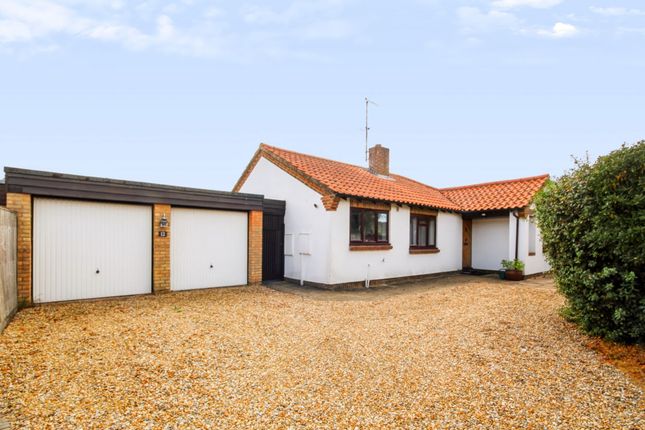
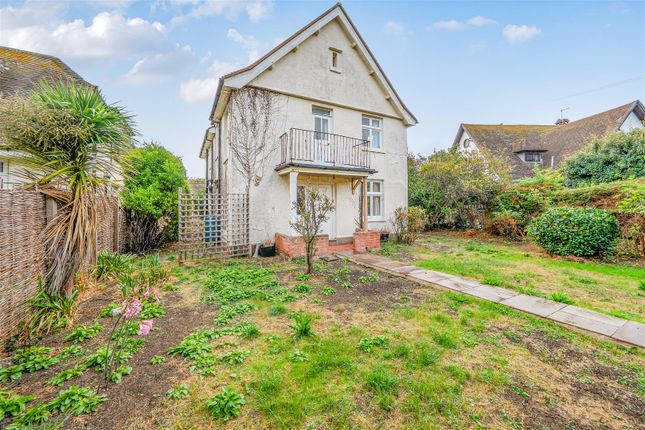
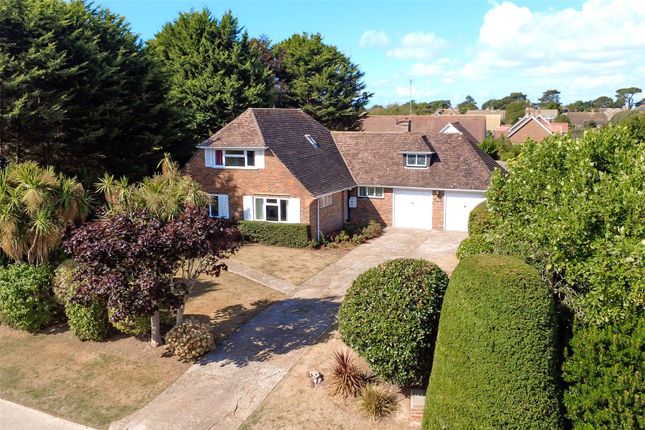
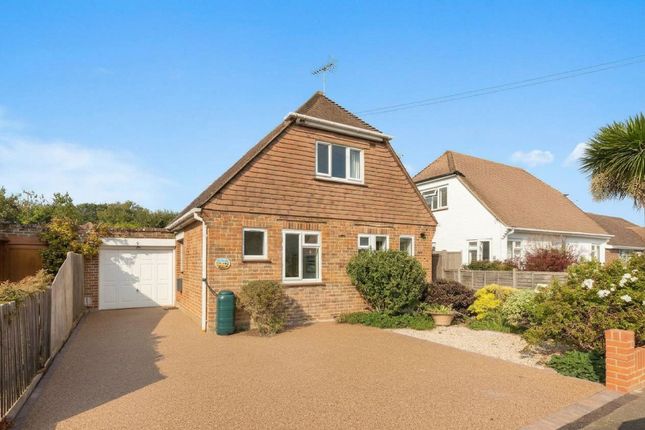
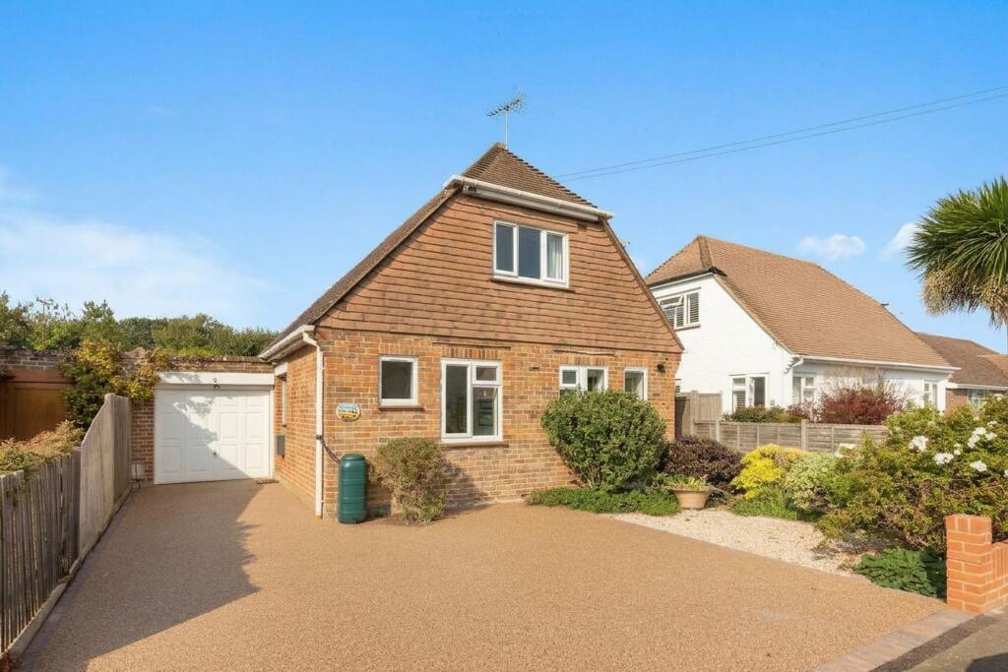
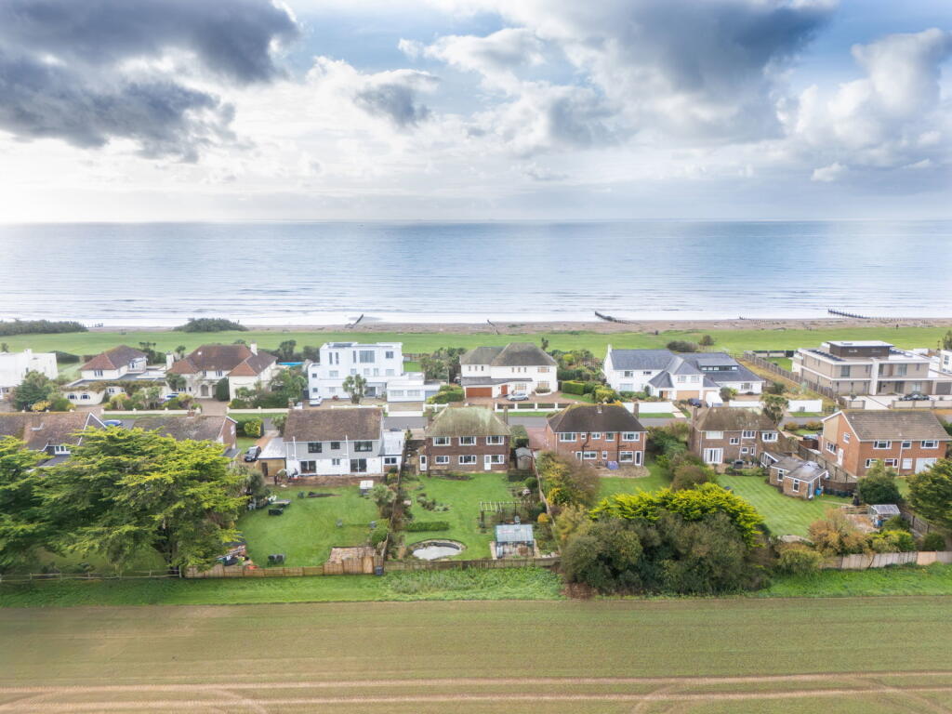
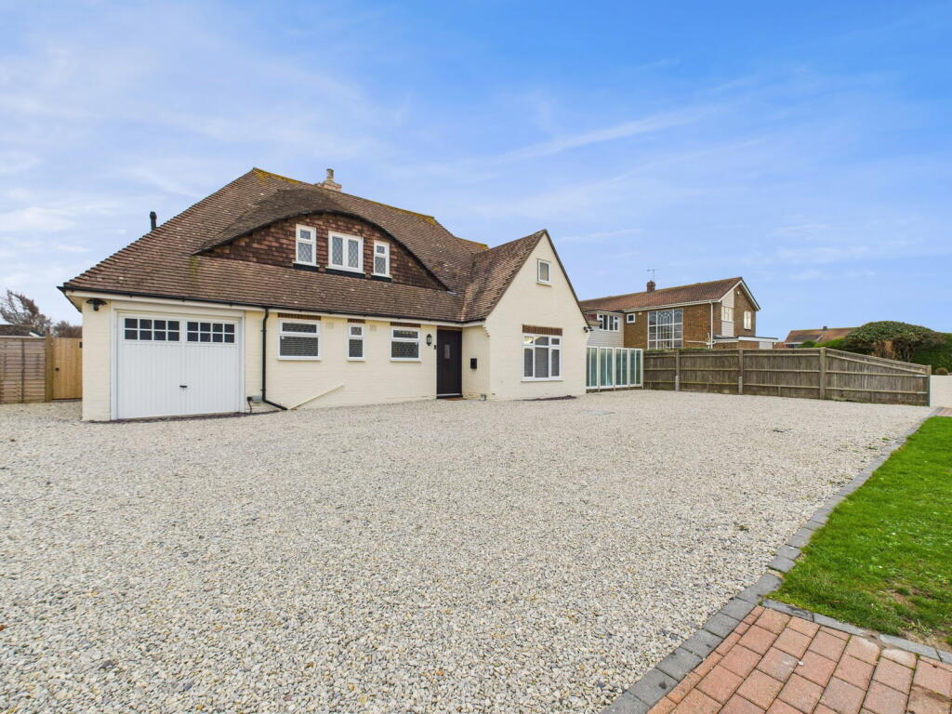
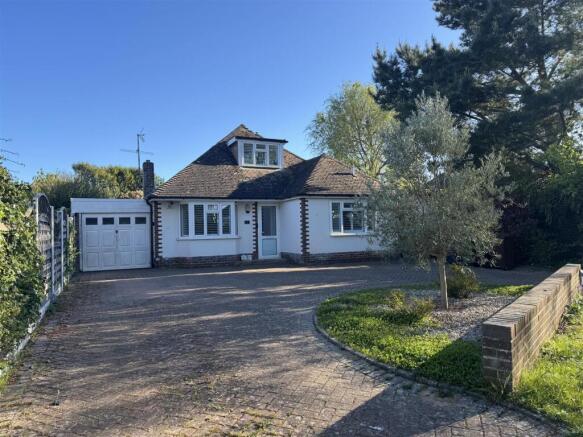
Character Detached Chalet Style House | 1/2 Reception Rooms | 3/4 Bedrooms | 2 Bathrooms | Kitchen / Breakfast Room | Ground Floor Cloakroom | Sun Lounge | Delightful Westerly Garden ( Garage & Driveway | Sought After Location | Viewing Highly Recommended An attractive 1950s built detached chalet style house offering versatile accommodation, favourably situated in an exclusive private road, within approximately half a mile of the seafront.
This delightful character property offers bright and spacious well planned accommodation, extending to approximately 1968 sq. Ft.
The property is offered for sale in our opinion in very good order throughout having been extensively refurbished and subsequently maintained to a high standard by the current owners.
The versatile accommodation on offer, comprises in brief, on the ground floor: Two reception rooms, a large kitchen/breakfast room, double bedroom and shower room, a sun lounge, utility room and cloakroom.
On the first floor: Two double bedrooms and a large bathroom.
Notable improvements include: UPVC double glazing with leaded lights to the front, modern refitted kitchen/breakfast room, and well-appointed bathrooms.
All internal doors are light oak and the staircase is of a contemporary oak and glass design.
The property benefits from gas fired central heating, and enjoys a delightful secluded west facing rear garden and an attached garage with generous driveway.
Golden Avenue is a sought after private road on the West Kingston Estate. East Preston village centre is located within approximately a mile.
The village offers extensive amenities with cafes, restaurants, library, churches, doctors surgery and a convenience store.
Extensive leisure activities include golf at Angmering and Rustington, tennis at Angmering on Sea, and sailing at East Preston. Angmering mainline railway station (approx.
1.5 miles) provides a regular service to Gatwick Airport and London Victoria (90 minutes).
Rustington village can be found within a couple of miles and provides more extensive shopping with Waitrose Supermarket, and a wide range of national and independent retailers.
Accommodation - A covered entrance with wooden part glazed front door opens to a spacious Entrance Hall, giving access to all principal rooms and stairs to the first floor.
The Sitting Room, measures 17’6 in length, with a limestone fireplace creating a focal point. Leading from the sitting room is the extended Sun Lounge with part solid and part pitched glazed roof.
A pleasant room with a favoured south & west aspect, overlooking and providing access to the rear garden.
Adjacent to the sitting room is the Kitchen/Breakfast Room; well appointed, with a large u-shaped granite effect laminate work top with an extensive range of light cream ‘Shaker’ style units providing both floor and wall mounted storage.
Built-in appliances include a Neff double oven, matching ceramic hob with extractor hood above and integral fridge.
There is a one and half bowl stainless steel sink unit and space and plumbing for a dishwasher.
Ample space is provided for a breakfast table and chairs with a direct outlook via uPVC double doors onto the garden.
Opposite the kitchen is the Dining Room, a well-proportioned square room with ample space for a large dining suite.
Also on the ground floor is a good-sized Double Bedroom, with Ground Floor Shower Room/WC adjacent.
A Utility Room completes the ground floor accommodation with both floor standing and wall mounted units and ample space for appliances with plumbing for a washing machine.
On the First Floor, there is a bright and spacious landing, with glass and oak balustrade, and matching light oak doors to the Two Double Bedrooms and First Floor Bathroom.
Both bedrooms are large doubles, the principal is dual aspect and measures 17’6 x 12’1, whilst bedroom two offers a range of recessed storage cupboards and a large walk-in eaves storage cupboard of approximately 25ft in length.
The first floor bathroom is of a contemporary style with a large double width shower cubicle, inset wash hand basin and WC with concealed unit.
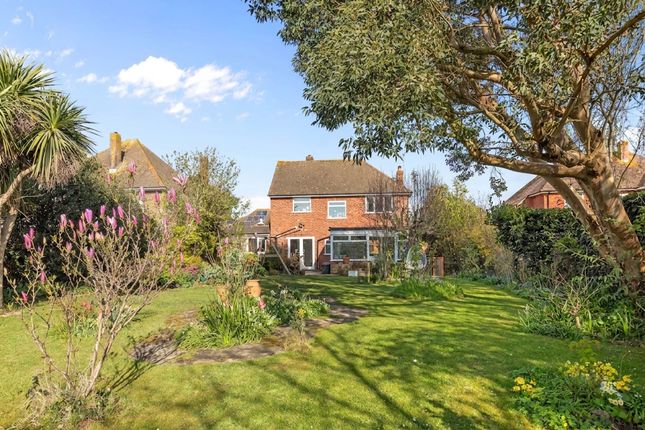
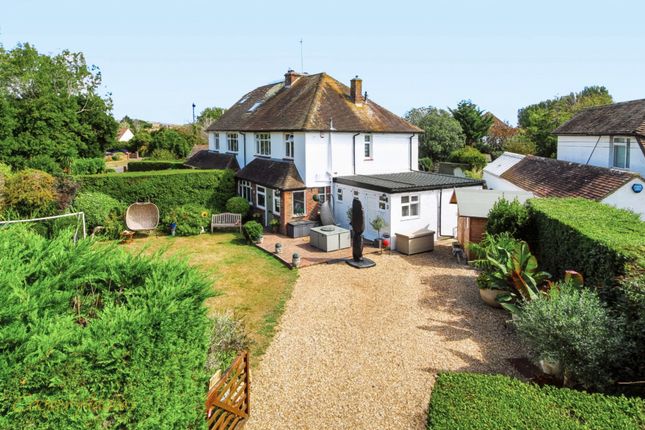
Outside - The delightful West Facing Rear Garden is a real feature of the property; mainly laid to lawn, with well-stocked borders with an abundance of mature bushes and shrubs and plants, all well-enclosed by mature hedging offering a high degree of seclusion.
A full width patio provides a generous seating area, a large remote operated awning offers some useful shade. There is a large timber summerhouse and behind that a garden shed.
A small area to the south houses another garden shed and access is provided to the north of the property via a timber gate.
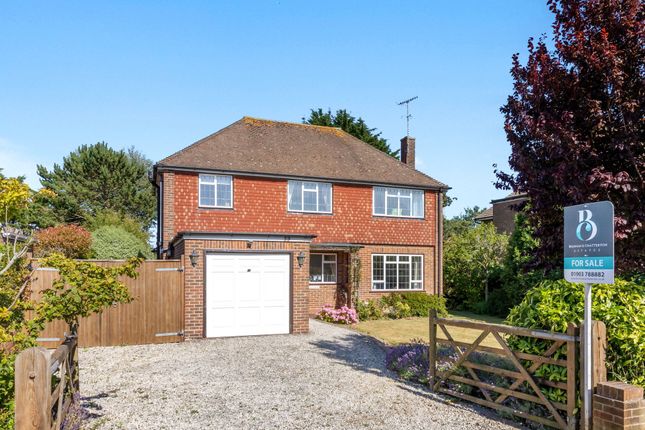
To the front is a large driveway giving access to the garage and providing Ample Off-Road Parking.
The front garden comprises a shaped lawn with mature shrub border with low retaining brick built garden wall.
The Attached Garage has power and light and houses the regularly serviced gas fired boiler.
Value & comps
No previous sales on record.
Returns
Set an offer; the calculator follows it.
We're still gathering serviced-accommodation data for this area.
Archie refurb estimate: a Pro feature
0.0% below asking
This is not financial or investment advice. Prop AI Deals is not authorised by the Financial Conduct Authority (FCA) to provide investment advice.
All investment calculators, property analyses, and AI-generated insights are for informational purposes only. Property investment carries risk and may result in financial loss. All calculations should be independently verified and you should consult with FCA-authorised financial advisers before making any investment decisions.
Past performance does not guarantee future results. Tax implications vary by individual circumstances.
Deal
Properties like this can earn 2–3x BTL yields when converted to HMO, with retrofit costs around £10k/room. Sign in to see the full tier, yield projection, and cost breakdown.
Commercial properties like this can earn 30-50% higher yields when converted to residential under Class MA / Q / P / PA, with prior approval costing ~GBP 96/unit. Sign in to see the recommended route, yield uplift, and cost breakdown.
BRRR-suited properties can recycle 80-100% of investor capital on refi, leaving a high-yielding rental with most of the money out. Sign in to see the refurb cost stack, ARV projection, and refinance maths.
Detached + large garden = sub-division play. Pro tier unlocks the tier badge, plot size, uplift estimate, and regional land benchmark.
Short-lease flats trade at deep discount, but extending under the 1993 Act often costs far less than the discount. Pro tier unlocks the tier badge, premium breakdown, long-lease ARV and arbitrage maths.
See projected short-stay revenue vs a vanilla BTL for this property.
See real sub-let margins (HMO room rates & SA nightly rates) vs the landlord rent.
Area
Agent & docs

FAQ
About 44, Golden Avenue, Littlehampton
Explore nearby