We've tightened what earns a Pursue. A home now needs a published valuation, a strategy that still makes money after real running costs and lender stress tests, and no listing problems that would stop a mortgage. You'll see fewer Pursues, and each one has been checked harder.
See how verdicts work3-bedroom terraced house · OL14 5JT
Sold STCListed 230 days
Opportunity summary
See Archie’s verdict, returns by strategy and what to check before viewing.
About
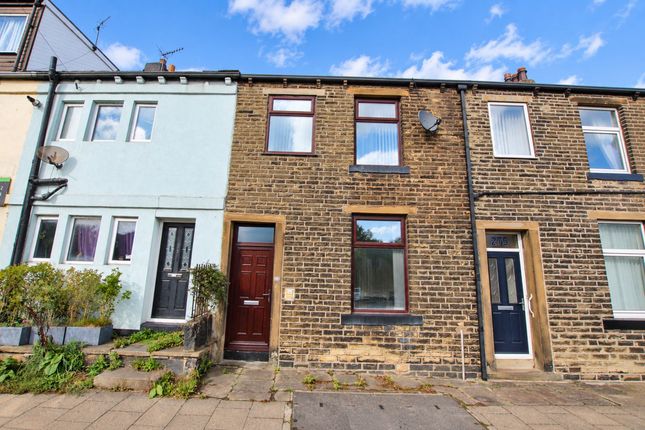
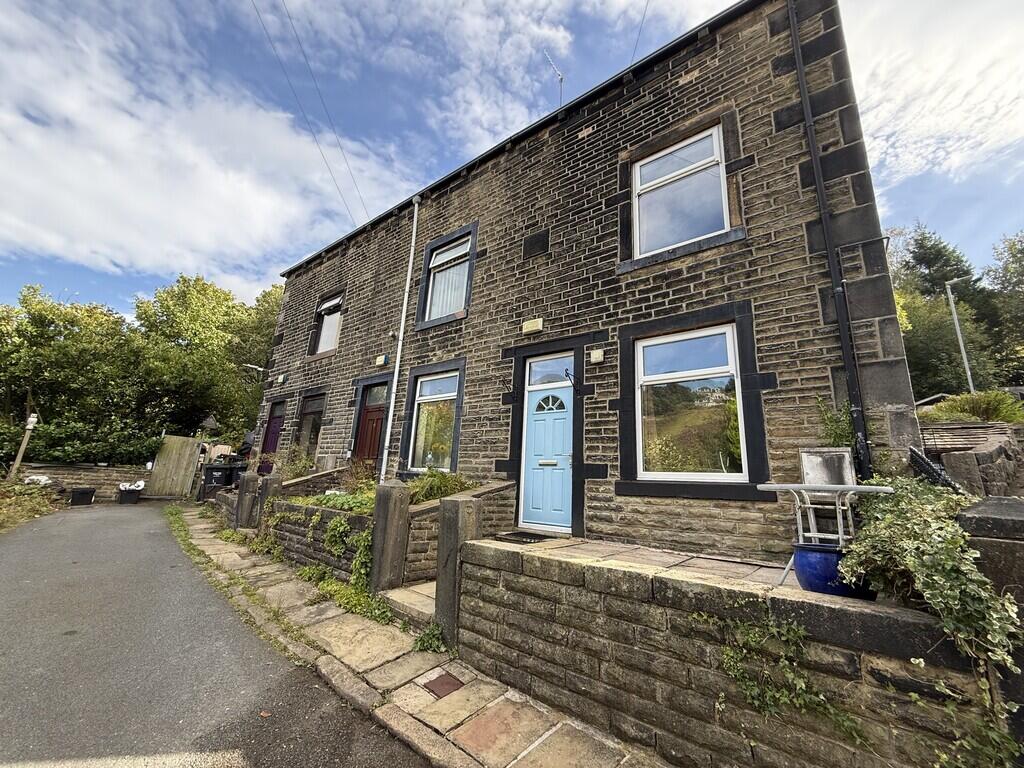
This exceptional property is ideally located opposite Central Vale Park, offering breathtaking views of the surrounding countryside and valley.
It's perfect for both local residents and commuters seeking convenience and charm.
The home boasts an inviting lounge with a striking large bay window, a spacious kitchen diner, a functional utility room, and a convenient downstairs WC.
With three well-appointed bedrooms, a family bathroom, and an additional family shower room, this property blends comfort and practicality.
Outside, you'll find a delightful front garden and a private yard at the back, designed to be both child- and pet-friendly.
Plus, there's a tiered section that could accommodate off-road parking with the right planning permission. Don't miss your chance to make this beautiful home your own!
This property presents an exceptional opportunity for new owners to infuse their own unique style and creative vision, transforming it into a distinctive home customized just for them.
Upon entering, you are immediately welcomed by a functional porch area designed for easy storage of coats and shoes.
A door leads into a spacious hallway with high ceilings, exuding an inviting atmosphere that highlights the property's character.
Features like a ceiling rose, a molded archway, and elegant coving set the tone for this remarkable space.
Adjacent to the hallway, the lounge commands attention with its expansive bay window—ideal for displaying a grand Christmas tree.
This feature allows natural light to cascade in, creating a bright and inviting atmosphere.
The room offers ample space for sofas, chairs, and cabinets, while original high skirting boards, a ceiling rose, and exquisite fleur-de-lis coving enhance its appeal.
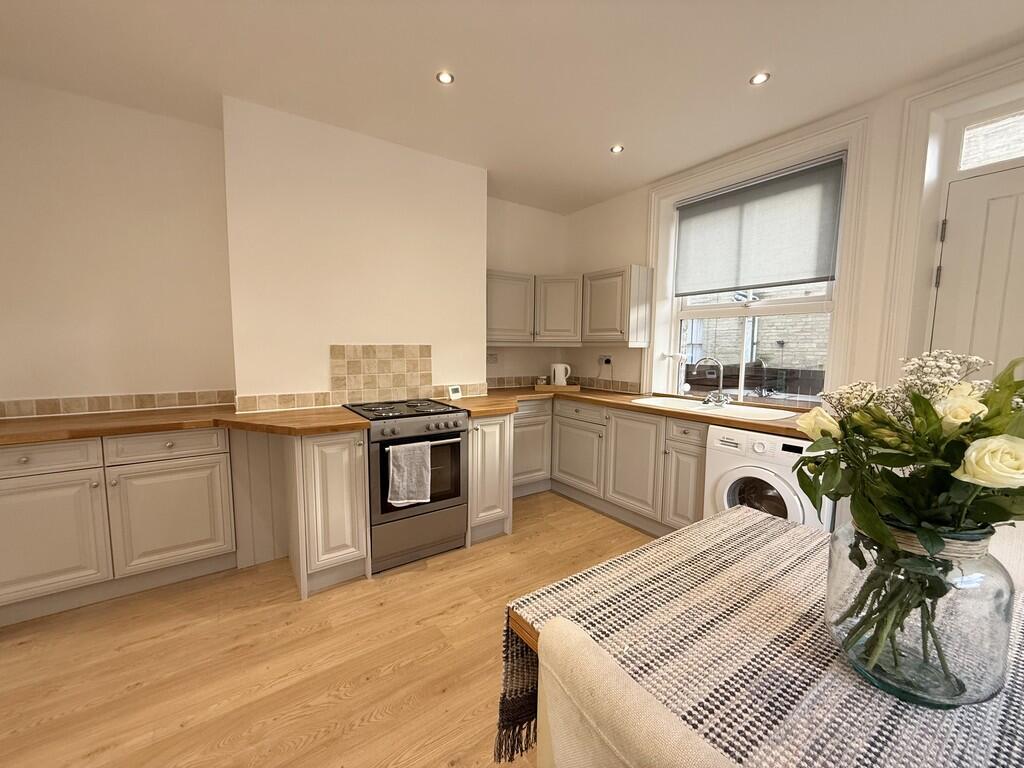
Moving into the kitchen diner, you'll find a sleek, modern cream kitchen equipped with numerous base and wall units, paired with stunning marble-effect work surfaces.
The integrated double oven and fridge freezer ensure you have everything you need for culinary creativity.
The generous dining area comfortably accommodates a sizable table, making it perfect for both bustling family meals and sophisticated gatherings with friends.
Flowing seamlessly from the kitchen, the utility room features matching units and a sink, with a corridor leading to the convenient downstairs WC.
Step outside through the utility room door, and you'll discover a private walled yard that includes a storage shed—a secure space for both children and pets.
A gate provides access to a tiered garden area that, with suitable planning, could easily be transformed into off-road parking, further increasing this property's value.
Don't miss out on this incredible opportunity!
Ascend the original stone steps from a spacious hallway to discover the first level, which hosts two inviting bedrooms and a well-appointed family bathroom.
Bedroom 1 is beautifully neutral, adorned with large windows that fill the space with light and airiness.
Nestled at the back of the property, it overlooks a charming enclosed private yard, making it a serene retreat.
The modern family bathroom features a stylish three-piece suite complete with a rain shower above the bath, ceiling lights, a heated towel rail, and an efficient extractor fan.
Bedroom 2 is a generous space, showcasing an original fireplace and a stunning exposed stone wall.
Located at the front of the property, it offers breathtaking views over Central Vale Park and the valleys that stretch beyond.
Continuing up the stairs, you'll reach the top level, where off the landing you'll find the third bedroom and a separate shower room.
This area is perfect for an older child or family member seeking their own private sanctuary. It also boasts enough space for a desk and chair, ideal for those who need a productive home office setup.
Don't miss the opportunity to make this versatile space your own! Todmorden itself is a wonderful market town surrounded by countryside with a plethora of restaurants, shops, bars, and coffee shops.
It's an ideal commuter base with easy access to Manchester and Leeds.
Hailed as one of the best places to live in by The Times newspaper in its 2021 guide Don't miss your opportunity to make this property your next home - book your viewing today - lines are open 24/7 Floor Plans in with the photos Living Room 4.46m x 3.48m - 14'8" x 11'5" Kitchen / Dining Room 4.05m x 3.48m - 13'3" x 11'5" Utility 4.27m x 2.22m - 14'0" x 7'3" Unassigned 4m x 1.68m - 13'1" x 5'6" WC 1.46m x 0.77m - 4'9" x 2'6" Bedroom 1 2.76m x 2.46m - 9'1" x 8'1" Bathroom 2.75m x 1.61m - 9'0" x 5'3" Bedroom 2 4.71m x 3.25m - 15'5" x 10'8" Shower Room 2.48m x 1.82m - 8'2" x 5'12" Bedroom 3 3.7m x 2.43m - 12'2" x 7'12"
Value & comps
No previous sales on record.
Returns
Set an offer; the calculator follows it.
We're still gathering serviced-accommodation data for this area.
Archie refurb estimate: a Pro feature
0.0% below asking
This is not financial or investment advice. Prop AI Deals is not authorised by the Financial Conduct Authority (FCA) to provide investment advice.
All investment calculators, property analyses, and AI-generated insights are for informational purposes only. Property investment carries risk and may result in financial loss. All calculations should be independently verified and you should consult with FCA-authorised financial advisers before making any investment decisions.
Past performance does not guarantee future results. Tax implications vary by individual circumstances.
Deal
Properties like this can earn 2–3x BTL yields when converted to HMO, with retrofit costs around £10k/room. Sign in to see the full tier, yield projection, and cost breakdown.
Commercial properties like this can earn 30-50% higher yields when converted to residential under Class MA / Q / P / PA, with prior approval costing ~GBP 96/unit. Sign in to see the recommended route, yield uplift, and cost breakdown.
BRRR-suited properties can recycle 80-100% of investor capital on refi, leaving a high-yielding rental with most of the money out. Sign in to see the refurb cost stack, ARV projection, and refinance maths.
Detached + large garden = sub-division play. Pro tier unlocks the tier badge, plot size, uplift estimate, and regional land benchmark.
Short-lease flats trade at deep discount, but extending under the 1993 Act often costs far less than the discount. Pro tier unlocks the tier badge, premium breakdown, long-lease ARV and arbitrage maths.
See projected short-stay revenue vs a vanilla BTL for this property.
See real sub-let margins (HMO room rates & SA nightly rates) vs the landlord rent.
Area
Agent & docs

FAQ
About 102 Burnley Road, Todmorden
Explore nearby