4-bedroom detached house · YO19 6JH
For saleListed 418 days
Opportunity summary
See Archie’s verdict, returns by strategy and what to check before viewing.
About
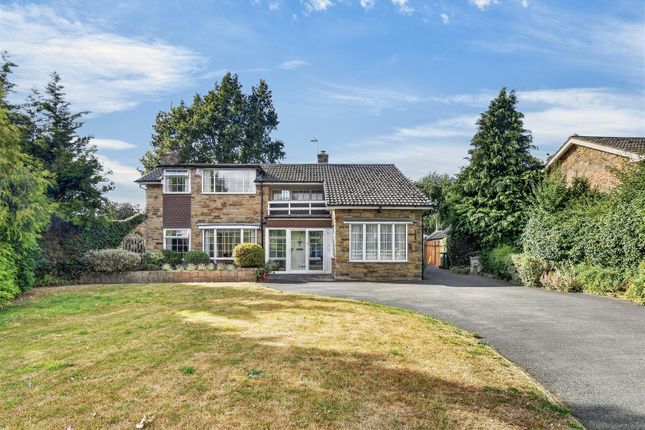
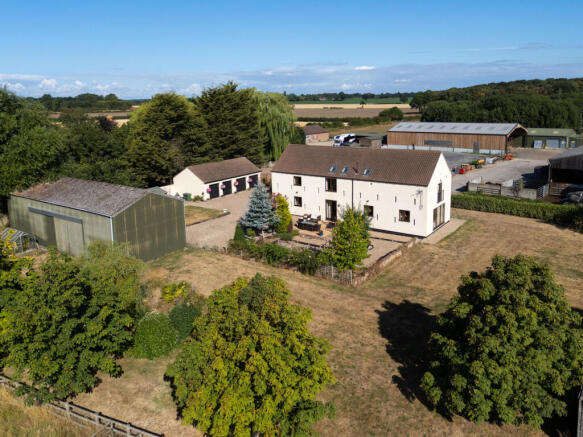
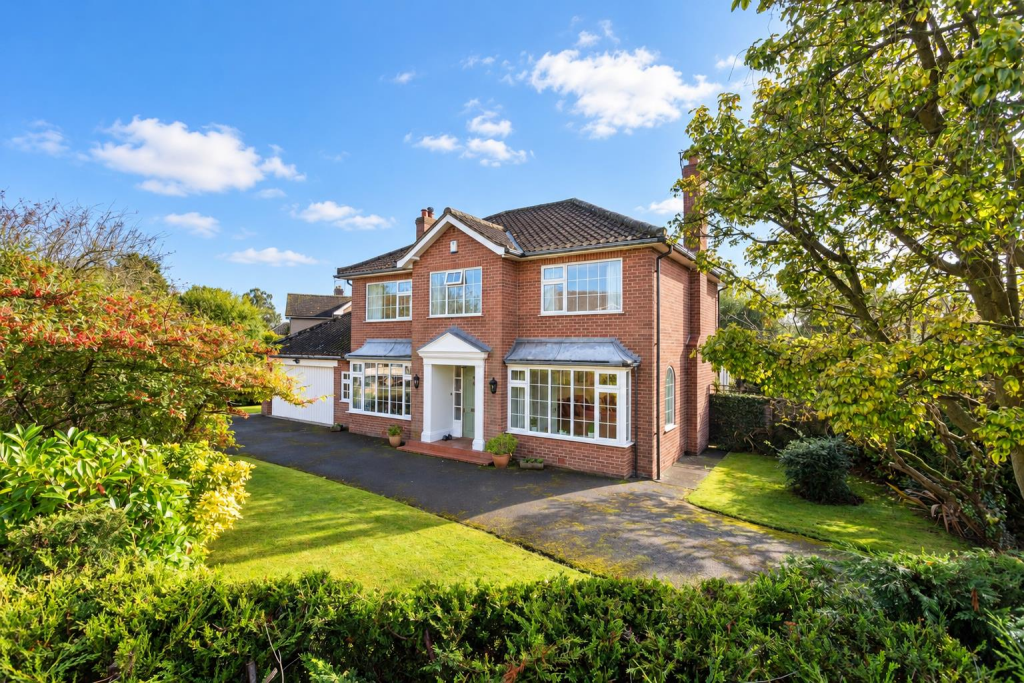
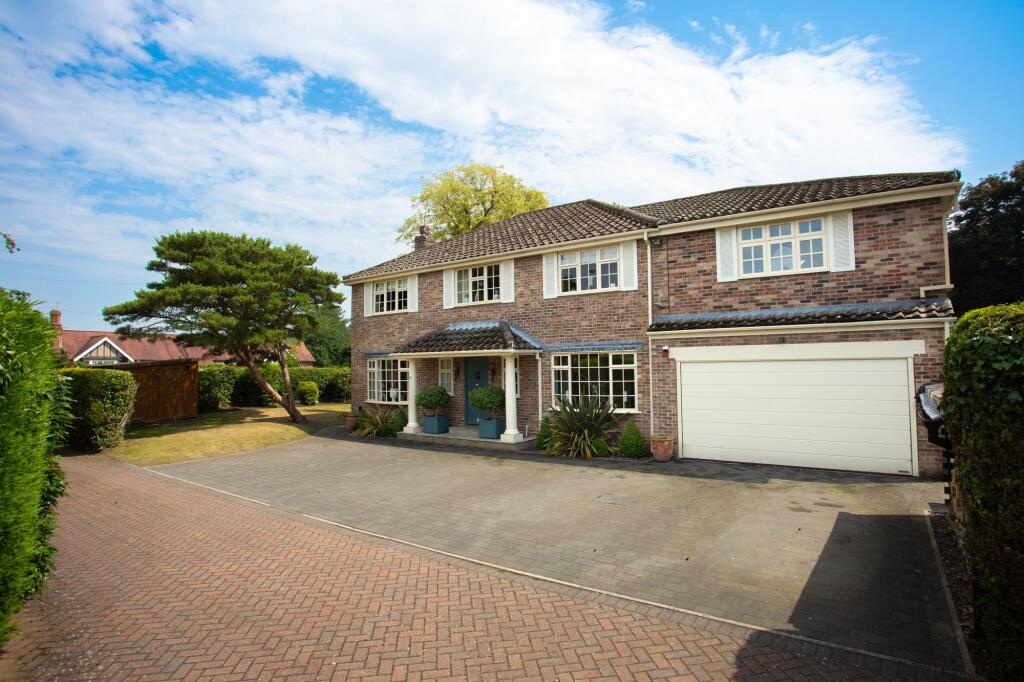
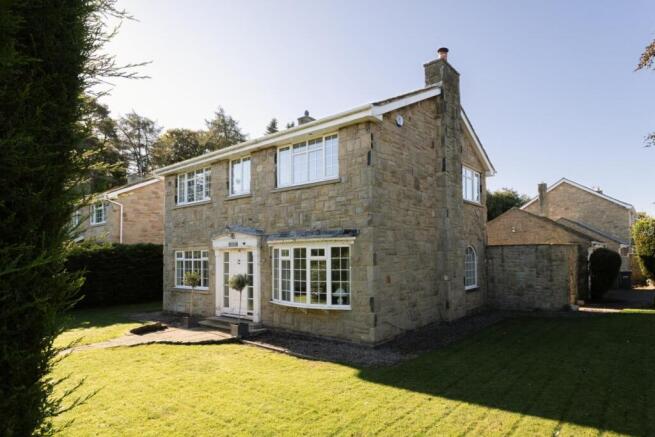
Situated in the highly desirable village of Escrick, tucked away in a quiet cull de sac with a plot that extends to just shy of a quarter of an acre, is this beautifully presented four bedroom detached family home.
The current vendors have not only maintained the property to a high standard but have spent a lot of time and effort creating a stunning garden that is extremely private and perfect for entertaining.
This lovely home is offered to the market with No Onward Chain, so a viewing is highly recommended to fully appreciate everything that it has to offer.
On entering you will see stairs rising to the first floor, a hallway that gives access to various ground floor rooms and a cloakroom with a w/c and hand basin which can be found on the right hand side.
Starting on the left side of the property you will find a substantial living/dining area which provides more than enough space for various items of living room furniture and a formal dining table.
A set of French doors from the living area open to the garden. A log burner with an ornate surround can be found at the centre of the room, a lovely addition especially in the colder winter months.
There are two rooms off the living area, one has been used as a home office whilst the other is a snug with French doors out to the rear garden.
The kitchen is located on the other side of property, which is both modern and stylish. There is U shaped granite worktop that incorporates a stainless steel sink and a four ring induction hob.
In addition there is a Bosch double oven, dishwasher, undercounter fridge and various storage units. There is space at the far end for a breakfast table with chairs.
Off the kitchen is a good sized utility room which has a worktop that incorporates a sink with drainer, whilst a washing machine and dryer can be found below.
A built-in unit to the opposite side provides the perfect place for the storage of coats and shoes. A single door again opens to the rear garden.
To the first floor there are four good sized double bedrooms, all with built in storage whilst the master also benefits from an en-suite comprising bath with shower over, low level w/c, hand basin with storage below, a heated towel rail and underfloor heating.
A family shower room comprising walk in double shower, low level w/c, a hand basin with storage below and underfloor heating completes the internal accommodation.
The rear garden has been beautifully manicured with lawn at its centre and various mature trees, shrubs and flowers to the borders.
Raised decking immediately adjacent to the house leads to the first seating area whilst a path at the side gives access to a paved patio seating area with a gazebo over, again included within the sale.
A timber garden shed and greenhouse are located at the rear of the garden and are included within the sale.
A substantial tandem garage to the side provides space for multiple cars but is big enough that it could be partly converted to create a workshop.
The front garden is equally as impressive, with lawn to the left with boarders of mature trees and shrubs, whilst the gravelled drive and car port provide space for multiple cars.
Value & comps
No previous sales on record.
Returns
Set an offer; the calculator follows it.
We're still gathering serviced-accommodation data for this area.
Archie refurb estimate: a Pro feature
0.0% below asking
This is not financial or investment advice. Prop AI Deals is not authorised by the Financial Conduct Authority (FCA) to provide investment advice.
All investment calculators, property analyses, and AI-generated insights are for informational purposes only. Property investment carries risk and may result in financial loss. All calculations should be independently verified and you should consult with FCA-authorised financial advisers before making any investment decisions.
Past performance does not guarantee future results. Tax implications vary by individual circumstances.
Deal
Properties like this can earn 2–3x BTL yields when converted to HMO, with retrofit costs around £10k/room. Sign in to see the full tier, yield projection, and cost breakdown.
Commercial properties like this can earn 30-50% higher yields when converted to residential under Class MA / Q / P / PA, with prior approval costing ~GBP 96/unit. Sign in to see the recommended route, yield uplift, and cost breakdown.
BRRR-suited properties can recycle 80-100% of investor capital on refi, leaving a high-yielding rental with most of the money out. Sign in to see the refurb cost stack, ARV projection, and refinance maths.
Detached + large garden = sub-division play. Pro tier unlocks the tier badge, plot size, uplift estimate, and regional land benchmark.
Short-lease flats trade at deep discount, but extending under the 1993 Act often costs far less than the discount. Pro tier unlocks the tier badge, premium breakdown, long-lease ARV and arbitrage maths.
See projected short-stay revenue vs a vanilla BTL for this property.
See real sub-let margins (HMO room rates & SA nightly rates) vs the landlord rent.
Area
Agent & docs
FAQ
About The Glade, Escrick, York, YO19 6JH
Explore nearby