We've tightened what earns a Pursue. A home now needs a published valuation, a strategy that still makes money after real running costs and lender stress tests, and no listing problems that would stop a mortgage. You'll see fewer Pursues, and each one has been checked harder.
See how verdicts work3-bedroom detached house · YO19 6HQ
For saleListed 5 days
Opportunity summary
See Archie’s verdict, returns by strategy and what to check before viewing.
About
The Barn is an attractive converted barn, providing a two-bedroom dwelling with an adjoining one-bedroom annex.
The property offers spacious accommodation extending to approximately 2,154 sq ft, excluding the loft storage and gallery areas.
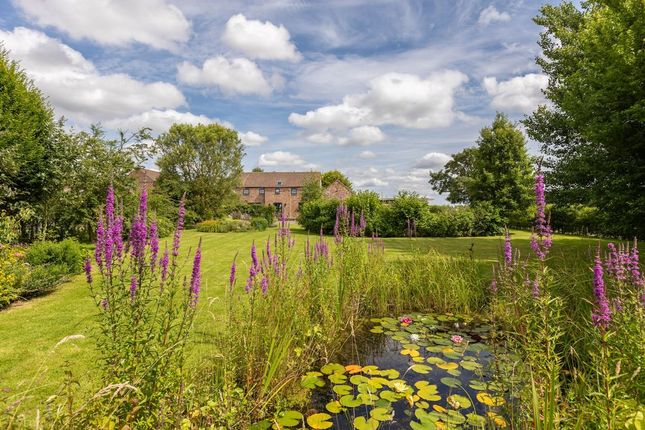
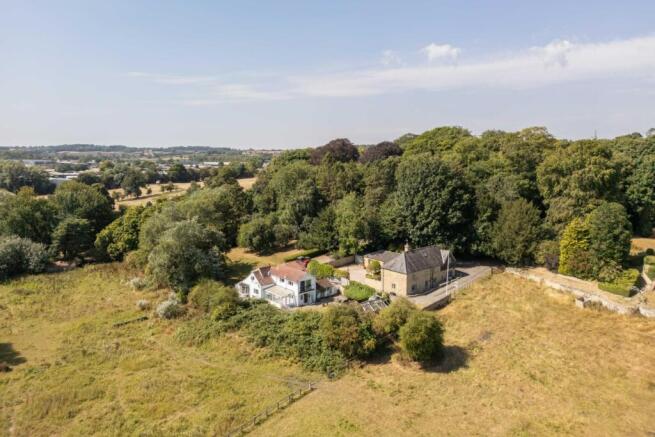
The accommodation is complemented by a large garden to the south, detached garage block, a separate agricultural building with two stable blocks and a 2.57 acre grass paddock.
An exciting opportunity to acquire an attractive smallholding extending to approximately 3.53 acres in total.
The Barn is situated outside of the popular village of Deighton, conveniently located to the south of York and with good access routes via the A19.
The property comprises a two-bedroom barn conversion together with an adjoining one-bedroom annex, detached garage block, outbuilding, currently used as a studio, an agricultural building and a 2.57 acre grass paddock.
(additional land, including an equestrian arena, is available through separate negotiation) Directions - From York, take the A19 south towards Selby. Continue through Crockey Hill towards Deighton.
Off the A19, On the left there is a farm track, with a full right of way, leading to the Barn. There will be a Stephensons Rural sale board identifying the property.
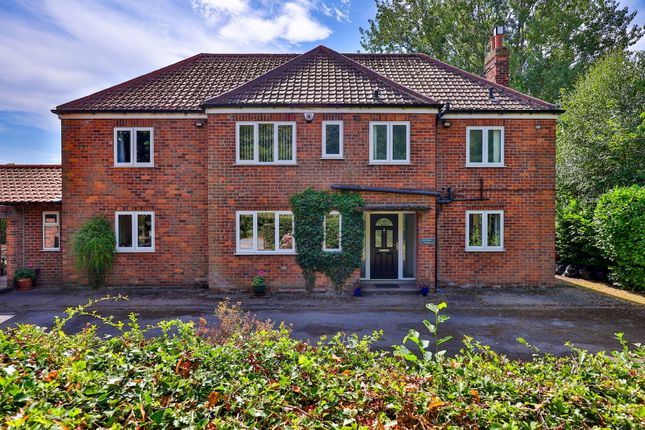
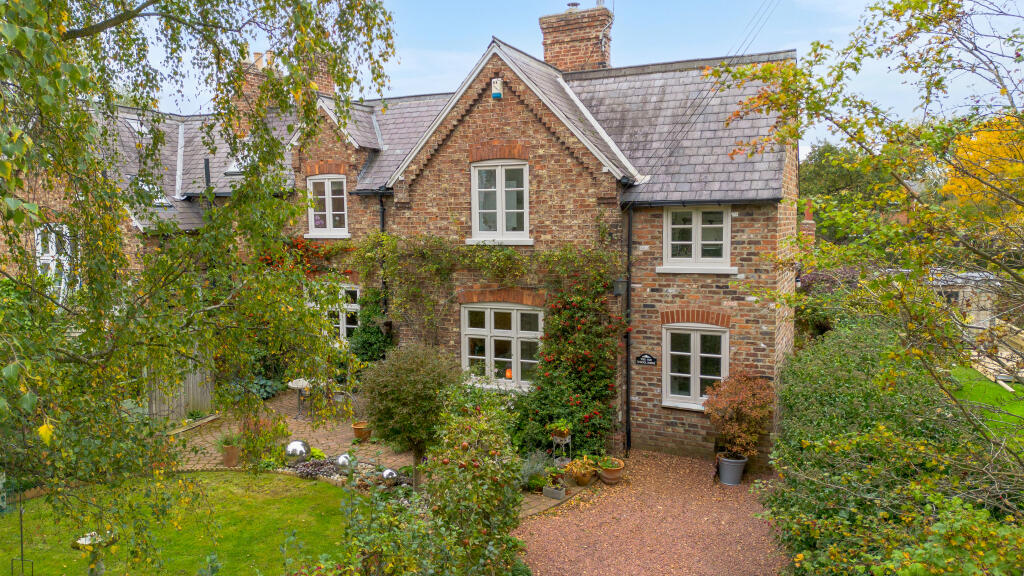
The Barn - The Barn is a detached two storey dwelling under a tile roof with hardwood windows throughout.
The dwelling benefits from plastic rainwater goods, mains water and electricity, heating is via an air source heat pump and drainage is to a private septic tank.
Kitchen - 19'11" x 14'3" - A spacious kitchen with units at low and high level, granite-effect work surfaces, inset Belfast sink, integrated cooking appliances and dishwasher and space for further appliances.
Pantry - Located immediately off the kitchen and providing useful additional storage. Utility Room - With fitted units, sink and space for laundry appliances.
Sitting / Dining Room - 24'2" x 19'8" - A spacious living area with exposed ceiling beams and a brick fireplace with a wood-burning stove.
Large glazed doors provide views over and access to the garden. Garden Room - 13'2" x 9'3" - Additional living space with exposed brickwork, timber flooring and glazed doors leading outside.
Wc - With WC and wash hand basin. Bedroom 1 - 14'11" x 12'10" - A double bedroom with exposed roof timbers, fitted wardrobes and glazed doors with a Juliet balcony overlooking the gardens.
Ensuite - 8'4" x 12'12" - Bedroom 2 - 14'2" x 9'9" - A further double bedroom with exposed roof timbers and space for freestanding furniture.
Bathroom - With bath, separate shower enclosure, WC and wash hand basin.
The Annex - The adjoining annexe provides independent accommodation and is accessed by a separate external staircase and entrance as well as internal access.
The Annex has been used by the current vendor as a holiday let.
Kitchen / Living Room - 17'2" x 10'6" - An open-plan living area with fitted kitchen units, integrated oven and hob, sink, space for appliances and room for both seating and dining furniture.
Bedroom - 11'4" x 8'7" - A double bedroom with fitted wardrobes. Bathroom - With bath, WC and wash hand basin. Attic - There is a large storage space with the potential for conversion.
Garages - A detached rendered building under a tiled roof with four individual garages located on the gravel drive to the west of the property.
Internally, the building is divided into two large garage areas and provides parking and storage space. The garages benefit from uPVC rainwater good, mains water and electricity.
Outbuilding / Studio - There is a timber building under a felt roof which has previously been used as a dog grooming studio.
This building has potential for a number of uses including a useful work-from-home space.
Agricultural Building & Stables - The building is located to the south west of the house and comprises 134.8 sq m of internal space including two loose boxes.
The building is timber-framed with a concrete floor, fibre-cement sheet roof, corrugated metal cladding and double sliding doors facing the land.
The building benefits from uPVC rainwater goods, mains water and electricity. The Land - The land comprises of a 2.57 acre grass paddock suitable for grazing and equestrian use.
The land is classified as Grade 2 on the Agricultural Land Classification and is part of the Bishampton 1 soil association described as as deep fine loamy soils.
Access to the land is available via a track located in the north-eastern corner of the property. An additional 8.71 acres of land to the east, is available through separate negotiation.
Services - Mains water and electric are connected to the House and heating is provided via an air source heat pump. The Garages and the Building also benefit from mains water and electricity.
Draining is to a private septic tank. Agent Contact Stephensons Rural on
Value & comps
No previous sales on record.
Returns
Set an offer; the calculator follows it.
We're still gathering serviced-accommodation data for this area.
Archie refurb estimate: a Pro feature
0.0% below asking
This is not financial or investment advice. Prop AI Deals is not authorised by the Financial Conduct Authority (FCA) to provide investment advice.
All investment calculators, property analyses, and AI-generated insights are for informational purposes only. Property investment carries risk and may result in financial loss. All calculations should be independently verified and you should consult with FCA-authorised financial advisers before making any investment decisions.
Past performance does not guarantee future results. Tax implications vary by individual circumstances.
Deal
Properties like this can earn 2–3x BTL yields when converted to HMO, with retrofit costs around £10k/room. Sign in to see the full tier, yield projection, and cost breakdown.
Commercial properties like this can earn 30-50% higher yields when converted to residential under Class MA / Q / P / PA, with prior approval costing ~GBP 96/unit. Sign in to see the recommended route, yield uplift, and cost breakdown.
BRRR-suited properties can recycle 80-100% of investor capital on refi, leaving a high-yielding rental with most of the money out. Sign in to see the refurb cost stack, ARV projection, and refinance maths.
Detached + large garden = sub-division play. Pro tier unlocks the tier badge, plot size, uplift estimate, and regional land benchmark.
Short-lease flats trade at deep discount, but extending under the 1993 Act often costs far less than the discount. Pro tier unlocks the tier badge, premium breakdown, long-lease ARV and arbitrage maths.
See projected short-stay revenue vs a vanilla BTL for this property.
See real sub-let margins (HMO room rates & SA nightly rates) vs the landlord rent.
Area
Agent & docs
FAQ
About York Road, Deighton, York
Explore nearby