We've tightened what earns a Pursue. A home now needs a published valuation, a strategy that still makes money after real running costs and lender stress tests, and no listing problems that would stop a mortgage. You'll see fewer Pursues, and each one has been checked harder.
See how verdicts work3-bedroom detached house · YO19 6QG
For saleListed 54 days
Opportunity summary
See Archie’s verdict, returns by strategy and what to check before viewing.
About
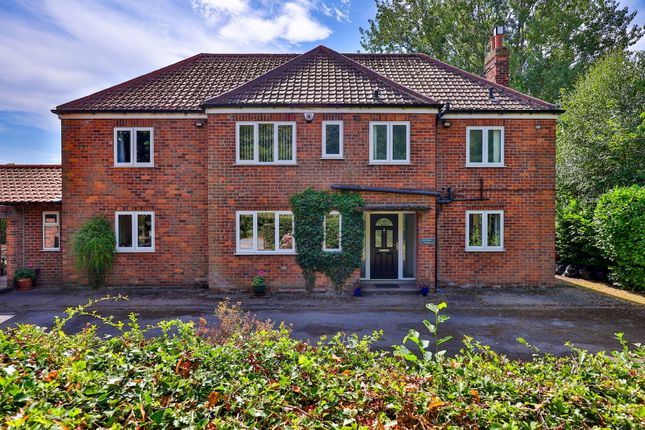
An exciting opportunity to acquire this deceptively spacious family home, occupying a generous 0.20-acre plot with a range of useful outbuildings, offering excellent scope and potential for re-development subject to planning.
Built in the 1960s as a self-build project by the present owners, 6 York Road has remained in the same family ever since.
Having never previously been offered for sale on the open market, the property has been a well-established family home for over six decades and is now being offered with excellent scope and potential for the next owners.
Occupying a generous plot of approximately 0.40 of an acre, the property is deceptively spacious and offers a wealth of accommodation, together with a range of outbuildings providing useful additional space.
Properties with this combination of longevity, generous grounds and genuine family history rarely become available, making 6 York Road an exciting opportunity for the next owner to make their own mark while continuing its story.
The property is entered via a spacious entrance hallway, with a ground floor cloakroom/WC positioned to the right and a turning staircase rising to the first floor.
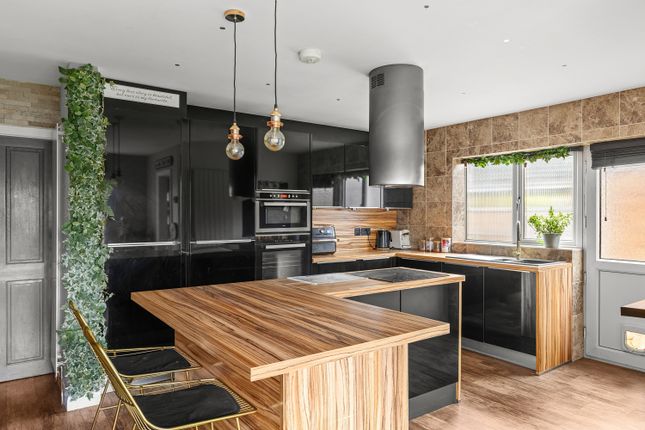
To the rear of the property is a well-proportioned kitchen, fitted with an extensive range of wall and base units arranged along three sides, together with recessed space for laundry appliances.
Further features include a stainless steel sink and drainer, built-in oven and grill, ceramic hob and two double glazed windows overlooking the side and rear elevations.
Off the kitchen are two useful storage rooms, one housing the oil-fired central heating boiler and the other providing excellent general storage.
Subject to the necessary Building Regulations approval, this area offers scope to create a more formal utility room or potentially extend the accommodation to bring it in line with the front elevation of the main house.
A secondary door leads to outside. To the opposite side of the house is an impressive sitting room extending to almost 400 sq.ft.
The room enjoys good levels of natural light from large double glazed windows to both the front and rear elevations.
The generous proportions provide considerable flexibility, with potential for the room to be divided to create two separate reception spaces, or alternatively, subject to the necessary consents, the dividing wall between the sitting room and kitchen could be removed to create a larger open-plan kitchen and living space.
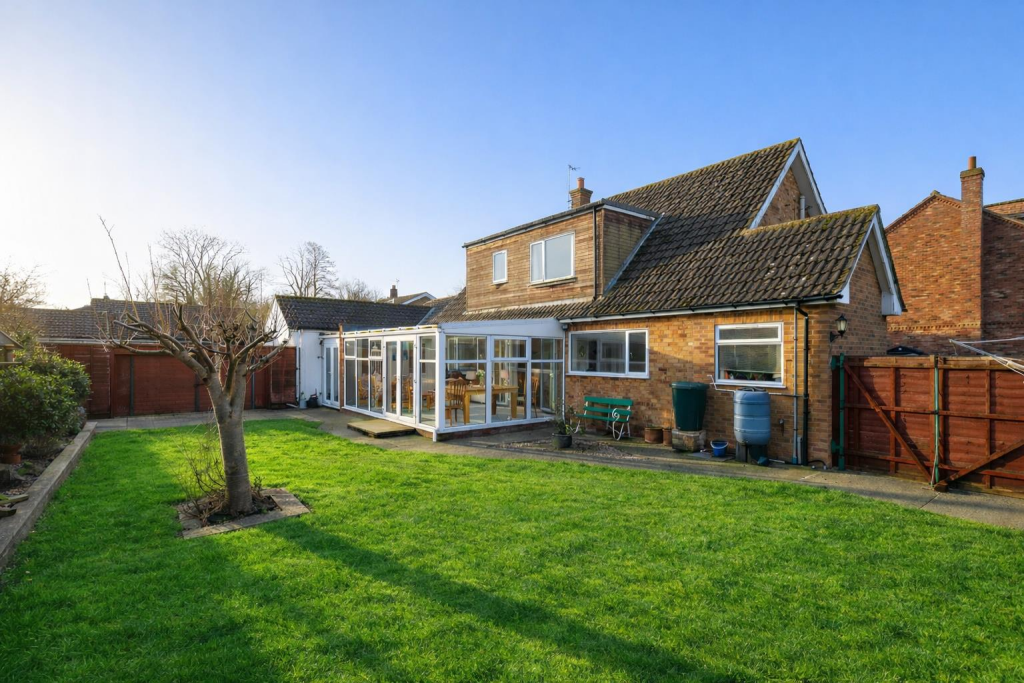
Accessed from the sitting room is a useful conservatory, enjoying surrounding double glazing, a glazed roof and French doors opening onto the rear garden.
The room is heated via a central heating radiator and benefits from internal double doors connecting it to the main house.
Having become an important part of the current ground floor layout, the conservatory has been used by the present owners as a relaxing reading room.
The footprint also offers potential for further development or extension, subject to the necessary planning permissions and consents.
Ascending to the first floor, a central landing provides access to three well-proportioned double bedrooms and the house bathroom.
All three bedrooms benefit from generous proportions, full-width ranges of built-in wardrobes, double glazed windows and central heating radiators.
The internal accommodation is completed by a spacious house bathroom, currently fitted with a corner bath with gold-effect fittings, a built-in corner shower and vanity wash hand basin.
A useful built-in storage cupboard is positioned behind the shower, with a separate WC located adjacent.
The property is well maintained throughout and provides a comfortable foundation for modernisation, with the accommodation offering excellent scope for a purchaser to update and personalise the house to their own requirements.
The generous room sizes, flexible layout and existing ancillary spaces provide plenty of opportunity to enhance and modernise the accommodation over time.
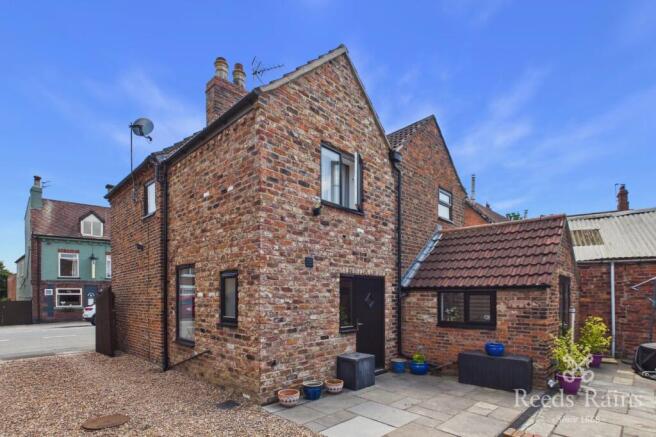
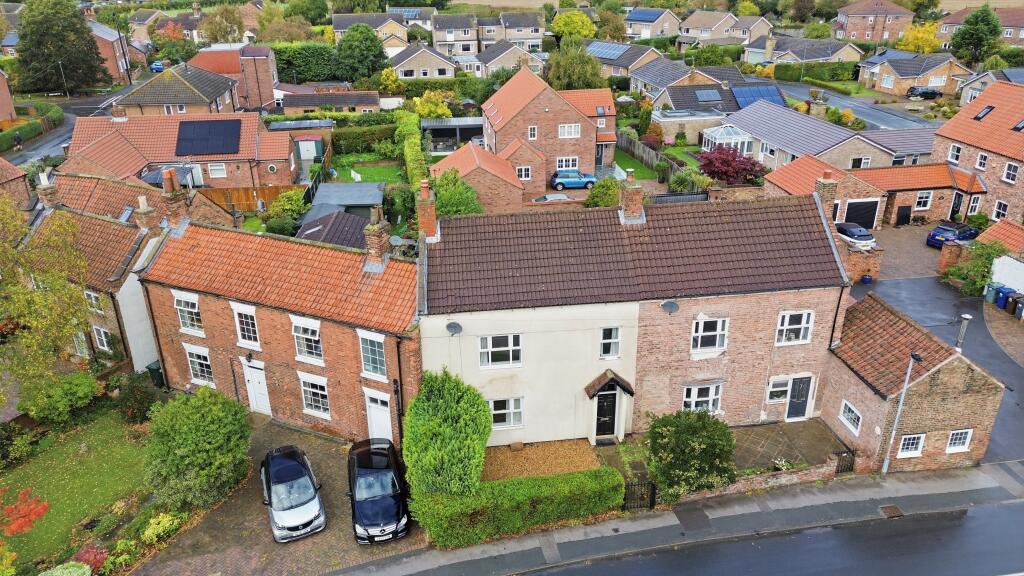
Externally, the property occupies a particularly generous and private plot extending to approximately 0.20 of an acre, positioned centrally within the village on York Road.
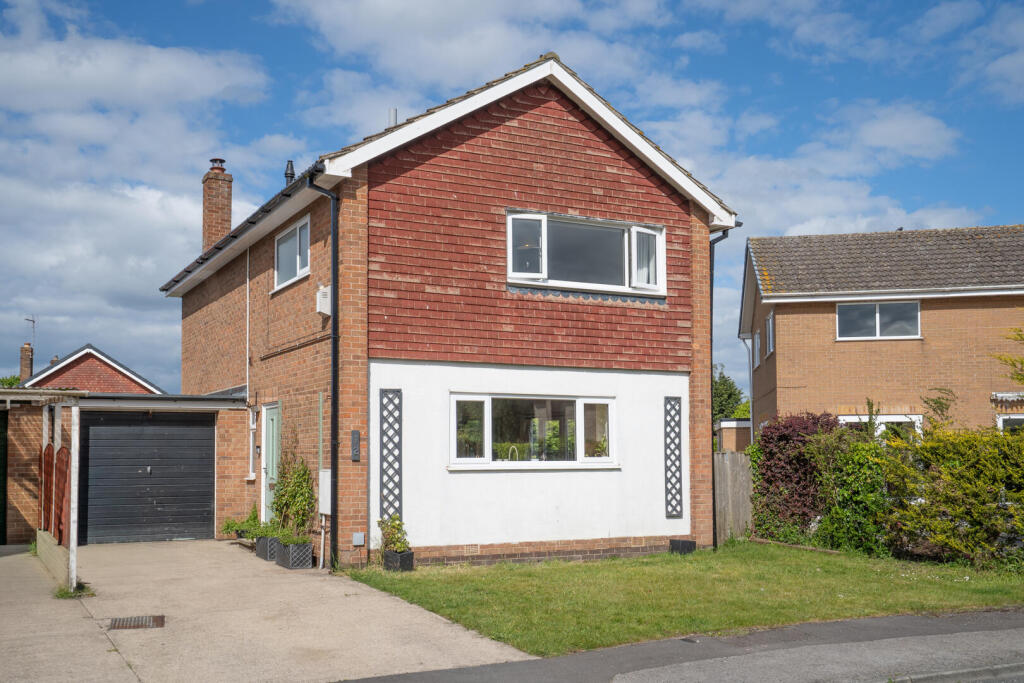
The property is approached directly from York Road onto a block-paved driveway, providing off-street parking for several vehicles.
The front boundary is well enclosed, with established trees and fencing to one side and a white-painted brick wall to the other, which continues alongside the detached garage.
The detached garage is of a good size and is accessed from the front via an electric roller shutter door, providing excellent additional storage.
To the rear of the garage is a useful workshop, benefiting from power and lighting, a side window and separate pedestrian access.
Together, the garage and workshop provide an excellent opportunity for a purchaser looking to create additional accommodation, a home office, gym or ancillary living space, subject to the necessary planning and Building Regulations approvals.
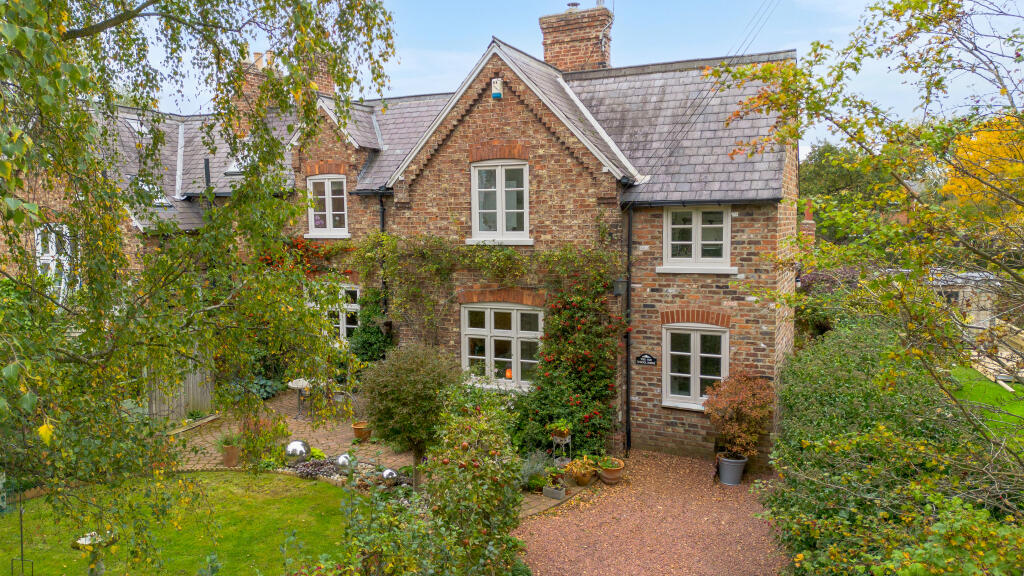
The gardens extend around all sides of the property, creating a genuinely private setting and giving the house an unusually generous amount of outside space for its village location.
The gardens are predominantly laid to lawn and enclosed by established boundaries.
To the front, a number of mature trees provide a good degree of screening and privacy, whilst the opposite side of the plot currently incorporates a number of useful timber sheds and storage areas.
The size and position of the plot are undoubtedly one of the property's most appealing features, offering considerable scope for the future.
Subject to the necessary planning permissions and consents, there is exciting potential to extend the existing accommodation, reconfigure the current layout, convert the garage and workshop imply undertake a programme of modernisation to bring the existing accommodation up to a more contemporary standard within its current footprint.
Overall, 6 York Road represents a rare opportunity to acquire a well-proportioned family home set within a generous 0.20-acre plot, with the combination of the existing accommodation, substantial outside space and future potential making this a property worthy of closer inspection.
All viewings are strictly by appointment and are strongly recommended.
Tenure: Freehold Services/Utilities: Oil, Electricity, Water and Sewage are understood to be connected Broadband Coverage: Up to 1600* MBPS download speed, Full Fibre Connection EPC Rating: F (32) Council Tax: North Yorkshire Council Band E Current Planning Permission: No current valid planning permissions Imagery Disclaimer: Some photographs and videos within these sales particulars may have been digitally enhanced or edited for marketing purposes.
They are intended to provide a general representation of the property and should not be relied upon as an exact depiction.
Viewings: Strictly via the selling agent – Stephensons Estate Agents – *Download speeds vary by broadband providers so please check with them before purchasing.
Value & comps
No previous sales on record.
Returns
Set an offer; the calculator follows it.
We're still gathering serviced-accommodation data for this area.
Archie refurb estimate: a Pro feature
0.0% below asking
This is not financial or investment advice. Prop AI Deals is not authorised by the Financial Conduct Authority (FCA) to provide investment advice.
All investment calculators, property analyses, and AI-generated insights are for informational purposes only. Property investment carries risk and may result in financial loss. All calculations should be independently verified and you should consult with FCA-authorised financial advisers before making any investment decisions.
Past performance does not guarantee future results. Tax implications vary by individual circumstances.
Deal
Properties like this can earn 2–3x BTL yields when converted to HMO, with retrofit costs around £10k/room. Sign in to see the full tier, yield projection, and cost breakdown.
Commercial properties like this can earn 30-50% higher yields when converted to residential under Class MA / Q / P / PA, with prior approval costing ~GBP 96/unit. Sign in to see the recommended route, yield uplift, and cost breakdown.
BRRR-suited properties can recycle 80-100% of investor capital on refi, leaving a high-yielding rental with most of the money out. Sign in to see the refurb cost stack, ARV projection, and refinance maths.
Detached + large garden = sub-division play. Pro tier unlocks the tier badge, plot size, uplift estimate, and regional land benchmark.
Short-lease flats trade at deep discount, but extending under the 1993 Act often costs far less than the discount. Pro tier unlocks the tier badge, premium breakdown, long-lease ARV and arbitrage maths.
See projected short-stay revenue vs a vanilla BTL for this property.
See real sub-let margins (HMO room rates & SA nightly rates) vs the landlord rent.
Area
Agent & docs

FAQ
About York Road, Riccall, York
Explore nearby