4-bedroom house · CB22 7QB
For saleListed 104 days
Opportunity summary
See Archie’s verdict, returns by strategy and what to check before viewing.
About
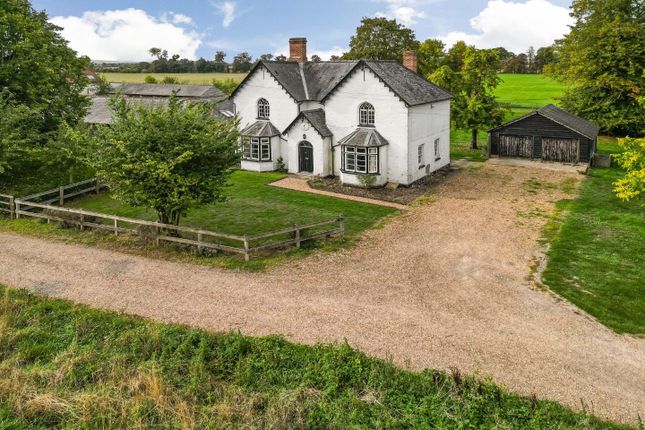
Occupying a prominent position in the heart of Harston, this distinguished detached late Georgian house has been thoughtfully restored and extended to create a substantial family home of around 2,195 sq ft.
Original architectural features, including sash windows, decorative cornicing and elegant fireplaces, have been carefully retained, while later additions introduce the space and functionality expected for modern family life.
The result is a house that feels both established and practical, equally suited to everyday family living and entertaining.
The accommodation offers an excellent balance between formal and informal spaces.
Two generous reception rooms sit to the front of the house, each with high ceilings and period detailing, providing flexibility as sitting, dining or music rooms.
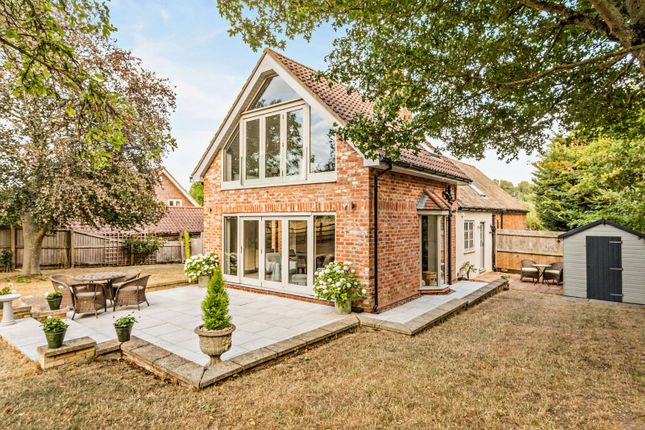
To the rear, the handcrafted kitchen is fitted with granite worktops, bespoke cabinetry and a comprehensive range of integrated appliances, flowing naturally into an impressive family room where a large roof lantern and sweeping curved glazing draw natural light deep into the space and create an immediate connection with the garden.
French doors open directly onto the terrace, making this an ideal setting for family life throughout the seasons.
A useful basement beneath the kitchen provides a utility room and cloakroom, helping to keep the principal living areas uncluttered. The first floor is equally well arranged.
A study on the half landing offers a dedicated workspace away from the main living accommodation, while four bedrooms include three generous doubles, with built-in storage to three rooms.
The principal bedroom benefits from an en suite shower room, complemented by a well-appointed family bathroom.
From the landing, a generous roof terrace provides an unexpected outdoor space overlooking the mature woodland beyond the rear boundary.
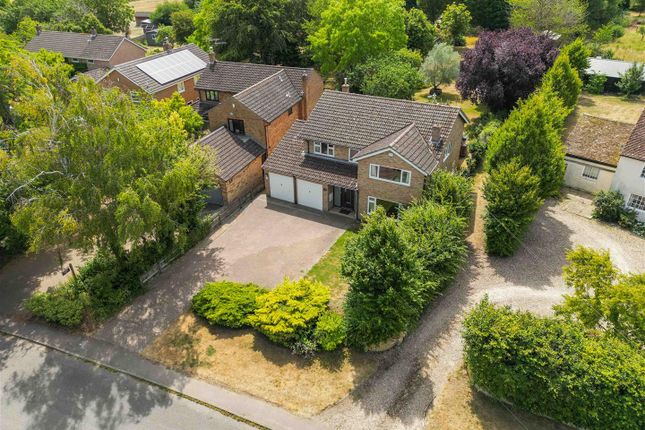
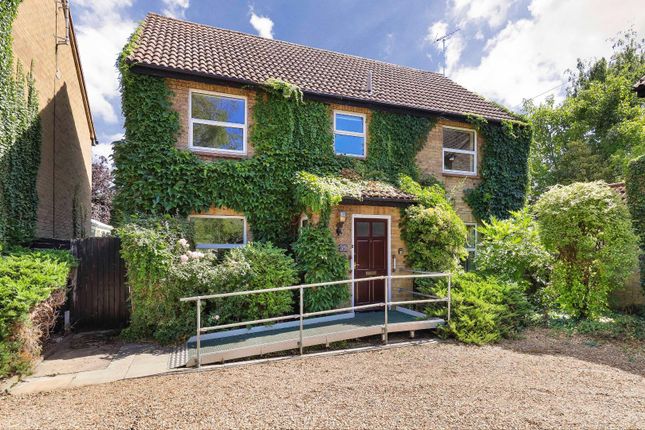
Outside, the property is approached through an enclosed front garden behind traditional wrought iron railings, with gated access leading to extensive gravelled parking for several vehicles.
A detached barn-style garage provides power, lighting and loft storage, while the former brick garage has been retained as a workshop/office, offering further flexibility for hobbies or practical storage.
The rear garden is predominantly laid to lawn with a generous circular terrace and enjoys a particularly private setting, backed by mature woodland.
Harston is one of South Cambridgeshire's most established villages, offering a well-regarded primary school, village shop, public house, recreation ground and an active community, all within easy reach of Cambridge.
The village is particularly well placed for access to Addenbrooke's Hospital, the Cambridge Biomedical Campus and the city centre, while the nearby M11, A10 and Foxton railway station provide convenient connections for commuters.
Surrounded by open countryside yet within a short drive or cycle of Cambridge, Harston continues to attract buyers looking for a village setting without sacrificing accessibility.
Combining the proportions and character of a Georgian house with the flexibility required for modern family life, this is a home that has evolved with care over time.
It offers generous, adaptable accommodation in one of the area's most convenient village locations and deserves closer inspection.
Value & comps
No previous sales on record.
Returns
Set an offer; the calculator follows it.
We're still gathering serviced-accommodation data for this area.
Archie refurb estimate: a Pro feature
0.0% below asking
This is not financial or investment advice. Prop AI Deals is not authorised by the Financial Conduct Authority (FCA) to provide investment advice.
All investment calculators, property analyses, and AI-generated insights are for informational purposes only. Property investment carries risk and may result in financial loss. All calculations should be independently verified and you should consult with FCA-authorised financial advisors before making any investment decisions.
Past performance does not guarantee future results. Tax implications vary by individual circumstances.
Deal
Properties like this can earn 2–3x BTL yields when converted to HMO, with retrofit costs around £10k/room. Sign in to see the full tier, yield projection, and cost breakdown.
Commercial properties like this can earn 30-50% higher yields when converted to residential under Class MA / Q / P / PA, with prior approval costing ~GBP 96/unit. Sign in to see the recommended route, yield uplift, and cost breakdown.
BRRR-suited properties can recycle 80-100% of investor capital on refi, leaving a high-yielding rental with most of the money out. Sign in to see the refurb cost stack, ARV projection, and refinance maths.
Detached + large garden = sub-division play. Pro tier unlocks the tier badge, plot size, uplift estimate, and regional land benchmark.
Short-lease flats trade at deep discount, but extending under the 1993 Act often costs far less than the discount. Pro tier unlocks the tier badge, premium breakdown, long-lease ARV and arbitrage maths.
See projected short-stay revenue vs a vanilla BTL for this property.
See real sub-let margins (HMO room rates & SA nightly rates) vs the landlord rent.
Area
Agent & docs

FAQ
About 94, High Street, Harston
Explore nearby