4-bedroom detached house · PR4 1HH
For saleReduced £10k (−2%) on 21 JunListed 437 days
Opportunity summary
See Archie’s verdict, returns by strategy and what to check before viewing.
About
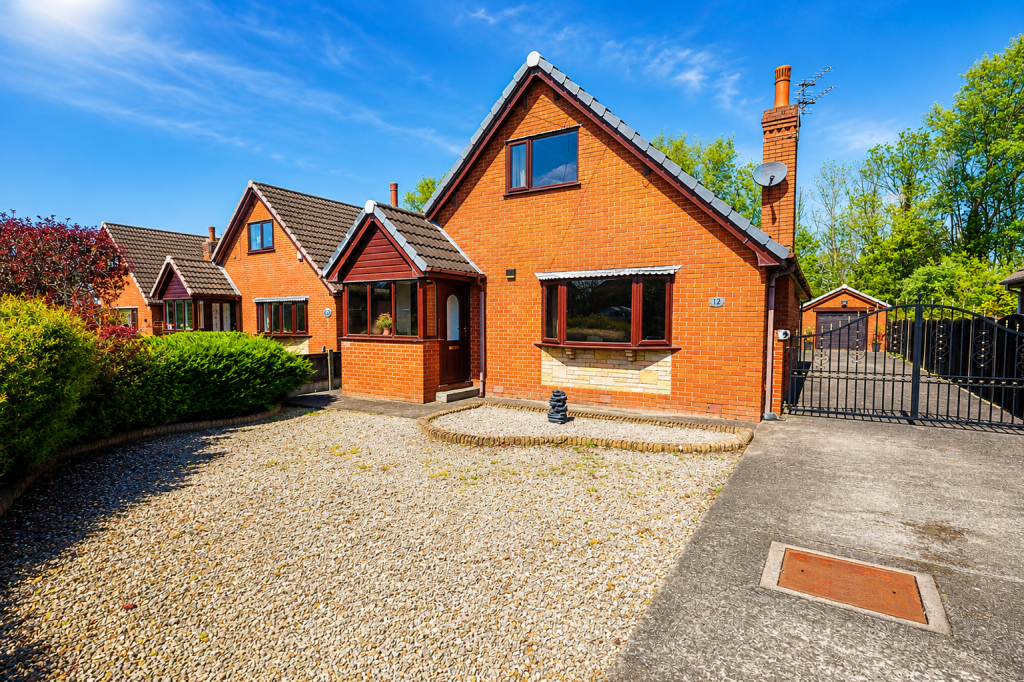
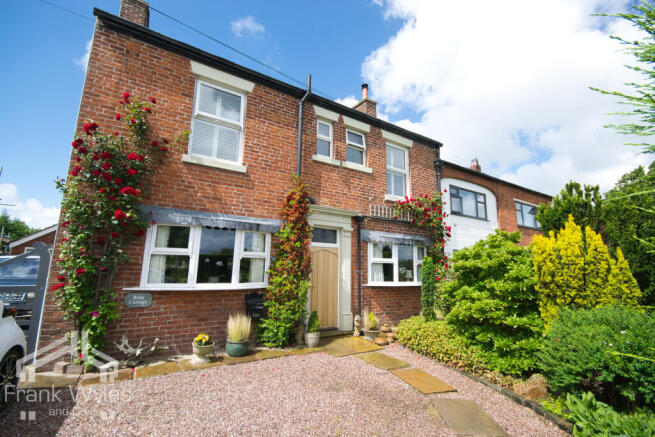
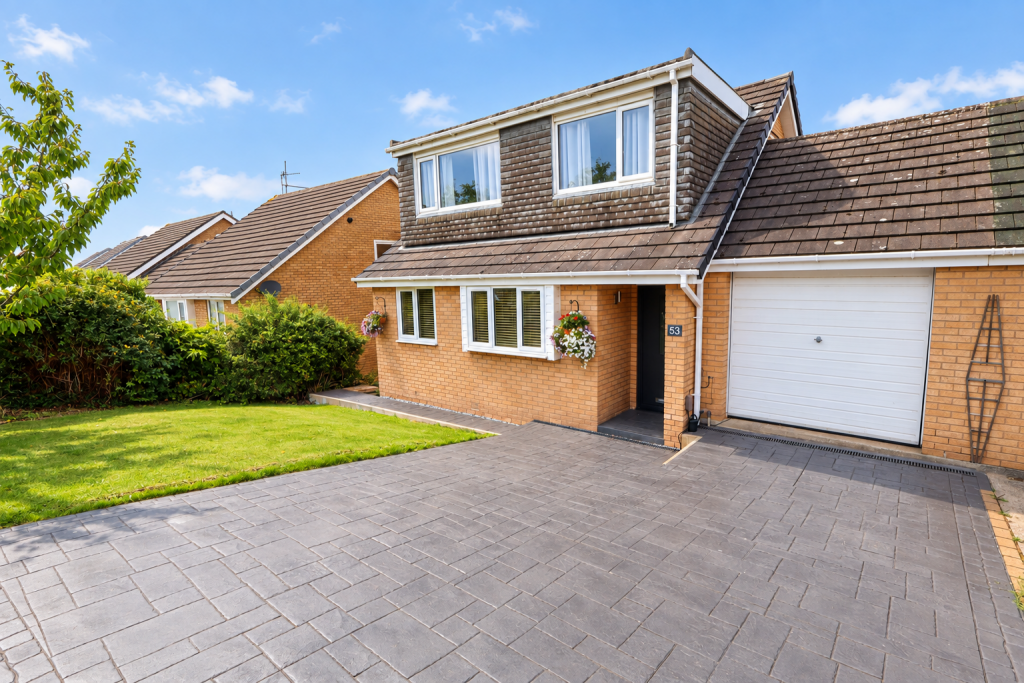
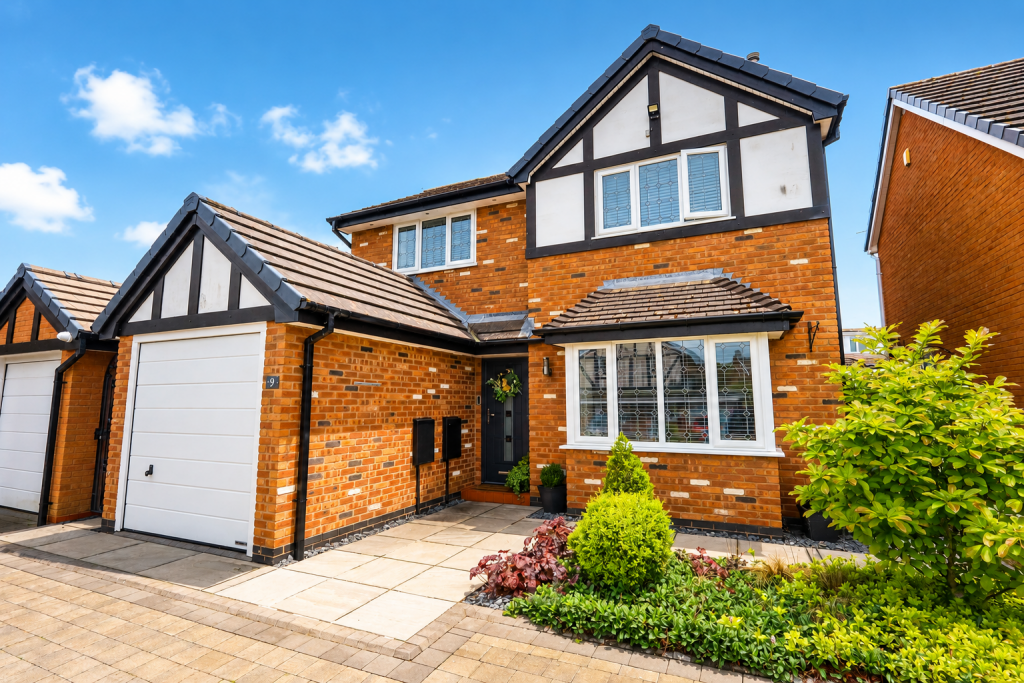
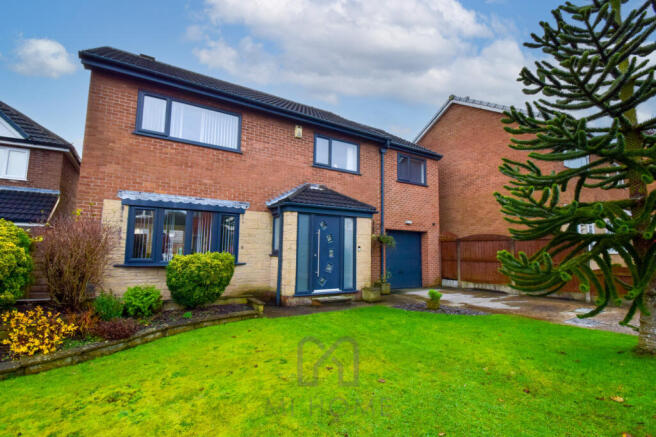
Tucked away behind a leafy garden wall on ever-popular Lower Lane in Freckleton, this deceptively large dormer bungalow offers more than meets the eye.
Brimming with character and thoughtfully extended, it blends traditional charm with modern practicality across two spacious floors, surrounded by vibrant, private gardens.
A stone path meanders through mature, flowering borders to the front door, setting the tone for what’s inside.
Step into a welcoming hallway with warm oak-effect flooring that flows into much of the ground floor.
Tucked away behind a leafy garden wall on ever-popular Lower Lane in Freckleton, this deceptively large dormer bungalow offers more than meets the eye.
Brimming with character and thoughtfully extended, it blends traditional charm with modern practicality across two spacious floors, surrounded by vibrant, private gardens.
A stone path meanders through mature, flowering borders to the front door, setting the tone for what’s inside.
Stepping through the front door you are welcomed into a bright and spacious open hallway which flows into a versatile sitting room, a light-filled space with double sash windows to the rear dressed with fitted blinds, three radiators, ceiling spotlights and a TV aerial point, making it an inviting area for everyday use.
From here, doors lead to all the ground floor rooms.
To the front of the property there is a generous double bedroom with a double-glazed window and radiator, offering a comfortable and private space ideal for guests or as a ground-floor master.
Also to the front is the main lounge, a charming and elegant room with double-glazed sash windows to both the side and front, a beautiful cast-iron fireplace with surround and hearth, wood flooring, TV point, coved ceiling and wall lighting, creating a warm and homely feel.
The kitchen is a stylish and well-appointed space fitted with a range of wall and base units topped with wooden work surfaces, a porcelain sink, rear-facing sash windows with fitted blinds, space for a range cooker with tiled splashback and extractor fan, a central island unit with downlighting above and space for an American-style fridge freezer.
From here, an archway opens into the conservatory, which is double-glazed to three sides and features a radiator, TV aerial point and French doors that open onto the side and rear gardens, allowing natural light to flood the space.
Off the kitchen there is a useful utility area providing plumbing for a washing machine, which leads through to the family bathroom, a beautifully finished suite with a freestanding roll-top slipper bath with mixer tap, low flush WC, pedestal wash basin, tiled splashback and a side-facing sash window.
Stairs rise to the first-floor landing which provides access to three further bedrooms, each with its own en-suite.
The second bedroom is a spacious double with Velux windows fitted with blinds, two radiators, eaves storage, fitted wardrobes and a walk-in wardrobe, along with a stylish en-suite shower room comprising a shower cubicle with power shower, wash basin, low flush WC, towel radiator and part-tiled walls.
The third bedroom is a well-proportioned single with a front-facing window, built-in wardrobes and radiator, plus an en-suite shower room with shower cubicle, power shower, wash basin, low flush WC and part-tiled walls.
The fourth bedroom, also a single, offers a front-facing window, built-in wardrobes, radiator and an en-suite shower room finished to the same high standard with shower cubicle, power shower, wash basin, low flush WC and part-tiled walls.
Outside, the property enjoys mature gardens to both the side and rear, offering a mix of paved seating areas, established planting and well-tended lawn, creating a private and peaceful setting perfect for outdoor dining or simply relaxing in the sun.
There are a variety of shrubs and trees adding colour and texture throughout the year, with space for potted plants to add a personal touch.
The rear driveway provides ample parking for multiple vehicles and leads to the garage, which is fitted with a manual door.
The layout of the outdoor space ensures it can be enjoyed in all seasons, whether for entertaining, gardening, or quiet moments in the fresh air.
This is a home that offers flexibility, space, and privacy - all within walking distance of Freckleton’s shops, eateries, schools, and bus routes.
With Lytham, Wrea Green and Preston all close by, the location is as desirable as the property itself.
This is a home that offers flexibility, space, and privacy - all within walking distance of Freckleton’s shops, eateries, schools, and bus routes.
With Lytham, Wrea Green and Preston all close by, the location is as desirable as the property itself.
Value & comps
No previous sales on record.
Returns
Set an offer; the calculator follows it.
We're still gathering serviced-accommodation data for this area.
Archie refurb estimate: a Pro feature
0.0% below asking
This is not financial or investment advice. Prop AI Deals is not authorised by the Financial Conduct Authority (FCA) to provide investment advice.
All investment calculators, property analyses, and AI-generated insights are for informational purposes only. Property investment carries risk and may result in financial loss. All calculations should be independently verified and you should consult with FCA-authorised financial advisers before making any investment decisions.
Past performance does not guarantee future results. Tax implications vary by individual circumstances.
Deal
Properties like this can earn 2–3x BTL yields when converted to HMO, with retrofit costs around £10k/room. Sign in to see the full tier, yield projection, and cost breakdown.
Commercial properties like this can earn 30-50% higher yields when converted to residential under Class MA / Q / P / PA, with prior approval costing ~GBP 96/unit. Sign in to see the recommended route, yield uplift, and cost breakdown.
BRRR-suited properties can recycle 80-100% of investor capital on refi, leaving a high-yielding rental with most of the money out. Sign in to see the refurb cost stack, ARV projection, and refinance maths.
Detached + large garden = sub-division play. Pro tier unlocks the tier badge, plot size, uplift estimate, and regional land benchmark.
Short-lease flats trade at deep discount, but extending under the 1993 Act often costs far less than the discount. Pro tier unlocks the tier badge, premium breakdown, long-lease ARV and arbitrage maths.
See projected short-stay revenue vs a vanilla BTL for this property.
See real sub-let margins (HMO room rates & SA nightly rates) vs the landlord rent.
Area
Agent & docs
FAQ
About 19, Lower Lane, Freckleton
Explore nearby