We've tightened what earns a Pursue. A home now needs a published valuation, a strategy that still makes money after real running costs and lender stress tests, and no listing problems that would stop a mortgage. You'll see fewer Pursues, and each one has been checked harder.
See how verdicts work4-bedroom detached house · SP4 6BL
No longer listedListed 315 days
Opportunity summary
See Archie’s verdict, returns by strategy and what to check before viewing.
About
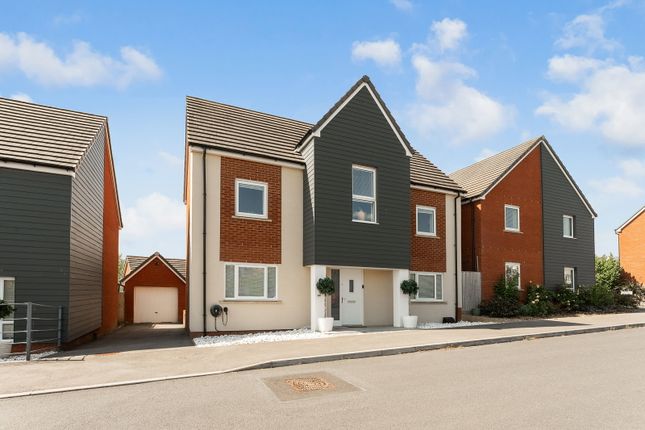
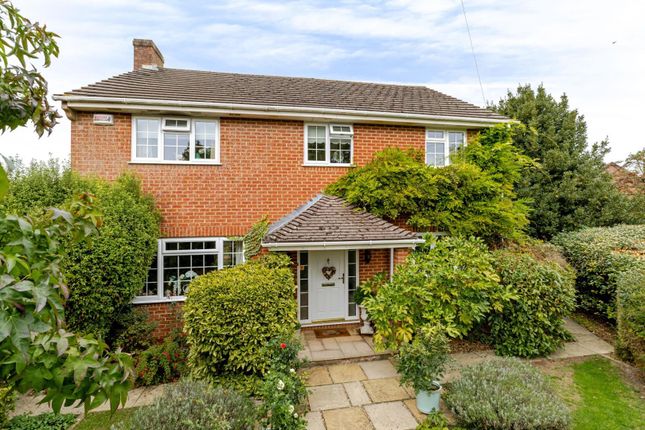
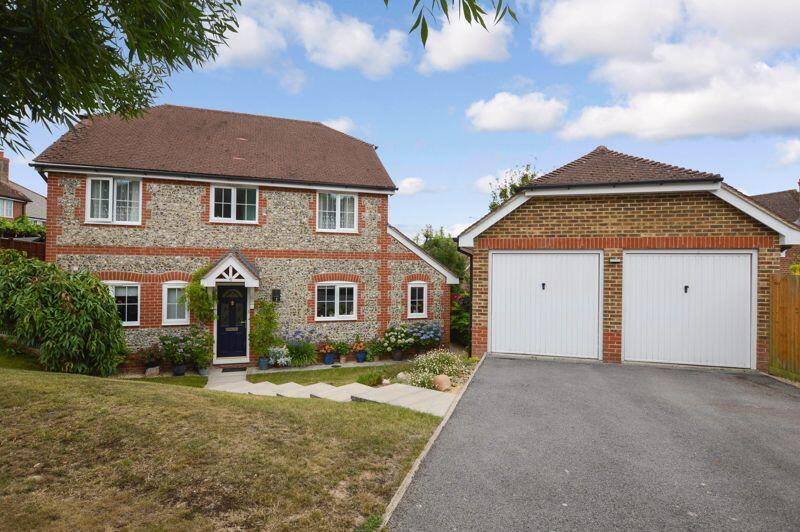
***Planning Permission Granted*** The Toll House is an exceptional contemporary residence where architectural elegance meets refined countryside living.
Set within the historic landscape of Old Sarum, this distinctive home features a sweeping curved roofline and expansive glazing that captures natural light throughout the day.
Its frontage, crafted from red brick, flint, and stone, evokes timeless quality and blends beautifully with its rural surroundings.
Beyond its striking exterior, The Toll House offers a rare opportunity to shape the entire interior to your exact requirements.
The impressive building footprint and flowing architectural form create a flexible canvas, ready to be tailored to your ideal layout, finishes, and lifestyle.
A Home Tailored to You, The Toll House can be custom designed to reflect your exacting standards, creating a one-of-a-kind home of exceptional quality.
Inside, everything is yours to define, from room configuration and spatial flow to the materials, fixtures, and features that bring your vision to life.
Whether you desire an expansive open-plan living space, a luxury kitchen with a bespoke island, an elegant snug, a dedicated home office, or a private bedroom wing, the entire layout can be planned around your needs.
Choose your preferred kitchen style, bathroom design, flooring, lighting schemes, and internal finishes.
Incorporate crafted joinery, designer fittings, smart-home technology, and premium materials that reflect your personal taste.
Practical and lifestyle-focused additions, such as utility rooms, walk-in wardrobes, boot rooms, or landscaped outdoor entertaining areas, can also be integrated seamlessly into your design.
Modern, energy-efficient systems can be selected according to your preferences, including air-source heat pumps, underfloor heating, solar panels, and integrated smart-home solutions for lighting, heating, and security.
This is not a standard new build. It is a fully bespoke, design-led experience that places you at the centre of the creative process.
The property will come with a 10 year NHBC warranty, giving the new owner peace of mind.
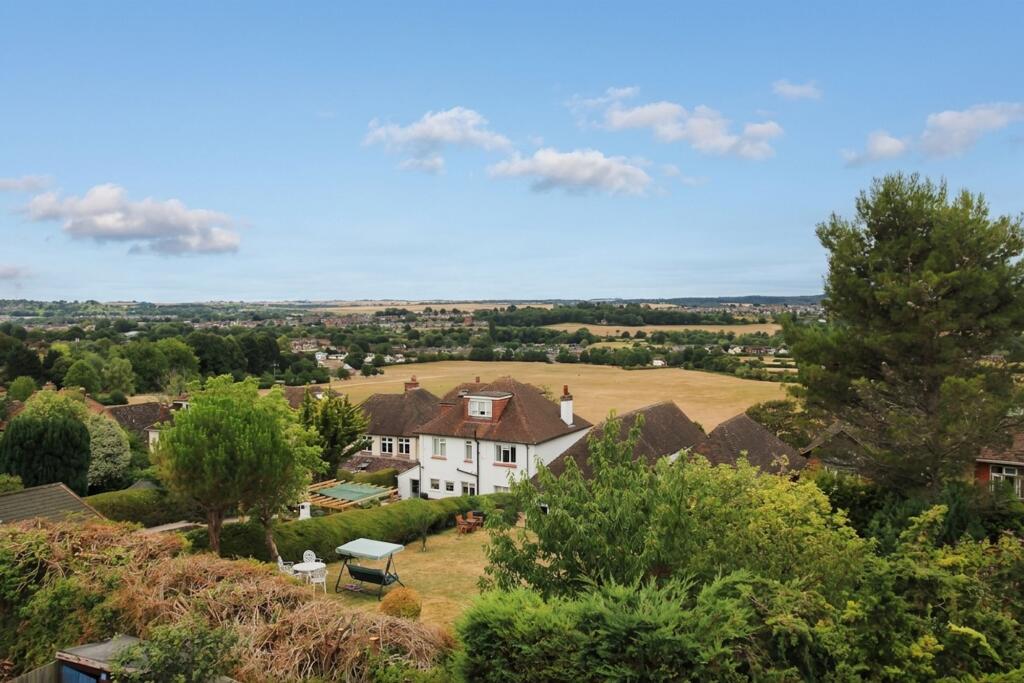
The Toll House enjoys an enviable position in the historic setting of Old Sarum, surrounded by open countryside yet just a short distance from Salisbury's amenities, schools, shops, and transport links.
The ancient hillfort of Old Sarum provides a dramatic backdrop and a sense of deep local heritage.
The development is crafted by Twelve Fifteen (1215) Heritage Homes, a highly respected local developer with more than 20 years of experience building exceptional homes across the region.
Renowned for outstanding build quality and meticulous craftsmanship, 1215 Heritage Homes have earned an exemplary reputation for creating properties of enduring character and excellence.
Value & comps
No previous sales on record.
Returns
Set an offer; the calculator follows it.
We're still gathering serviced-accommodation data for this area.
Archie refurb estimate: a Pro feature
0.0% below asking
This is not financial or investment advice. Prop AI Deals is not authorised by the Financial Conduct Authority (FCA) to provide investment advice.
All investment calculators, property analyses, and AI-generated insights are for informational purposes only. Property investment carries risk and may result in financial loss. All calculations should be independently verified and you should consult with FCA-authorised financial advisers before making any investment decisions.
Past performance does not guarantee future results. Tax implications vary by individual circumstances.
Deal
Properties like this can earn 2–3x BTL yields when converted to HMO, with retrofit costs around £10k/room. Sign in to see the full tier, yield projection, and cost breakdown.
Commercial properties like this can earn 30-50% higher yields when converted to residential under Class MA / Q / P / PA, with prior approval costing ~GBP 96/unit. Sign in to see the recommended route, yield uplift, and cost breakdown.
BRRR-suited properties can recycle 80-100% of investor capital on refi, leaving a high-yielding rental with most of the money out. Sign in to see the refurb cost stack, ARV projection, and refinance maths.
Detached + large garden = sub-division play. Pro tier unlocks the tier badge, plot size, uplift estimate, and regional land benchmark.
Short-lease flats trade at deep discount, but extending under the 1993 Act often costs far less than the discount. Pro tier unlocks the tier badge, premium breakdown, long-lease ARV and arbitrage maths.
See projected short-stay revenue vs a vanilla BTL for this property.
See real sub-let margins (HMO room rates & SA nightly rates) vs the landlord rent.
Area
Agent & docs

FAQ
About Amesbury Road, Salisbury ***Planning Permission Granted***
Explore nearby