We've tightened what earns a Pursue. A home now needs a published valuation, a strategy that still makes money after real running costs and lender stress tests, and no listing problems that would stop a mortgage. You'll see fewer Pursues, and each one has been checked harder.
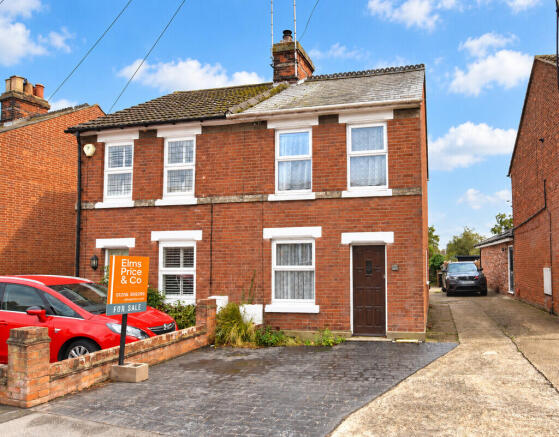
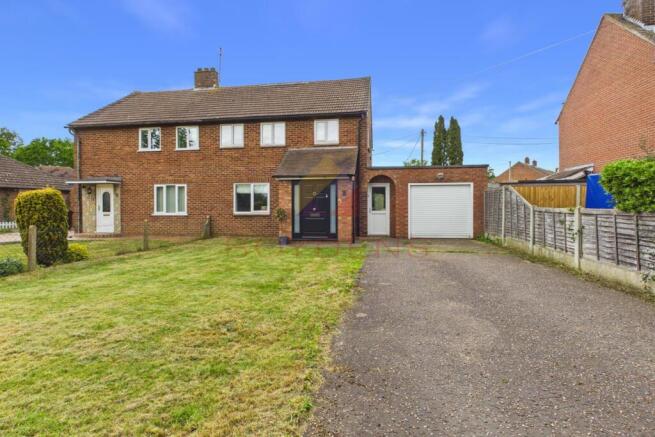
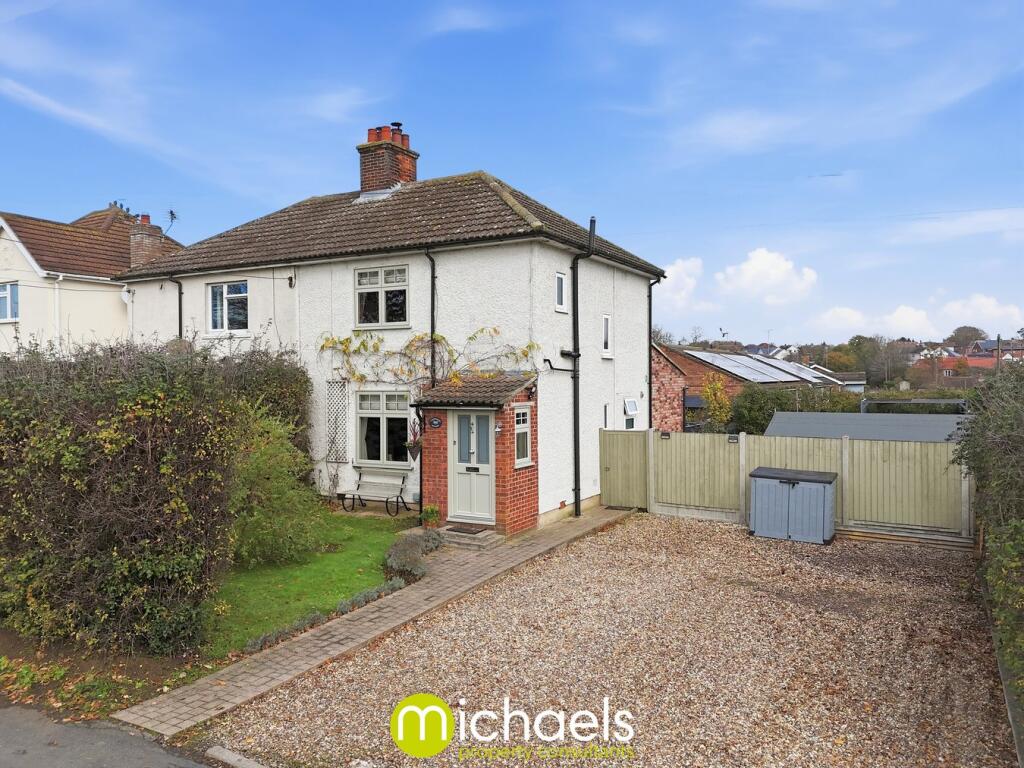
See how verdicts work3-bedroom semi-detached house · CO6 3JX
Listing removedListed 234 days
Opportunity summary
See Archie’s verdict, returns by strategy and what to check before viewing.
About
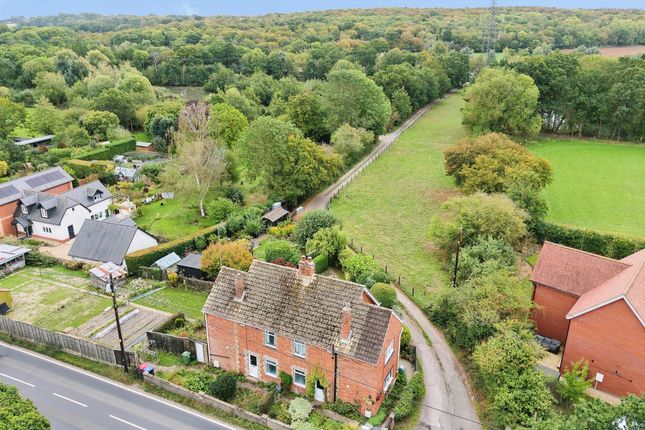
SITUATION West Bergholt is a highly-regarded village on the north-western fringe of the City of Colchester, well known for its numerous playing fields and green open spaces surrounded by woodland.
There is a popular primary school, post office, doctors' surgery, convenience stores, public houses and parish church.
Colchester is about 3 miles distant and offers a comprehensive range of amenities, link road to the A12 and mainline commuter link to London Liverpool Street station.
DESCRIPTION The property is approached via a UPVC grained-effect clad security door, opening to a welcoming sitting room with a UPVC-framed sash bay window with double glazing to the front elevation, a Victorian fireplace with tiled hearth, wooden surround and mantel, a range of open-fronted fitted base units, and stripped oak flooring.
A paddle door leads through to a playroom/snug, featuring a further fireplace with tiled hearth and wooden surround, a staircase to the first floor with useful under-stair storage recess, and stripped pine flooring.
This room links directly to the impressive open-plan kitchen/dining/family room, forming part of a two-storey extension by the current owners.
This space is finished with limestone-tiled flooring throughout and fitted with an extensive range of soft-close, grained-effect Shaker-style base units with patterned granite worksurfaces and upstands.
A double ceramic sink with mixer tap is set beneath granite surfaces, while notable appliances include: - Four-door Rangemaster oven with induction hob and plate-warmer - Rangemaster extraction hood - Full-height pull-out larder store - A range of creative storage solutions The room is further enhanced by a central granite-topped island, traditionally styled column radiators, LED spotlights, and excellent natural light from two Velux windows.
A utility store provides space for a washing machine and tumble dryer, complemented by further integrated storage and LED lighting.
At the rear, a triple range of aluminium-framed bi-folding doors open directly onto the terrace and gardens, creating a seamless flow between inside and outside living.
Also set off the kitchen is a ground floor bathroom, appointed with half-height tiling, a ceramic sink unit within a fitted base, traditionally styled sanitary ware, single sink unit and bath with stainless steel shower attachment, and LED spotlights.
A stained-glass panelled UPVC-clad security door provides access to the side. FIRST FLOOR The first floor accommodation is arranged via a linear landing with access hatch to the loft.
There are three bedrooms, with the principal bedroom retaining an original Victorian fireplace and finished with plantation shutters to the windows.
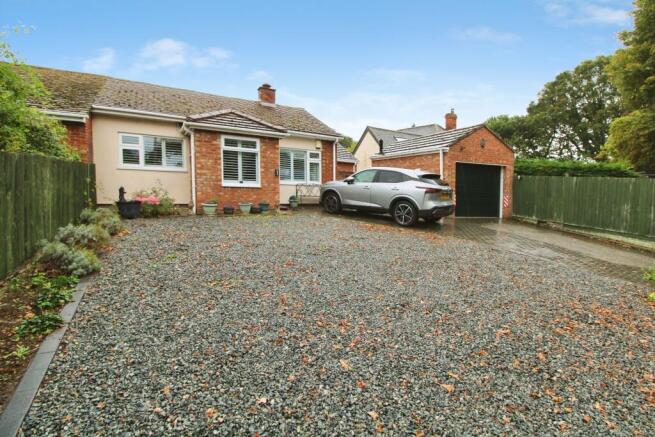
A family bathroom is set off the landing between bedrooms two and three. OUTSIDE To the front, the property benefits from off-street parking for two vehicles with side access leading to the rear.
The gardens, extending to approximately 175ft, are a particular feature, laid out with areas of mature planting, a decked terrace, and further versatile outbuildings including a range of timber-framed external stores.
LOCAL AUTHORITY: Colchester City Council, Town Hall, Colchester, Essex, CO1 1PJ ). COUNCIL TAX BAND: C.
WHAT3WORDS ///joins.studio.began NOTICE: Whilst every effort has been made to ensure the accuracy of these sales details, they are for guidance purposes only and prospective purchasers or lessees are advised to seek their own professional advice as well as to satisfy themselves by inspection or otherwise as to their correctness.
No representation or warranty whatsoever is made in relation to this property by David Burr or its employees nor do such sales details form part of any offer or contract.
COMMUNICATION SERVICES (source Ofcom): Broadband: Yes, Ultrafast - Speed: up to 1,000 mbps download, up to 100 mbps upload Phone signal: Yes - Provider: Likely, Vodafone, O2, EE NOTE: David Burr make no guarantees or representations as to the existence or quality of any services supplied by third parties.
Speeds and services may vary and any information pertaining to such is indicative only and may be subject to change.
Purchasers should satisfy themselves on any matters relating to internet or phone services by visiting VIEWING: Strictly via David Burr Leavenheath.
Value & comps
No previous sales on record.
Returns
Set an offer; the calculator follows it.
We're still gathering serviced-accommodation data for this area.
Archie refurb estimate: a Pro feature
0.0% below asking
This is not financial or investment advice. Prop AI Deals is not authorised by the Financial Conduct Authority (FCA) to provide investment advice.
All investment calculators, property analyses, and AI-generated insights are for informational purposes only. Property investment carries risk and may result in financial loss. All calculations should be independently verified and you should consult with FCA-authorised financial advisers before making any investment decisions.
Past performance does not guarantee future results. Tax implications vary by individual circumstances.
Deal
Properties like this can earn 2–3x BTL yields when converted to HMO, with retrofit costs around £10k/room. Sign in to see the full tier, yield projection, and cost breakdown.
Commercial properties like this can earn 30-50% higher yields when converted to residential under Class MA / Q / P / PA, with prior approval costing ~GBP 96/unit. Sign in to see the recommended route, yield uplift, and cost breakdown.
BRRR-suited properties can recycle 80-100% of investor capital on refi, leaving a high-yielding rental with most of the money out. Sign in to see the refurb cost stack, ARV projection, and refinance maths.
Detached + large garden = sub-division play. Pro tier unlocks the tier badge, plot size, uplift estimate, and regional land benchmark.
Short-lease flats trade at deep discount, but extending under the 1993 Act often costs far less than the discount. Pro tier unlocks the tier badge, premium breakdown, long-lease ARV and arbitrage maths.
See projected short-stay revenue vs a vanilla BTL for this property.
See real sub-let margins (HMO room rates & SA nightly rates) vs the landlord rent.
Area
Agent & docs

FAQ
About Colchester Road, West Bergholt, Essex
Explore nearby