We've tightened what earns a Pursue. A home now needs a published valuation, a strategy that still makes money after real running costs and lender stress tests, and no listing problems that would stop a mortgage. You'll see fewer Pursues, and each one has been checked harder.
See how verdicts work4-bedroom detached house · PR4 0TA
Listing removedListed 518 days
Opportunity summary
See Archie’s verdict, returns by strategy and what to check before viewing.
About
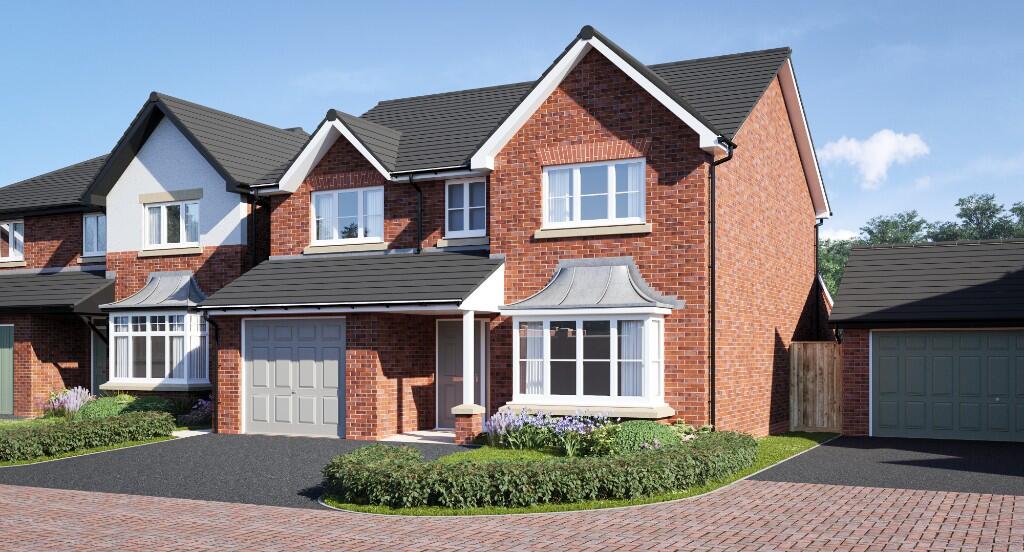
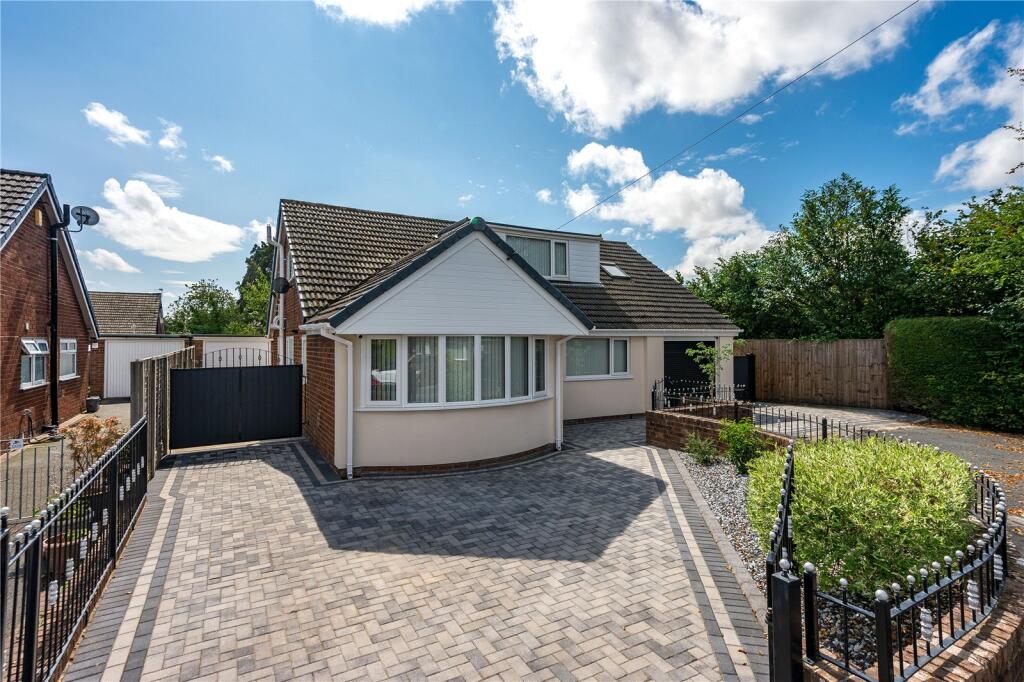
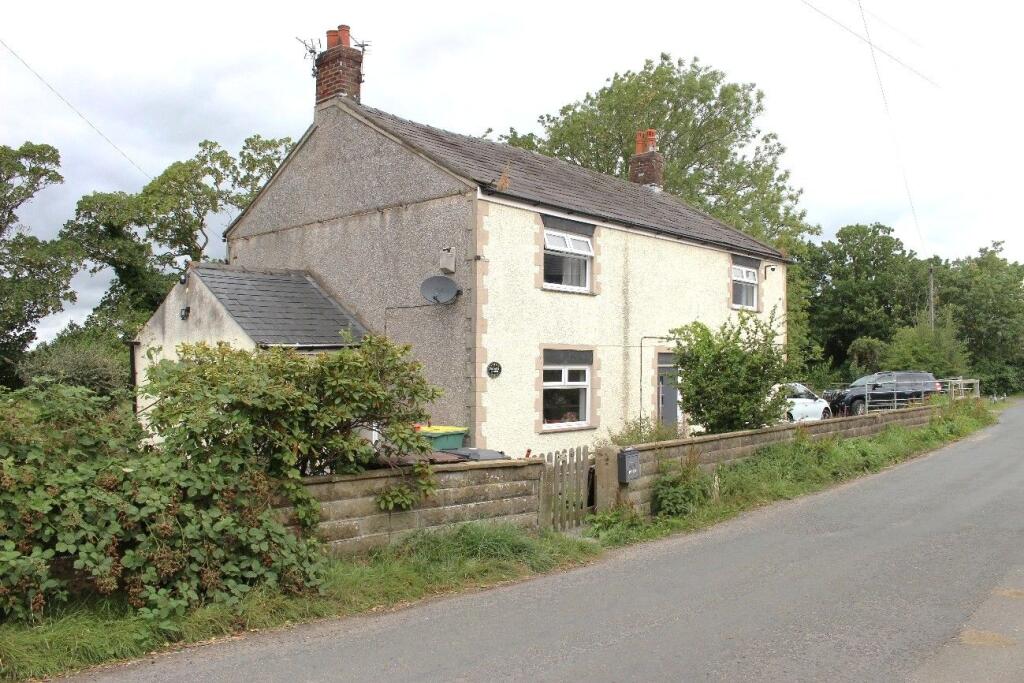
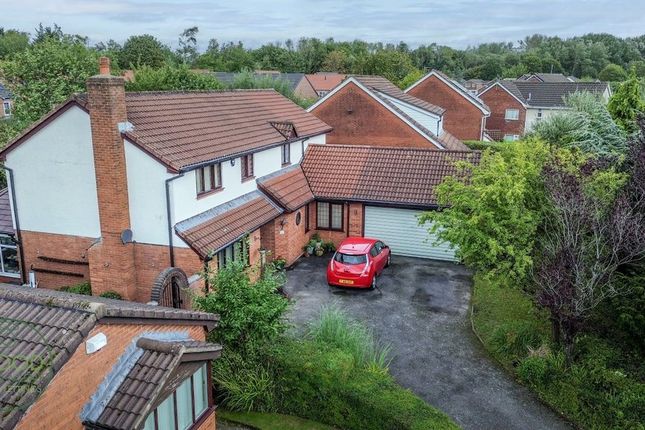
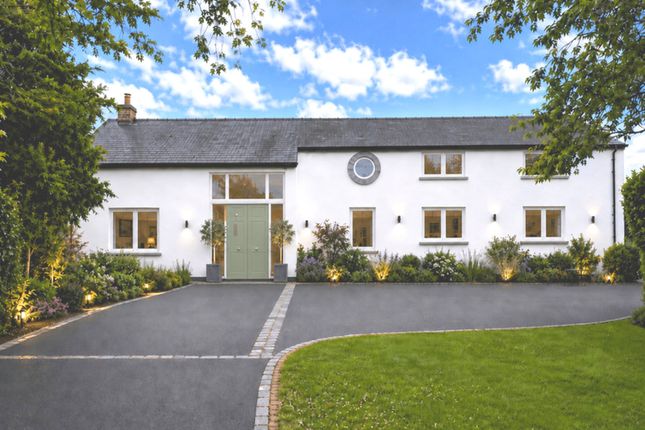
217 Woodplumpton Road, Preston | Exceptional 4 Bedroom Detached Home with Landscaped Garden, Elegant Interior & Prime Location Dewhurst Homes are delighted to offer this exceptional four-bedroom detached residence, perfectly positioned along the highly sought-after Woodplumpton Road.
Offering an impressive blend of character and contemporary finishes, this beautifully maintained home provides generous and versatile living accommodation, ideal for modern family life.
The property enjoys a large, landscaped rear garden, expansive driveway, and is conveniently located just a 5-minute walk from Moons Bridge Marina, while falling within the catchment area for the highly regarded Kirkham Grammar School and Broughton High School.
Ground Floor You are welcomed into the home through double UPVC entrance doors with decorative stained-glass panels, leading into a wide entrance hallway featuring solid hardwood flooring, a spindle staircase, and access to all main living areas.
At the front of the home, a flexible reception room currently serves as a study, complete with built-in shelving and cupboards, an exposed brick fireplace recess, TV point, radiator, and a leaded double-glazed window with fitted blinds.
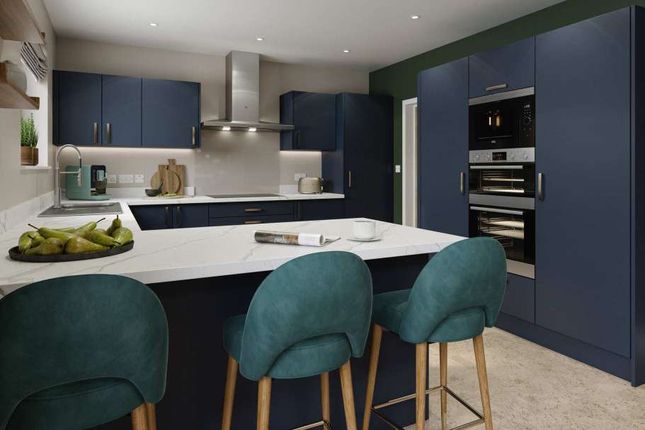
The heart of the home is the stunning open-plan kitchen and dining area — a true showpiece.
Bathed in natural light from multiple skylights, French doors, and large windows with bespoke blinds, this space features a bespoke central island with granite worktops and breakfast bar, double sink, and an extensive range of soft-close base and wall units.
High-end integrated appliances include a Rangemaster-style cooker with extractor canopy, microwave, dishwasher, fridge/freezer, wine cooler, and a dedicated glassware and drinks cabinet with mirrored backdrop.
Flowing seamlessly from the dining space through a wide archway is the spacious lounge, where a striking brick feature fireplace with multi-fuel burner creates a warm and inviting atmosphere.
Additional French doors open onto the rear patio, ideal for entertaining and indoor-outdoor living.
A rear hallway off the kitchen leads to a stylish downstairs WC, side access via a stained-glass UPVC door, and an internal door to the integral garage — offering excellent practicality.
First Floor The galleried landing boasts a spindle balustrade, ceiling and wall-mounted lighting, and loft access.
The master bedroom enjoys peaceful rear views and includes a dressing area with mirrored fitted wardrobes and a well-appointed ensuite featuring a thermostatic shower, pedestal sink, low flush WC, towel radiator, and part-tiled walls.
Bedroom two also overlooks the rear garden and features a private balcony — a rare and standout feature — as well as spotlighting, TV point, and a matching ensuite shower room.
Bedrooms three and four, located at the front, each benefit from leaded double-glazed windows and radiators, with bedroom three featuring an ornamental fireplace.
The luxurious family bathroom completes the first floor with a panelled bath, separate power shower cubicle, vanity sink with drawers, fitted mirror with lighting, low flush WC, towel radiator, tiled flooring, and ceiling spotlights.
External The private rear garden is beautifully landscaped with a spacious lawn, full drainage system, established borders, mature trees, and a wrap-around stone patio — ideal for relaxing, entertaining, and al fresco dining.
Two garden sheds provide ample outdoor storage, with power supplied to the larger shed. There is a further outbuilding at the rear of the property that is a significant storage area.
To the front, a generous gravel driveway offers off-road parking for several vehicles and is bordered by mature hedging.
Power is supplied to the front gates for future automation or lighting installations.
This remarkable home combines style, space, and location, with thoughtful upgrades and elegant design throughout — early viewing is highly recommended to appreciate all it has to offer.
Also 6 minutes from motorway junction for convenient travels. Note there is no chain, and the vendor can be out quickly for a seamless moving in process.
These particulars, whilst believed to be correct, do not form any part of an offer or contract. Intending purchasers should not rely on them as statements or representation of fact.
No person in this firm's employment has the authority to make or give any representation or warranty in respect of the property. All measurements quoted are approximate.
Although these particulars are thought to be materially correct their accuracy cannot be guaranteed and they do not form part of any contract.
Value & comps
No previous sales on record.
Returns
Set an offer; the calculator follows it.
We're still gathering serviced-accommodation data for this area.
Archie refurb estimate: a Pro feature
0.0% below asking
This is not financial or investment advice. Prop AI Deals is not authorised by the Financial Conduct Authority (FCA) to provide investment advice.
All investment calculators, property analyses, and AI-generated insights are for informational purposes only. Property investment carries risk and may result in financial loss. All calculations should be independently verified and you should consult with FCA-authorised financial advisers before making any investment decisions.
Past performance does not guarantee future results. Tax implications vary by individual circumstances.
Deal
Properties like this can earn 2–3x BTL yields when converted to HMO, with retrofit costs around £10k/room. Sign in to see the full tier, yield projection, and cost breakdown.
Commercial properties like this can earn 30-50% higher yields when converted to residential under Class MA / Q / P / PA, with prior approval costing ~GBP 96/unit. Sign in to see the recommended route, yield uplift, and cost breakdown.
BRRR-suited properties can recycle 80-100% of investor capital on refi, leaving a high-yielding rental with most of the money out. Sign in to see the refurb cost stack, ARV projection, and refinance maths.
Detached + large garden = sub-division play. Pro tier unlocks the tier badge, plot size, uplift estimate, and regional land benchmark.
Short-lease flats trade at deep discount, but extending under the 1993 Act often costs far less than the discount. Pro tier unlocks the tier badge, premium breakdown, long-lease ARV and arbitrage maths.
See projected short-stay revenue vs a vanilla BTL for this property.
See real sub-let margins (HMO room rates & SA nightly rates) vs the landlord rent.
Area
Agent & docs

FAQ
About 217, Woodplumpton Road, Woodplumpton
Explore nearby