We've tightened what earns a Pursue. A home now needs a published valuation, a strategy that still makes money after real running costs and lender stress tests, and no listing problems that would stop a mortgage. You'll see fewer Pursues, and each one has been checked harder.
See how verdicts work6-bedroom house · BN3 1JQ
Listing removedReduced £125k (−6.7%) on 21 JunListed 208 days
Opportunity summary
See Archie’s verdict, returns by strategy and what to check before viewing.
About
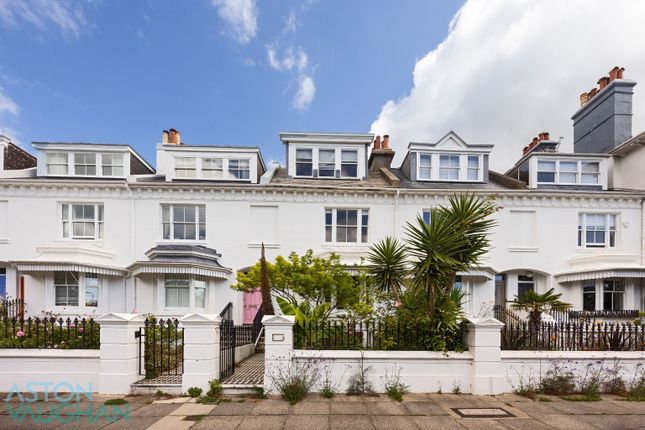
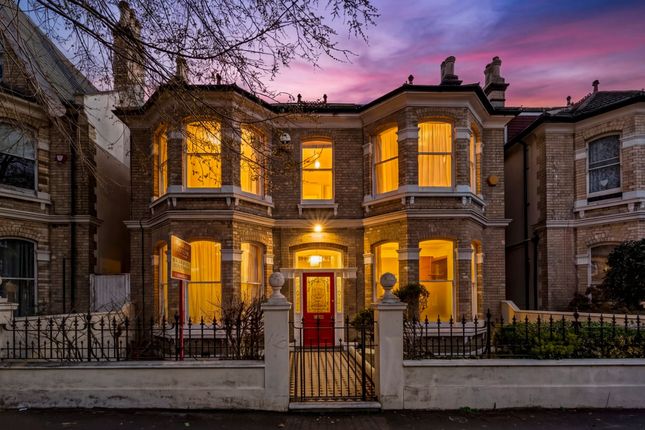
Holland Road, Hove This elegant six-bedroom detached home combines generous proportions with period character in one of the city’s most desirable locations.
Positioned between Brighton and Hove, it’s moments from cultural and social hubs, with the sea at the end of the road and St Ann’s Well Gardens a short walk away.
Hove Station and Seven Dials are also within easy reach, adding to its appeal for families of all ages.
The landscaped rear garden is a summer haven, with a double outdoor fireplace, mature planting, shaded trees, and several alfresco dining areas.
Balconies to the east and west, plus a south-facing garden, ensure all-day light.
Inside, three stylish reception rooms-each with a working fireplace and decorated in Farrow & Ball and Cole & Son finishes-offer versatile space for entertaining and family life.
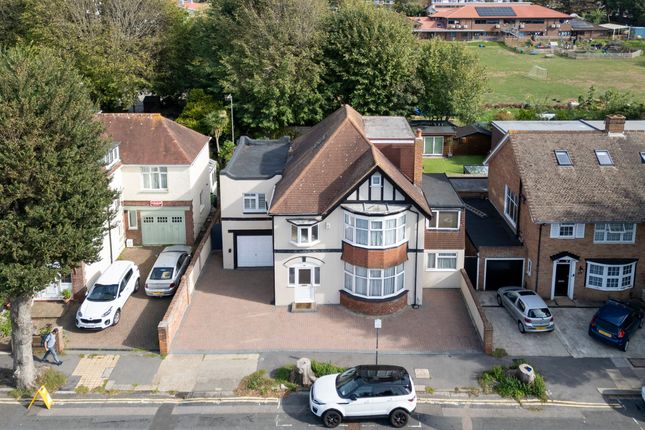
Rare off-street parking for two cars, proximity to well-regarded schools, and excellent transport links make this an exceptional opportunity for those seeking refined coastal living.
Tucked away at the southern end of Holland Road, this impressive Edwardian home combines elegance with privacy.
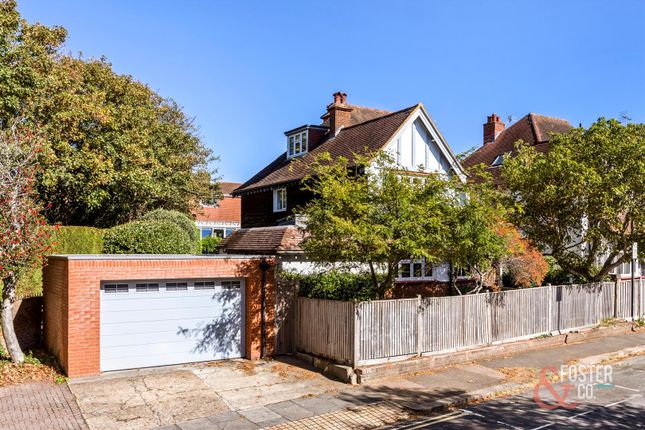
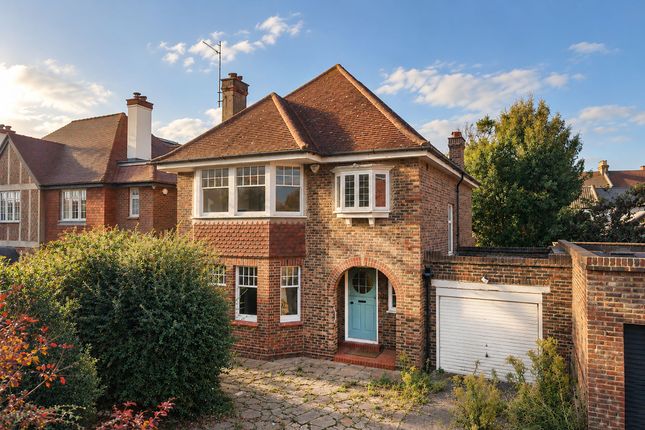
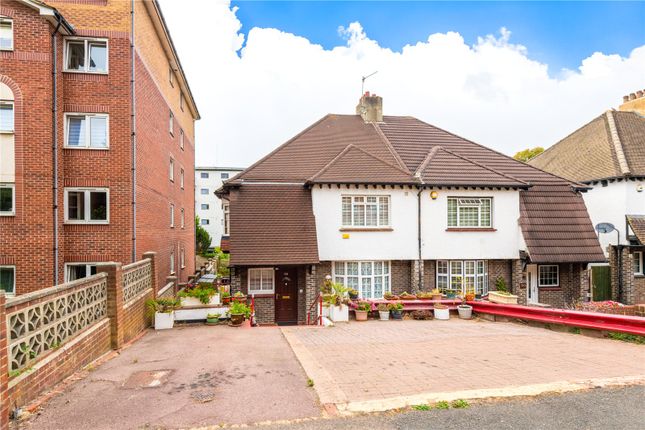
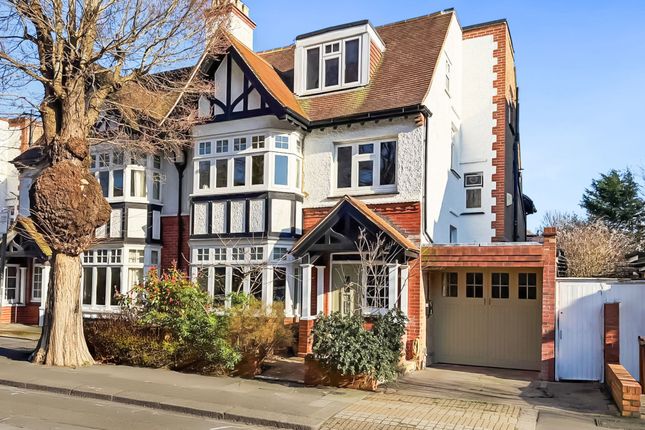
Set back from the street behind a pretty border wall and brick driveway for two large cars, its gabled façade is enhanced by timber beams and a balcony, hinting at the grandeur within.
A charcoal-grey front door opens to a remarkable entrance hall, where scale and detail set the tone.
Ole & Son’s Woods wallpaper-depicting tall silver birch trees-sweeps across three floors of hallways and landings, accentuating height and space.
Farrow & Ball neutrals highlight the woodwork and architraves, while original painted floorboards continue seamlessly into the first two reception rooms.
Reception Rooms Leading from the entrance hall are two matching reception rooms, each generous in size but distinct in character.
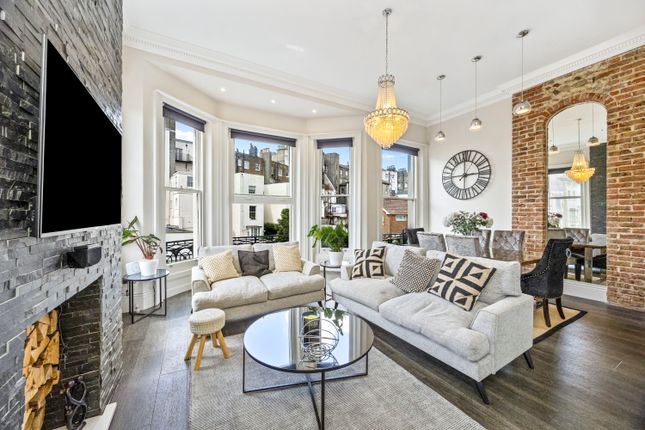
One, with a graceful bay window, is painted in Farrow & Ball’s Stiffkey Blue, creating a cosy space for family film nights beside a marble fireplace. A modern chandelier completes the look.
Opposite, the formal sitting room offers a more polished feel, with Cole & Son’s Ex Libris wallpaper, built-in bookshelves, and a second marble fire.
Three tall sash windows-replaced with timber-framed double glazing-flood the space with light, while an industrial-style pendant introduces a contemporary edge.
Utility Room & Ground Floor Wc Just off the hall, the utility room offers generous space with handy side access-perfect for muddy boots or paws.
It accommodates multiple appliances, with wardrobes, shoe racks, and a pulley maid for efficient drying, making it highly practical for family life.
Next door, the ground-floor WC adds a playful note with Osborne & Little’s “Best in Show” dog-print flock wallpaper, giving the space a touch of character and charm.
Kitchen Dining & Family Room Stretching across the rear of the house in an L-shape, the kitchen dining room forms the true heart of the home, with distinct zones for cooking, dining, and relaxing.
Bespoke shelving flanks an open fire that warms the snug in cooler months, while bi-fold doors connect the space to the garden.
Urban-grey floor tiles run from indoors to the patio, creating a seamless flow for summer living.
The kitchen overlooks the garden and features solid timber Shaker units with grey quartz worktops and a sociable breakfast bar.
Integrated appliances-including triple ovens, gas hob, dishwasher, sink, and American fridge-freezer-are all included, with statement light fittings carefully chosen for each area.
Garden This city-center garden is remarkably spacious and thoughtfully designed with both family life and entertaining in mind.
With Mid-Century-inspired shapes, the centerpiece is a double open fireplace that divides the faux lawn from the patio area.
The pizza oven will stay, and strategically placed outdoor lighting allows for evening gatherings well after dark.
The garden offers multiple seating and dining areas that capture sunlight at different times of the day, plus space for children's play equipment.
Architectural design adds year-round interest through scents, colors, and low-maintenance landscaping-perfect for a modern lifestyle.
With its south and westerly aspect, the garden acts as a sun trap in the summer, creating a true oasis, and on some days, you can even hear the distant sound of the waves.
First Floor Bedrooms & Family Bathroom The first floor landing continues the theme of original features, with double doors opening to a family bathroom at the top of the stairs.
The bathroom strikes a balance between modern and traditional, with half-panelled walls surrounding a freestanding claw-foot bathtub and classic fixtures.
A linen cupboard and a column radiator-style heated towel rail complete the look.
The two large double bedrooms on the south side of the house are similarly sized and shaped, with one enjoying an easterly aspect, and the other overlooking the garden with access to a generous west-facing balcony.
While they are currently styled as children's rooms, both spaces are versatile enough to suit any age or purpose.
Wooden floors, column radiators, and timber-framed double-glazed windows and doors ensure warmth and comfort for a restful night’s sleep.
Principal Bedroom Suite Spanning the full width of the first floor, the principal bedroom suite is expansive and offers ample space even with a super-king-sized bed and several pieces of freestanding furniture.
The bold Regency-style wallpaper adds character without overwhelming the room. A blue and ivory color scheme flows into the adjoining en suite bathroom and dressing room.
The en suite features a contemporary freestanding bathtub with central taps, allowing for comfortable bathing from either end.
The windows are fitted with shutters for privacy, and the separate rainfall shower offers a luxurious experience. Bespoke full-height wardrobes provide generous storage for clothes and shoes.
Second Floor Bedrooms & Bathroom The second floor retains its original charm, with a double-height stairwell leading up to a butterfly landing.
This area leads to bedroom four and the third bathroom/shower room. These spaces are ideal for guests or older children, offering privacy and quiet for studying or socializing.
Bedrooms five and six are located on the opposite side of the landing and offer flexible use for study, sleep, or gaming, thanks to their tranquil location.
Despite the substantial size of the home, there's also a large, undeveloped loft space that could be converted for additional living space if desired.
Vendor's Comments: "This has been a wonderfully happy family home for over ten years.
With all the space, even with three lively children, we've never felt crowded, and it's been perfect for entertaining both indoors and out.
We absolutely love summer days in the garden or at the beach, which is so conveniently close.
The schools are excellent, and there’s so much to enjoy within walking distance, with the restaurants on both Western Road and Church Road just around the corner." Where It Is: Shops: Local 1 min walk, city centre 12 min walk Station: Brighton Station 15 min walk, Hove Station 10 min walk Seafront or Park: St Ann’s Well Gardens 7 min walk, seafront 1 min walk Closest Schools: Primary: Brunswick Primary, Middle Street Primary Secondary: Hove Park, Blatchington Mill, Cardinal Newman rc Sixth Form Colleges: Bhasvic, Newman College, Varndean College Private: Brighton College; Windlesham Prep.
Good to know: This is a vast and impressive family home, sitting in a popular location which is well served for shops, parks and schools.
There are plenty of local green spaces, and great transport links, but you are also only a short walk from everything this vibrant coastal city has to offer.
The A23/A27 and stations are also within easy reach, for those requiring fast links to the universities, Gatwick or London on a daily or weekly basis.
Value & comps
No previous sales on record.
Returns
Set an offer; the calculator follows it.
We're still gathering serviced-accommodation data for this area.
Archie refurb estimate: a Pro feature
0.0% below asking
This is not financial or investment advice. Prop AI Deals is not authorised by the Financial Conduct Authority (FCA) to provide investment advice.
All investment calculators, property analyses, and AI-generated insights are for informational purposes only. Property investment carries risk and may result in financial loss. All calculations should be independently verified and you should consult with FCA-authorised financial advisers before making any investment decisions.
Past performance does not guarantee future results. Tax implications vary by individual circumstances.
Deal
Properties like this can earn 2–3x BTL yields when converted to HMO, with retrofit costs around £10k/room. Sign in to see the full tier, yield projection, and cost breakdown.
Commercial properties like this can earn 30-50% higher yields when converted to residential under Class MA / Q / P / PA, with prior approval costing ~GBP 96/unit. Sign in to see the recommended route, yield uplift, and cost breakdown.
BRRR-suited properties can recycle 80-100% of investor capital on refi, leaving a high-yielding rental with most of the money out. Sign in to see the refurb cost stack, ARV projection, and refinance maths.
Detached + large garden = sub-division play. Pro tier unlocks the tier badge, plot size, uplift estimate, and regional land benchmark.
Short-lease flats trade at deep discount, but extending under the 1993 Act often costs far less than the discount. Pro tier unlocks the tier badge, premium breakdown, long-lease ARV and arbitrage maths.
See projected short-stay revenue vs a vanilla BTL for this property.
See real sub-let margins (HMO room rates & SA nightly rates) vs the landlord rent.
Area
Agent & docs

FAQ
About 12 Holland Road, Hove, BN3 1JJ
Explore nearby