We've tightened what earns a Pursue. A home now needs a published valuation, a strategy that still makes money after real running costs and lender stress tests, and no listing problems that would stop a mortgage. You'll see fewer Pursues, and each one has been checked harder.
See how verdicts work5-bedroom semi-detached house · CH4 7LR
Sold STCListed 196 days
Opportunity summary
See Archie’s verdict, returns by strategy and what to check before viewing.
About
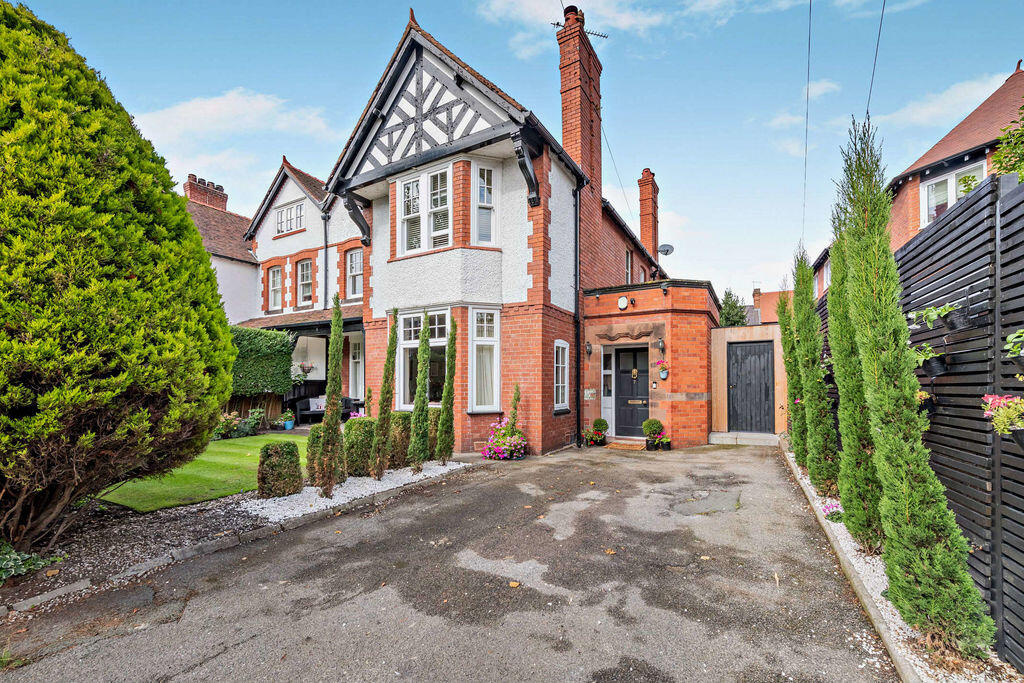
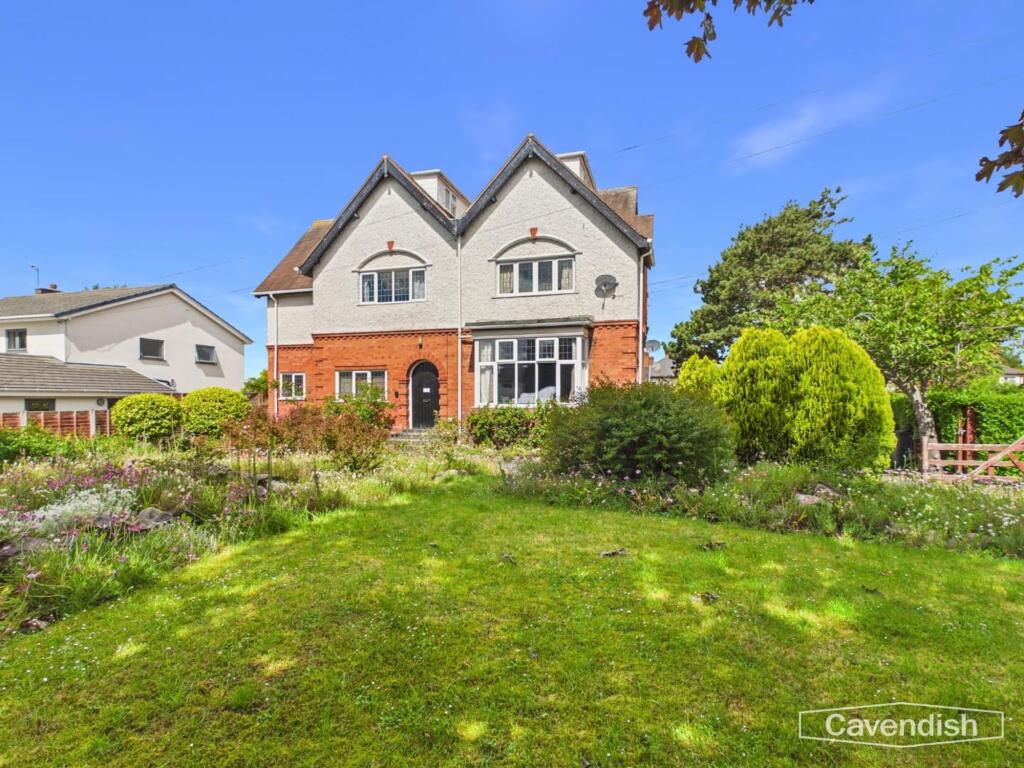
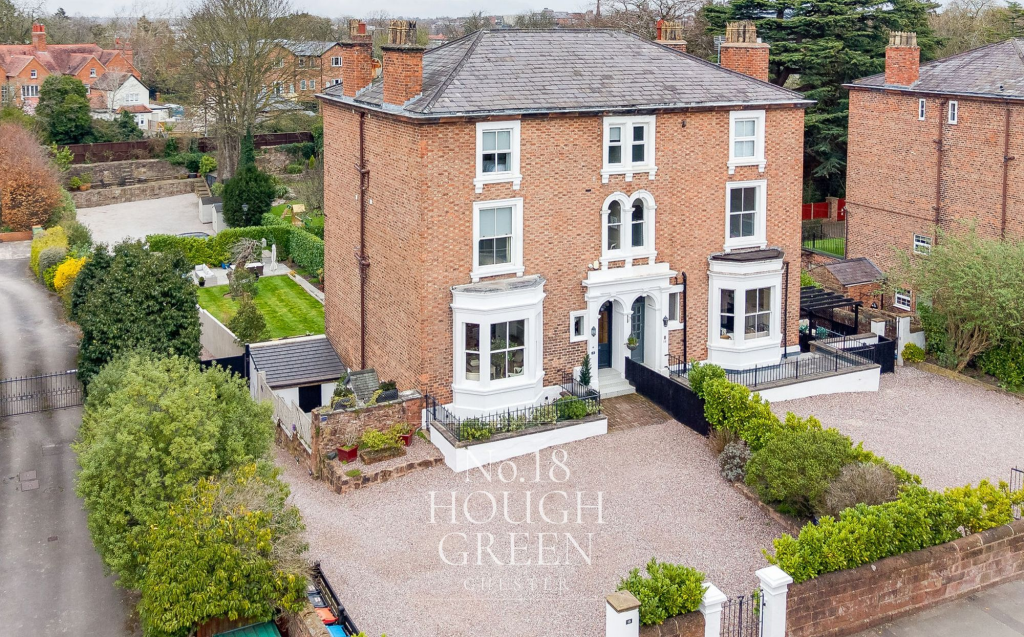
Marna, Lache Lane, Chester A House With History And Presence Along one of Chester’s most established residential lanes stands Marna, a handsome early 20th-century home with a quiet confidence and a strong sense of place.
Built around 1900 and among the first houses on Lache Lane, this substantial residence once formed part of a larger home, now thoughtfully divided, while retaining its original scale, character and architectural integrity.
Set back from the lane, the approach is calm and discreet.
Generous parking and a detached garage provide everyday practicality, while clay tiled roofs, original detailing and a pillared porch hint at the period charm within.
A striking green front door offers a warm and confident welcome. First Impressions The entrance hall immediately conveys a sense of arrival.
Broad, light-filled and traditionally proportioned, it sets the tone for the house beyond. Parquet flooring runs throughout much of the home, grounding the interiors with warmth and timeless elegance.
To one side lies the principal sitting room, an elegant yet inviting space defined by high ceilings, a wide bay window and original stained glass that softens the light throughout the day.
A reinstated fireplace with tiled surround forms a natural focal point, ideal for winter evenings spent by the flamed gas fire.
Spaces To Gather And Entertain Beyond the hall, the house unfolds into a sequence of well-balanced reception rooms that offer flexibility without compromise.
The formal dining room is a standout space, comfortably seating ten for entertaining and enhanced by a beautiful stained glass panelled doorframe that adds both character and colour.
Two further reception rooms sit alongside, creating a home that adapts easily to both entertaining and everyday family life.
The flow between rooms feels natural and measured, retaining a sense of definition while allowing the house to function effortlessly for modern living.
The Heart Of The Home To the rear, a striking contemporary extension introduces a carefully judged contrast to the period spaces.
Designed to enhance the house rather than compete with it, this addition creates a light-filled and sociable hub.
Here, a bespoke walnut kitchen takes centre stage, anchored by a generous island and complemented by integrated appliances, multiple ovens and a gas hob.Skylights andexpansive glazing flood the room with natural light, while bi-fold doors open directly onto the garden, drawing the outdoors in.
This is a space designed for living. Mornings begin at the island, afternoons drift into the garden, and evenings are made for gathering with friends and family.
A large utility room and internal access to the garage add everyday convenience without disrupting the elegance of the space.
Bedrooms And Bathrooms The first floor offers calm and comfort in equal measure.
The principal bedroom enjoys a peaceful outlook to the front, with a dressing area and a well-appointed en-suite bathroom featuring both bath and shower.
Two further double bedrooms on this floor are served by a spacious family bathroom with a large walk-in shower.
The top floor reveals two additional double bedrooms set beneath the eaves, each with characterful proportions and thoughtful storage.
A Jack-and-Jill shower room connects the rooms, while original stained glass at this level provides a subtle reminder of the home’s heritage.
Modern Comforts Behind the scenes, the house has been comprehensively updated. Plumbing, electrics and heating were renewed, with two boilers serving the home.
Double glazing is complemented by retained original stained glass, and an alarm system with sensors upstairs and downstairs offers peace of mind.
A Garden With A Story The garden is a defining feature.
Extending to approximately 150 feet in length and around 70 feet wide at its broadest point, it narrows gently as it stretches away from the house, enhancing the sense of privacy and scale.
Established trees, including a beautiful weeping willow, punctuate the lawn, while the history of the plot lingers, once home to tennis courts in the early days of Lache Lane.
A generous patio extends around 15 feet from the house, ideal for outdoor dining and summer evenings, and notably unoverlooked.
Setting And Lifestyle Lache Lane offers a rare balance of residential calm and connectivity.
Chester city centre is within walking distance, as are local shops, amenities and highly sought-after schools including King’s and Queen’s.
Scenic walks begin close to the front door, while excellent road and rail links support commuting and day trips. Independent restaurants, traditional pubs and cultural landmarks enrich daily life.
The Final Word Marna is a home of substance and subtlety. A place where period character and modern comfort sit in quiet harmony, offering space to grow, entertain and retreat.
Carefully evolved over time, it now stands ready for its next chapter.
Value & comps
No previous sales on record.
Returns
Set an offer; the calculator follows it.
We're still gathering serviced-accommodation data for this area.
Archie refurb estimate: a Pro feature
0.0% below asking
This is not financial or investment advice. Prop AI Deals is not authorised by the Financial Conduct Authority (FCA) to provide investment advice.
All investment calculators, property analyses, and AI-generated insights are for informational purposes only. Property investment carries risk and may result in financial loss. All calculations should be independently verified and you should consult with FCA-authorised financial advisers before making any investment decisions.
Past performance does not guarantee future results. Tax implications vary by individual circumstances.
Deal
Properties like this can earn 2–3x BTL yields when converted to HMO, with retrofit costs around £10k/room. Sign in to see the full tier, yield projection, and cost breakdown.
Commercial properties like this can earn 30-50% higher yields when converted to residential under Class MA / Q / P / PA, with prior approval costing ~GBP 96/unit. Sign in to see the recommended route, yield uplift, and cost breakdown.
BRRR-suited properties can recycle 80-100% of investor capital on refi, leaving a high-yielding rental with most of the money out. Sign in to see the refurb cost stack, ARV projection, and refinance maths.
Detached + large garden = sub-division play. Pro tier unlocks the tier badge, plot size, uplift estimate, and regional land benchmark.
Short-lease flats trade at deep discount, but extending under the 1993 Act often costs far less than the discount. Pro tier unlocks the tier badge, premium breakdown, long-lease ARV and arbitrage maths.
See projected short-stay revenue vs a vanilla BTL for this property.
See real sub-let margins (HMO room rates & SA nightly rates) vs the landlord rent.
Area
Agent & docs

FAQ
About Marna, Lache Lane, Chester, CH4
Explore nearby