We've tightened what earns a Pursue. A home now needs a published valuation, a strategy that still makes money after real running costs and lender stress tests, and no listing problems that would stop a mortgage. You'll see fewer Pursues, and each one has been checked harder.
See how verdicts work5-bedroom semi-detached house · CH4 8JG
Listing removedListed 200 days
Opportunity summary
See Archie’s verdict, returns by strategy and what to check before viewing.
About
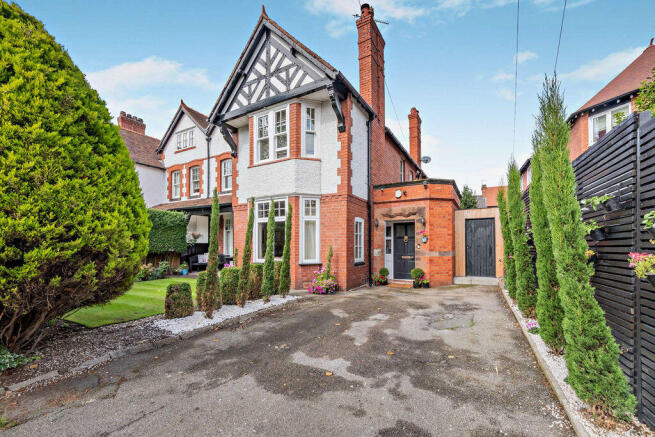
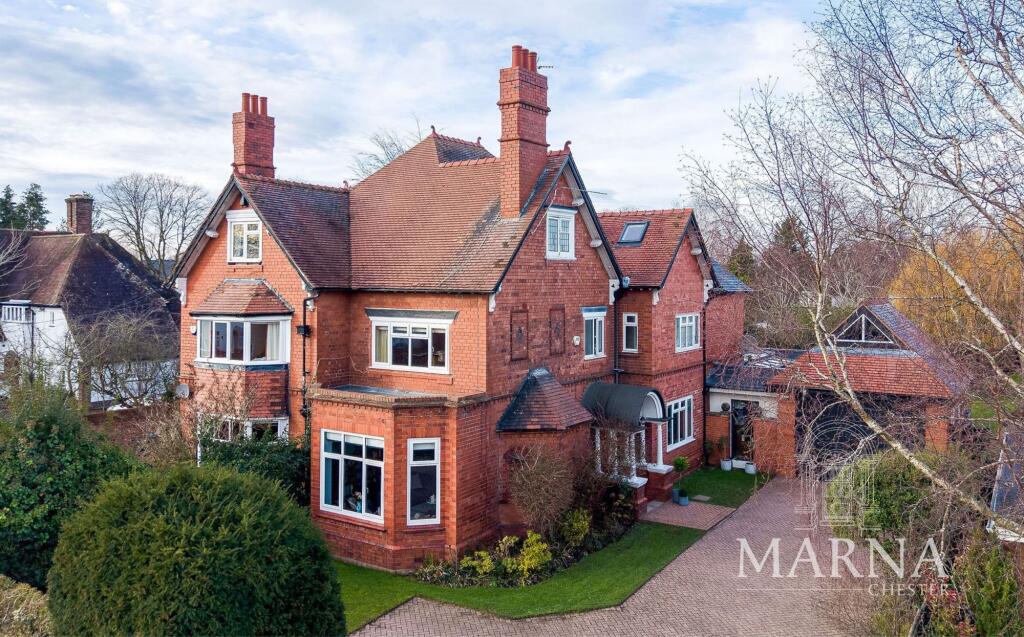
An Elegant Period Home in Hough Green Set along one of Chester’s most desirable addresses, 18 Hough Green is a substantial period home of quiet distinction.
Arranged over four floors and set within generous grounds of around 0.63 acres, the house offers a rare combination of architectural heritage, adaptable living space and a deep sense of privacy, all within easy reach of the city centre.
Hough Green itself carries a quiet historical significance.
The area evolved from its early industrial roots in brickmaking into an enclave of elegant villas designed for Chester’s growing professional class.
This legacy remains evident today, not only in the scale and architectural character of the homes, but in the generous plots and tree-lined setting that continue to define the area’s enduring appeal.
Space, Light and Character The house immediately conveys its scale and presence.
High ceilings, ornate cornicing and tall sash-style windows speak to its origins, while thoughtful updates ensure comfort for modern living.
The principal reception rooms are both elegant and welcoming, each centred around working fireplaces that create warmth and atmosphere.
Stepping into the spacious entrance hall which glows with natural light from the tinted glass on the front door, arrive at the front sitting room of the home.
Offering an intimate retreat, where a bay window draws in natural light throughout the day and a showpiece fireplace as the feature of the room.
Across the home, the balance between formal and relaxed spaces feels both intuitive and generous. Next arrive at the heart of the home, a space designed for both everyday living and entertaining.
The kitchen layout has been thoughtfully arranged, it combines classic cabinetry with modern appliances, including an aga and additional ovens.
A central island introduces a natural gathering point, while the adjoining spacious dining area benefits from impressive ceiling height and a sense of openness that invites conversation, with the cosiness of a working fire for the winter evenings with family or friends.
Versatile Living Across Four Floors The accommodation unfolds with remarkable flexibility. Four bedrooms are arranged across the upper floors, each with its own character and outlook.
The principal bedroom is particularly refined, with generous proportions, a dedicated dressing area and a well-appointed en-suite featuring both bath and shower.
Further bedrooms are equally well considered, many with en-suite facilities that lend themselves to family life or guest accommodation.
The upper level introduces additional rooms that currently serve as studies, creative spaces and a dressing room. All enhanced by elevated views and excellent natural light.
From the kitchen, follow the steps down to the lower ground floor.
Here you flow through to a large utility space, also used as a second kitchen during the summer months whilst enjoying every moment in the garden.
French doors open out to your very own al fresco dining. The perfect place for your pizza oven and relaxed dining.
Also on the lower ground floor is your very own sound proof home cinema, also with a bay window overlooking the rear garden. From here, a secret door takes you to a self-contained apartment.
Once used as part of a bed and breakfast, this level now presents an opportunity for independent living. The private suite includes its own entrance from the driveway, kitchenette, shower room.
This space also includes completely private side garden separate from the house, with a sheltered seating area and hot tub, making it ideal for multi-generational living, guest use or Air B and B.
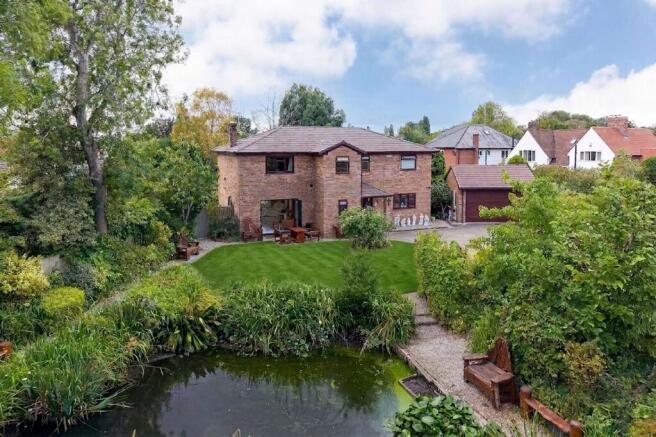
Gardens and Grounds The gardens are a defining feature of the home. Extending to the rear, they unfold in a series of distinct yet connected spaces.
A flower lined path leads to a large seating area, where a fire pit creates a natural focal point for outdoor evenings.
Mature planting and established boundaries provide a sense of seclusion that is rare so close to the city.
At the far end of the garden lies an area with planning consent for two outbuildings, offering exciting potential for garages, studios or further accommodation.
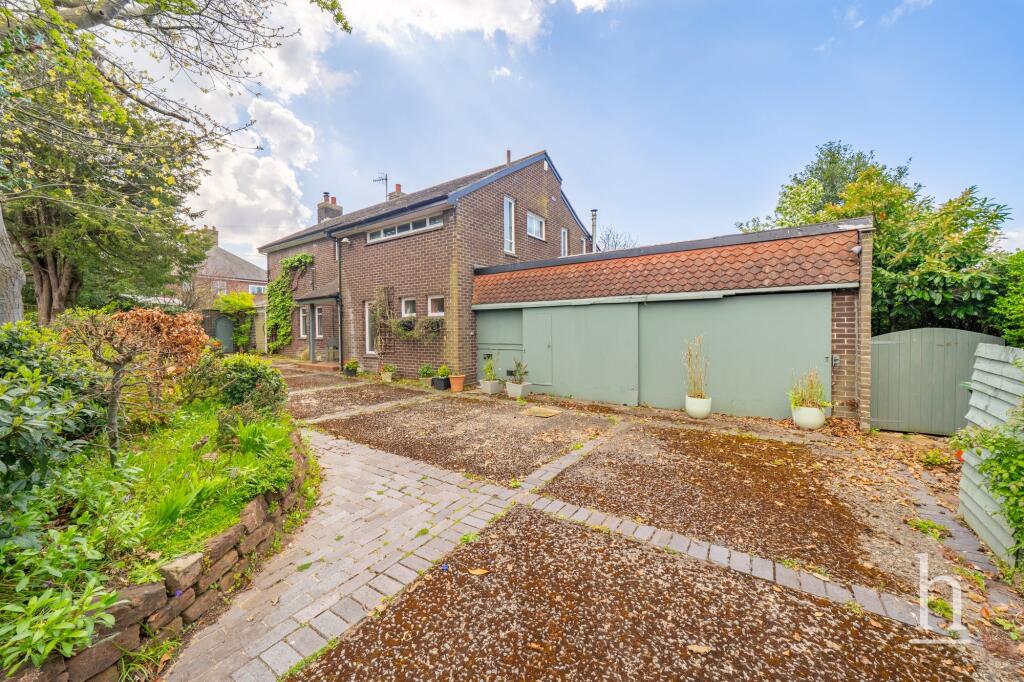
A long driveway runs the length of the plot, allowing discreet access and enhancing the sense of scale.
Closer to the house, a sunlit terrace is framed by an attractive brick wall, creating a peaceful setting for quieter moments.
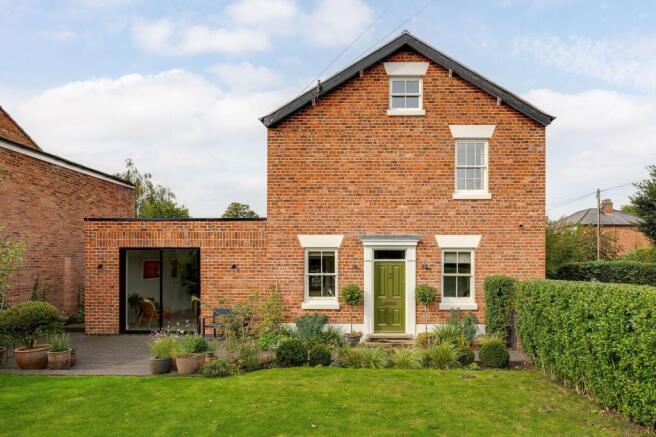
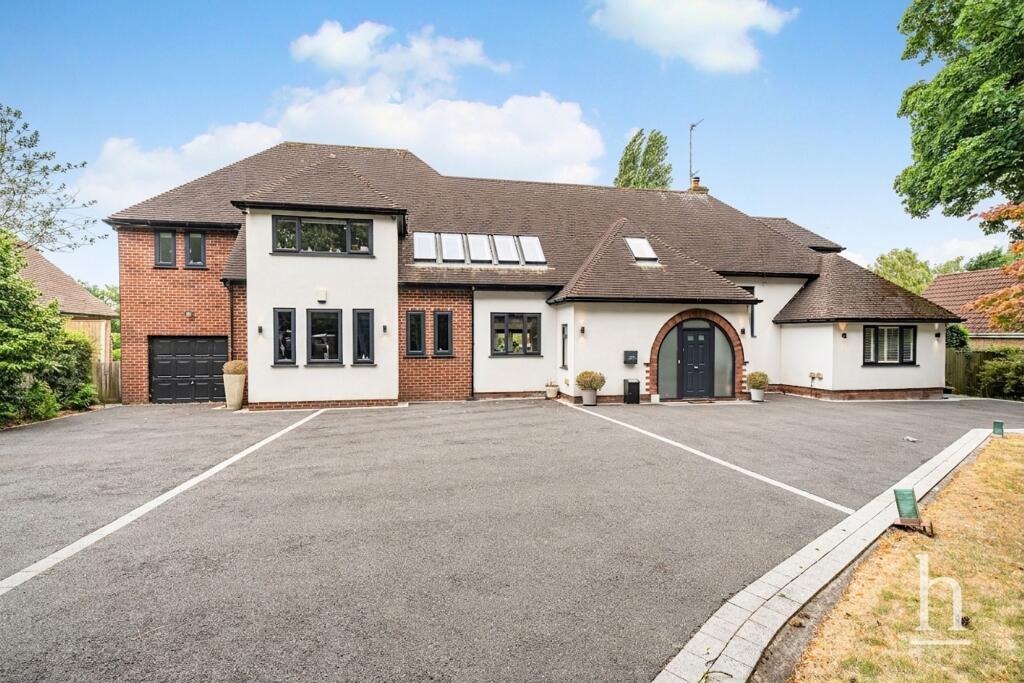
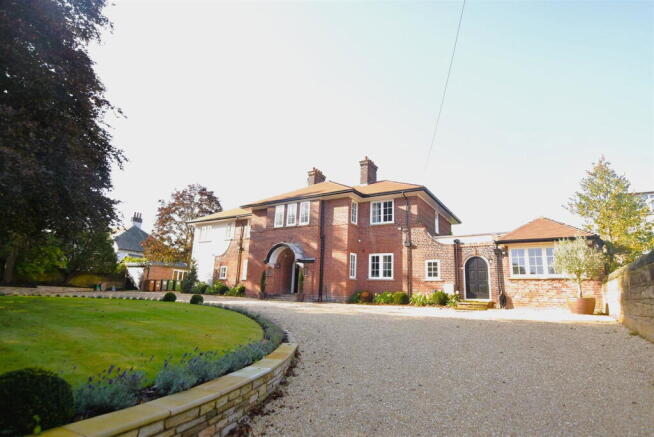
To the front, a generous gravelled area provides ample parking for several vehicles, while the façade of the house reflects its period origins with understated elegance.
A Connected Yet Peaceful Setting Despite its tranquillity, Hough Green is remarkably well connected.
Chester city centre lies in walking distance, offering a rich mix of independent shops, restaurants and cultural attractions.
The city’s historic character is ever present, from its Roman walls to the celebrated racecourse. Excellent schooling is a defining feature of the area.
The King’s and Queen’s Schools are both within easy reach, alongside a number of well-regarded state options.
For those who travel further afield, the motorway network provides straightforward links to Manchester, Liverpool and North Wales, while regular rail services connect Chester to London Euston in around two hours.
Leisure opportunities are equally varied, from golf at nearby Curzon Park to tennis at the Chester Lawn Tennis Club.
The surrounding countryside and the River Dee offer further opportunities to explore and unwind. A Home of Substance and Possibility 18 Hough Green is a home that balances heritage with opportunity.
Its generous proportions, flexible layout and substantial grounds invite a variety of lifestyles, whether as a refined family home, a multi-generational residence or a house with income potential.
It is, above all, a place with presence. A house that reflects the enduring appeal of Hough Green, where history, space and modern living come together with quiet confidence. EPC Rating: D
Value & comps
No previous sales on record.
Returns
Set an offer; the calculator follows it.
We're still gathering serviced-accommodation data for this area.
Archie refurb estimate: a Pro feature
0.0% below asking
This is not financial or investment advice. Prop AI Deals is not authorised by the Financial Conduct Authority (FCA) to provide investment advice.
All investment calculators, property analyses, and AI-generated insights are for informational purposes only. Property investment carries risk and may result in financial loss. All calculations should be independently verified and you should consult with FCA-authorised financial advisers before making any investment decisions.
Past performance does not guarantee future results. Tax implications vary by individual circumstances.
Deal
Properties like this can earn 2–3x BTL yields when converted to HMO, with retrofit costs around £10k/room. Sign in to see the full tier, yield projection, and cost breakdown.
Commercial properties like this can earn 30-50% higher yields when converted to residential under Class MA / Q / P / PA, with prior approval costing ~GBP 96/unit. Sign in to see the recommended route, yield uplift, and cost breakdown.
BRRR-suited properties can recycle 80-100% of investor capital on refi, leaving a high-yielding rental with most of the money out. Sign in to see the refurb cost stack, ARV projection, and refinance maths.
Detached + large garden = sub-division play. Pro tier unlocks the tier badge, plot size, uplift estimate, and regional land benchmark.
Short-lease flats trade at deep discount, but extending under the 1993 Act often costs far less than the discount. Pro tier unlocks the tier badge, premium breakdown, long-lease ARV and arbitrage maths.
See projected short-stay revenue vs a vanilla BTL for this property.
See real sub-let margins (HMO room rates & SA nightly rates) vs the landlord rent.
Area
Agent & docs

FAQ
About 18, Hough Green, Chester, CH4
Explore nearby