We've tightened what earns a Pursue. A home now needs a published valuation, a strategy that still makes money after real running costs and lender stress tests, and no listing problems that would stop a mortgage. You'll see fewer Pursues, and each one has been checked harder.
See how verdicts work9-bedroom house · EX19 8EE
For saleReduced £50k (−3.8%) on 18 AugListed 235 days
Opportunity summary
See Archie’s verdict, returns by strategy and what to check before viewing.
About
Full Description This property is ideal for those looking for a multi-generational living home or for an income opportunity.
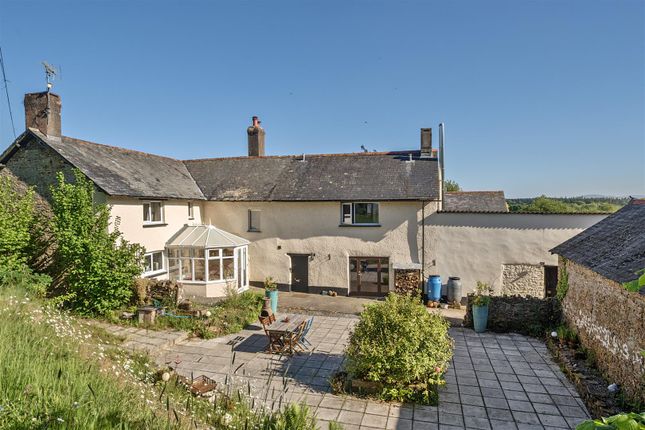
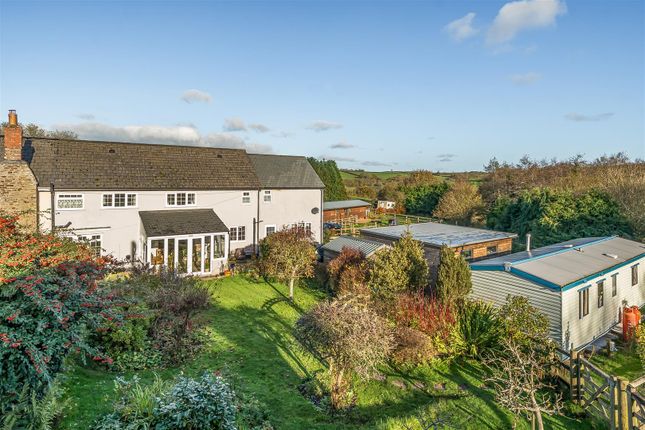
A beautifully presented four bedroom farmhouse with an attached two bedroom cottage, an adjoining annexe, a detached barn conversion and an indoor heated pool.
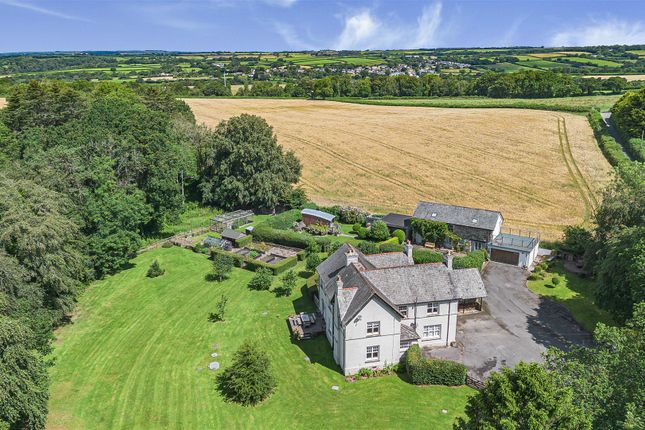
All set in approximately 13 acres with pasture and stables which are ideal for equestrian use, along with woodland, stream and gardens, including a large pond with a central island.
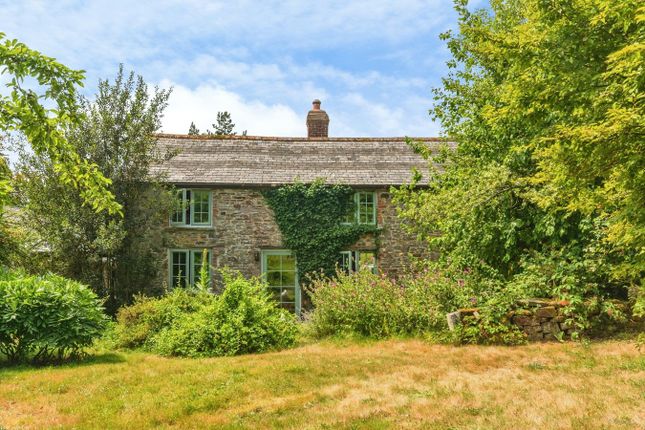
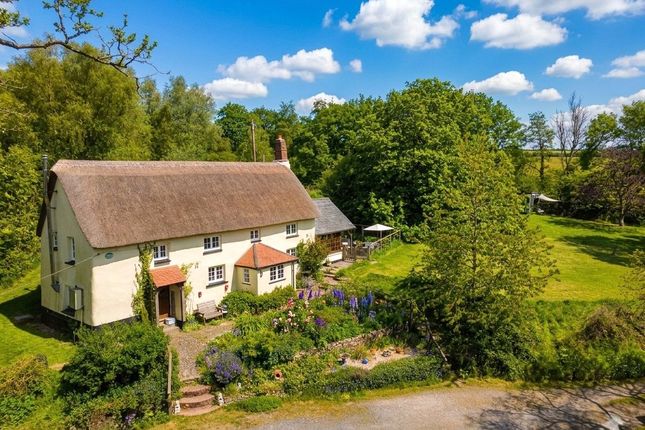
The properties are extremely well presented having been sympathetically refurbished, whilst retaining a wealth of charm and character.
The Farmhouse – The entrance is via a stone storm porch with a solid oak front door, which leads into the entrance hall with a flagstone floor.
The sitting room (19'10x15'11) has two windows over looking the gardens and comprises of a beamed ceiling and feature inglenook fireplace with a wood burning stove.
To the other side of the hall is the spacious dining room (15'11x14'5), also with a beamed ceiling, exposed stone wall, flagstone floor, a woodburning stove and a window over looking the gardens.
The kitchen (21'1x6') is accessed off the dining room and is filled with light via skylights and two windows overlooking the rear garden, with granite worksurfaces and space for a range-style cooker.
The study (15'3x6') is accessed from the sitting room with two windows to the rear.
The ground floor is completed by a cloakroom/WC and a spacious utility room (11'05x10'3), with access to the front and rear of the farmhouse.
On the first floor, the spacious principal bedroom (21'5x13'8) benefits from picturesque views over the gardens via a glazed gable and French doors to a Juliet balcony.
Adjoining the bedroom is a dressing room and a spacious jack-and-jill style en-suite bathroom, with a Velux window.
The first floor is completed by two further double bedrooms (13'2x9'7) & (9'5x9') with windows to the front overlooking the gardens and a main bathroom with a modern suite.
Additionally there is a further double bedroom which is currently being used as a dressing room (15'8x9'5), through which the principal bedroom and en-suite is accessed.
Oak View / Annexe - Comprises of a fully fitted kitchen and spacious lounge diner on the ground floor (24'2x14'6), which has the option of direct access to the farmhouse and the pool room via internal doors.
On the first floor is the double bedroom (15'3x10'11) with dual aspect views over the gardens and has an adjoining modern en-suite bathroom.
The Old Dairy - This cottage is a single storey two bedroom converted dairy with holiday let usage, which is attached to the main farmhouse.
Comprising of an L-shaped kitchen/dining/living area (20'6x14'10) with three windows to front and a further window to rear.
The modern kitchen area comprises of gloss fronted units and integrated appliances. The main double bedroom (9'7x8'8) has a window to rear, fitted wardrobes with storage cupboards over.
Bedroom 2 (10'2x9'2) has a window to the rear and can accommodate either two single beds or one double.
The recently re-fitted bathroom is presented to a very high standard with tiled walls and floors. Pheasants Roost - A Characterfully presented two bedroom converted barn with holiday let usage.
The kitchen/dining area has a range of fully fitted locally sourced wood fronted units, stainless steel sink, built in dishwasher, oven and hob and a large picture window to the front providing views over the gardens.
The dual aspect living area has a wood burning stove, tiled flooring and stairs leading up to the first floor (Kitchen/diner/lounge 19'1x16'9).
The ground floor double bedroom (11'3x10'8) has a modern en-suite bathroom with a walk-in shower cubicle and tiled flooring.
On the first floor is a large galleried bedroom/family room (22'3x13'9), with exposed beams a fitted storage cupboard and a window and Velux to the side.
This bedroom also has an en-suite bathroom with a Velux window. Pool House (26'4x25'9) – A spectacular heated indoor pool with an adjacent large tiled seating area.
The tiled pool is heated and humidity controlled by a recently installed air source heat pump and a dehumidifier/heater. A converted red phone box provides an ideal space for showering.
The two sets of bifold doors open up to the beautiful gardens and terrace. Garden & Grounds - The property is accessed via double gates, leading to a long sweeping driveway.
The extensive south facing garden is complemented by various terraced seating areas and a variety of established trees and shrubs.
At the bottom of the garden is a large pond with a central island and includes a Weeping Willow and an Acer.
To the rear is an orchard, modern double garage (18'x16'4) with power, log store, and a car park for numerous vehicles.
Beyond this is a stable yard with three block-built stables, tack room, holding paddock and a large storage unit, which can all be accessed via a separate gated entrance.
To the side of this is a paddock enclosure with a field shelter and schooling area that leads up to the main field, which is currently partially divided.
Quiet country lanes surround the property, which are ideal for hacking out. The stables and land are currently let out.
A new owner can continue with this arrangement or this can be terminated if desired. Location - The property is situated on the edge of Broadwoodkelly, which is a charming vibrant community hamlet.
The bustling village of Winkleigh is located only five minutes away, where amenities include a general store, post office, butchers, cafes, doctors surgery, vets and 2 public houses, as well as a highly respected primary school.
Further amenities can be found in the nearby towns of Hatherleigh (15 min) and Okehampton (20 min). The A30 is a 20 minute drive away, and Exeter can be reached in approximately 40 minutes.
The North, South and West coasts are approx. 45 minutes drive away offering beautiful sandy beaches, and spectacular coastal walks.
Railway stations in both Okehampton and nearby Crediton provide a service to Exeter, where connections to the main Paddington to Penzance line can be made. Airports are located at Exeter and Bristol.
Council Tax: Farmhouse and Oak View/Annexe - D. Business rates: The Old Dairy and Pheasants Roost (Full relief currently).
EPC Rating: Farmhouse - C (71), Oak View/Annexe - D (61), The Old Dairy - C (76), Pheasants Roost: - D (63).
Utility Supplies:- Electric: Mains supply (Economy 7) / Water: Private supply (Bore hole) / Heating: Oil / Broadband: Fttc (Fibre to the cabinet) / Sewerage: Private treatment plant.
Note: All measurements are approximate and for guidance only. **enquiries** For all enquiries, viewing requests or to create your own listing please visit the Emoov website.
If calling, please quote reference: S6124
Value & comps
No previous sales on record.
Returns
Set an offer; the calculator follows it.
We're still gathering serviced-accommodation data for this area.
Archie refurb estimate: a Pro feature
0.0% below asking
This is not financial or investment advice. Prop AI Deals is not authorised by the Financial Conduct Authority (FCA) to provide investment advice.
All investment calculators, property analyses, and AI-generated insights are for informational purposes only. Property investment carries risk and may result in financial loss. All calculations should be independently verified and you should consult with FCA-authorised financial advisers before making any investment decisions.
Past performance does not guarantee future results. Tax implications vary by individual circumstances.
Deal
Properties like this can earn 2–3x BTL yields when converted to HMO, with retrofit costs around £10k/room. Sign in to see the full tier, yield projection, and cost breakdown.
Commercial properties like this can earn 30-50% higher yields when converted to residential under Class MA / Q / P / PA, with prior approval costing ~GBP 96/unit. Sign in to see the recommended route, yield uplift, and cost breakdown.
BRRR-suited properties can recycle 80-100% of investor capital on refi, leaving a high-yielding rental with most of the money out. Sign in to see the refurb cost stack, ARV projection, and refinance maths.
Detached + large garden = sub-division play. Pro tier unlocks the tier badge, plot size, uplift estimate, and regional land benchmark.
Short-lease flats trade at deep discount, but extending under the 1993 Act often costs far less than the discount. Pro tier unlocks the tier badge, premium breakdown, long-lease ARV and arbitrage maths.
See projected short-stay revenue vs a vanilla BTL for this property.
See real sub-let margins (HMO room rates & SA nightly rates) vs the landlord rent.
Area
Agent & docs

FAQ
About Redhays Farm, Broadwoodkelly, Winkleigh
Explore nearby