We've tightened what earns a Pursue. A home now needs a published valuation, a strategy that still makes money after real running costs and lender stress tests, and no listing problems that would stop a mortgage. You'll see fewer Pursues, and each one has been checked harder.
See how verdicts work5-bedroom semi-detached house · BD14 6PD
For saleReduced £250k (−16.7%) on 17 JunListed 447 days
Opportunity summary
See Archie’s verdict, returns by strategy and what to check before viewing.
About
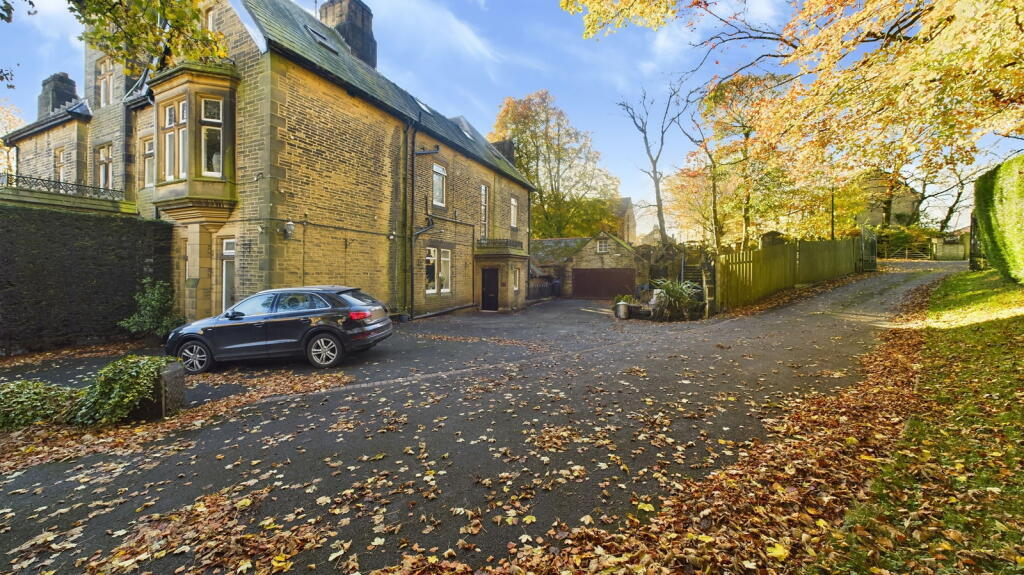
A GRAND LISTED RESIDENCE OF REMARKABLE CHARACTER AND ELEGANCE Steeped in heritage and nestled in a peaceful rural setting, Upper Syke is a magnificent Grade II listed mansion that radiates historical charm and architectural splendour.
It was built by local wool merchant Joseph Benn (one of the three original partners of J Benn and Co), and was completed in 1888 for Alfred Benn.
Formerly one residence, the property has since been divided to create two substantial dwellings.
Behind Upper Syke’s handsome stone façade lies a sprawling and unique residence, where original period details sit harmoniously alongside modern luxuries.
Every room tells a story—from the intricate mosaic floors to the roof lantern with stained glass effect—offering an immersive living experience steeped in artistry and tradition.
With gardens, a pond, and a versatile attic suite, this is a truly exceptional opportunity to acquire one of Clayton’s finest homes.
ACCOMMODATION GROUND FLOOR Enter through double wooden doors into a vestibule showcasing exposed stone, mosaic flooring, and mullioned windows.
A second entrance room features a horse’s head mosaic, ornate cornicing and cabinetry, setting the tone for what’s to come.
The hallway stuns with a sweeping staircase, chandelier, and glass roof lantern—an architectural centrepiece.
Reception spaces include a dining room with intricate flooring, dark panelling and bay window overlooking the pond, a sitting/games room, and a formal lounge with French doors to the terrace.
All are adorned with ceiling roses, fireplaces, and statement windows.
The kitchen contrasts beautifully with the period features—modern cream cabinetry, tiled floor, STOVES range cooker, and French doors to the garden.
A handy storage room and stairs down to the cellar complete this level. --- FIRST FLOOR The expansive mezzanine landing creates a stunning workspace, lit from above by the roof lantern.
Five double bedrooms radiate character—each with mullioned or bay windows, cornicing, and garden views.
Three bedrooms have fireplaces, and one is also served by an ensuite which can also be accessed from the landing.
The principal suite includes fitted wardrobes, backlit TV, and a high-spec ensuite with Duravit bath, marble-topped vanity, and even a ceiling mural.
--- ATTIC LEVEL Accessed via two staircases, this vast floor has incredible scope.
A small room affectionately called ‘the beehive’ by the current homeowner offers a peaceful reading nook with countryside views.
Additionally, a light-flooded room housing the roof lantern seen below from the main hallway is enjoyed by the current homeowner as a cheerful place to relax and drink tea.
The larger attic space, with skylights and mezzanine storage potential, connects to a semi-self-contained suite with double bedroom, bathroom, kitchen, and sunroom—all flooded with natural light.
A sitting area on the landing is large enough to serve as a lounge, adding to the flexibility of this exceptional space.
--- GARDENS AND GROUNDS The landscaped grounds feature a flagged terrace, lawn, and a picturesque pond adorned with lily pads.
A gated driveway leads to a double garage, ensuring ample parking and privacy. Within the grounds there’s a potential building plot, subject to obtaining the necessary planning consents.
--- LOCATION Tucked away on the rural edge of Clayton, Upper Syke enjoys a peaceful setting that feels far removed from the bustle, while remaining within easy reach of everyday essentials.
The charming village of Clayton offers a selection of local shops, pubs, and amenities, with reputable primary and secondary schools close by—ideal for families seeking both space and convenience.
For commuters, Bradford city centre is just over five miles away, with excellent road links via the A6177 and M606 connecting to Leeds, Halifax, and beyond.
Nature lovers will appreciate the nearby walking trails through Judy Woods and the surrounding countryside, while golf courses, leisure facilities, and historic points of interest such as Shibden Hall are all within a short drive.
Offering the perfect blend of rural charm and urban accessibility, this location suits those craving village living without compromise.
--- KEY INFORMATION - Fixtures and fittings: Only fixtures and fittings mentioned in the sales particulars are included in the sale.
- Wayleaves, easements and rights of way: The sale is subject to all of these rights whether public or private, whether mentioned in these particulars or not.
- Local authority: Bradford - Council tax band: G - Tenure: Freehold - Property type: Semi-detached - Property construction: Stone - Electricity supply: E.ON - Gas supply: E.ON - Water supply: Yorkshire Water - Sewerage: Drainage to public sewer - Heating: Gas central heating - Broadband: EE - Mobile signal/coverage: Good - Parking: Double garage, plus driveway for approximately 10 cars --- ARRANGE YOUR VIEWING Upper Syke is an extraordinary home that must be experienced in person to be fully appreciated.
Contact Charnock Bates today to arrange your private tour.
Value & comps
No previous sales on record.
Returns
Set an offer; the calculator follows it.
We're still gathering serviced-accommodation data for this area.
Archie refurb estimate: a Pro feature
0.0% below asking
This is not financial or investment advice. Prop AI Deals is not authorised by the Financial Conduct Authority (FCA) to provide investment advice.
All investment calculators, property analyses, and AI-generated insights are for informational purposes only. Property investment carries risk and may result in financial loss. All calculations should be independently verified and you should consult with FCA-authorised financial advisers before making any investment decisions.
Past performance does not guarantee future results. Tax implications vary by individual circumstances.
Deal
Properties like this can earn 2–3x BTL yields when converted to HMO, with retrofit costs around £10k/room. Sign in to see the full tier, yield projection, and cost breakdown.
Commercial properties like this can earn 30-50% higher yields when converted to residential under Class MA / Q / P / PA, with prior approval costing ~GBP 96/unit. Sign in to see the recommended route, yield uplift, and cost breakdown.
BRRR-suited properties can recycle 80-100% of investor capital on refi, leaving a high-yielding rental with most of the money out. Sign in to see the refurb cost stack, ARV projection, and refinance maths.
Detached + large garden = sub-division play. Pro tier unlocks the tier badge, plot size, uplift estimate, and regional land benchmark.
Short-lease flats trade at deep discount, but extending under the 1993 Act often costs far less than the discount. Pro tier unlocks the tier badge, premium breakdown, long-lease ARV and arbitrage maths.
See projected short-stay revenue vs a vanilla BTL for this property.
See real sub-let margins (HMO room rates & SA nightly rates) vs the landlord rent.
Area
Agent & docs

FAQ
About Upper Syke, Clayton Lane, Clayton, BD14 6PD
Explore nearby