We've tightened what earns a Pursue. A home now needs a published valuation, a strategy that still makes money after real running costs and lender stress tests, and no listing problems that would stop a mortgage. You'll see fewer Pursues, and each one has been checked harder.
See how verdicts work5-bedroom semi-detached house · BD14 6PD
For saleListed 25 days
Opportunity summary
See Archie’s verdict, returns by strategy and what to check before viewing.
About
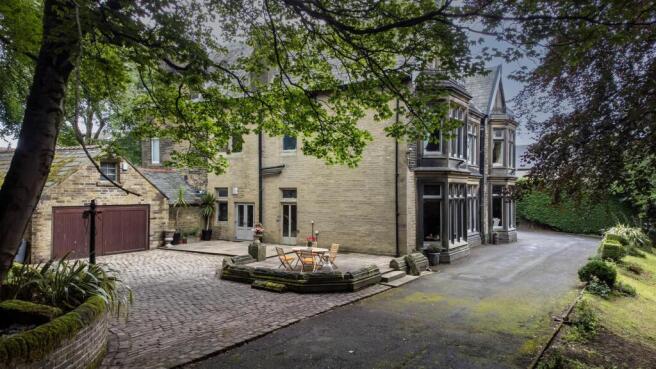
Why We Love The Gables The Gables is a truly distinctive Victorian residence, combining impressive period architecture with beautifully presented modern interiors and an exceptional amount of accommodation.
Originally built in 1888, this remarkable Grade II listed property offers an abundance of character while providing the space and flexibility required for modern family living.
Arranged over three floors, the property offers five spacious bedrooms, three reception rooms, a superb dining kitchen, multiple bathrooms, a useful cellar, extensive parking, a substantial double garage and a private enclosed garden.
From the moment you arrive, the property's character and presence are immediately apparent.
The gated entrance opens onto a generous driveway providing ample parking and leading to the impressive stone-built double garage.
Inside, the property continues to impress, with a wealth of original and period-inspired features complemented by tasteful contemporary decoration, creating a home that feels both elegant and welcoming.
A Grand Entrance The recently renovated porch provides a fitting introduction to this exceptional home, featuring attractive tile-effect panelling and a beautiful tiled floor.
Beyond this, the impressive reception hallway immediately showcases the character of the property.
A striking Victorian oak balustrade, porcelain tiled flooring with gold marbling and elegant modern décor combine to create a welcoming entrance with genuine period appeal.
The hallway provides access to the principal reception rooms and dining kitchen, while the beautiful staircase leads towards the upper floors.
Impressive Dining Kitchen The dining kitchen measures approximately 4.62m x 4.10m (15'2" x 13'5") and provides an excellent social and family space.
The fitted kitchen incorporates a range of wall and base units, generous work surfaces and ample storage, together with a one-bowl sink and drainer.
A large range cooker with gas hob provides an excellent focal point for those who enjoy cooking and entertaining.
The generous proportions allow plenty of room for a substantial dining table, making this a fantastic space for family meals and entertaining guests.
Elegant Reception Rooms The property benefits from three reception rooms, offering an exceptional degree of flexibility.
The impressive dining room, measuring approximately 5.03m x 4.93m (16'6" x 16'2"), is open-plan through twin arches to the lounge, creating an impressive and sociable entertaining area.
Tasteful décor, plush carpeting and a traditional period stove with an elegant marble surround add warmth and character.
The lounge, measuring approximately 5.23m x 4.34m (17'2" x 14'3"), is another particularly impressive room.
Double windows to two elevations allow an abundance of natural light to flood the space, while the stunning chandelier, plush carpets and period coal fire with marble surround create an elegant yet comfortable environment.
A further reception room/study provides additional versatility and could be used as a home office, snug, hobby room or additional sitting room. A Velux window allows natural light into the room.
A convenient WC is also located on this level, with access to the property's extensive cellar.
Cellar & Additional Storage The cellar provides multiple large rooms offering considerable storage potential.
The space could provide an excellent solution for families requiring additional storage, with the potential for alternative uses subject to any necessary consents and permissions.
First Floor The character continues onto the first-floor landing, where the attractive oak balustrade and stained-glass window provide further reminders of the property's Victorian heritage.
This floor provides access to three bedrooms and the family bathroom.
Impressive Master Bedroom The master bedroom measures approximately 4.88m x 4.30m (16'0" x 14'1") and is a beautifully presented principal bedroom.
Tasteful decoration, plush carpeting and a charming bay window incorporating period stained glass combine to create a sophisticated and relaxing bedroom.
The room retains an abundance of period character, giving it a sense of elegance that is rarely found in modern homes.
The adjoining en-suite shower room measures approximately 3.23m x 1.07m (10'7" x 3'6") and features striking black and gold marble-effect tiling, together with a three-piece suite comprising a spacious shower cubicle, wash hand basin and WC.
Bedroom Two Bedroom Two measures approximately 4.40m x 4.04m (14'5" x 13'3") and provides another generous double bedroom.
The room benefits from modern décor, plush carpeting and fitted wardrobes, providing excellent built-in storage.
Bedroom Three Bedroom Three is an impressive room measuring approximately 5.08m x 4.30m (16'8" x 14'1").
The room combines elegant flooring and modern décor with plenty of natural light from the Velux window and front-facing window.
Family Bathroom The spacious family bathroom measures approximately 3.28m x 3.20m (10'9" x 10'6") and features a stylish four-piece suite comprising panelled bath, corner shower cubicle, wash hand basin and WC.
Second Floor The second-floor landing provides access to the remaining bedrooms and shower room, with the oak balustrade continuing the property's attractive period theme.
Bedroom Four Bedroom Four measures approximately 4.11m x 3.78m (13'6" x 12'5") and benefits from a Velux window, modern décor and elegant flooring.
Bedroom Five Bedroom Five measures approximately 3.25m x 2.67m (10'8" x 8'9") and offers useful additional bedroom accommodation, again featuring a Velux window, modern décor and elegant flooring.
This floor provides excellent flexibility and would work particularly well for a large family, guests, teenagers or those requiring dedicated home-working space.
Shower Room A further shower room completes the second floor and comprises a three-piece suite with shower cubicle, wash hand basin and WC, together with part-tiled walls.
Outside Externally, The Gables offers a wonderful combination of privacy, parking and outdoor space.
The property is approached via a gated driveway, providing an impressive entrance and extensive off-road parking. There is ample space for a large family and multiple vehicles.
The double stone-built garage provides secure parking for two vehicles together with excellent additional storage.
Its substantial construction and generous proportions also offer versatility for a variety of practical uses, subject to any necessary permissions.
The enclosed garden is surrounded by mature trees, creating a secluded and private environment.
The established greenery gives the garden a wonderful sense of tranquillity and provides an attractive backdrop to this impressive period residence.
A Truly Special Home The Gables is much more than a conventional family property.
Its combination of Victorian heritage, Grade II listed status, generous proportions and beautifully presented accommodation gives it a distinctive character that is increasingly difficult to find.
With five bedrooms, three reception rooms, a large dining kitchen, multiple bathrooms, cellar, gated driveway, substantial double garage and private enclosed garden, the property offers an exceptional amount of space and flexibility.
The modern and elegant presentation complements rather than overwhelms the property's original character, resulting in a home that feels both sophisticated and genuinely welcoming.
Whether you're looking for an impressive family residence, a character-filled home with generous entertaining space, or simply somewhere with individuality and presence, The Gables deserves your attention.
Early viewing is highly recommended to fully appreciate the scale, character, presentation and exceptional versatility of this magnificent Grade II listed Victorian home.
Important Information The property is Grade II listed and was originally built in 1888.
Prospective purchasers should satisfy themselves regarding any restrictions or requirements associated with the property's listed status. EPC: Awaiting renewed certificate.
Buyer Disclaimer: If you proceed with an offer on this property, mandatory Anti-Money Laundering checks will be undertaken in accordance with HMRC requirements.
These checks are carried out through our compliance partners, Credas, who charge a fee for this service.
Value & comps
No previous sales on record.
Returns
Set an offer; the calculator follows it.
We're still gathering serviced-accommodation data for this area.
Archie refurb estimate: a Pro feature
0.0% below asking
This is not financial or investment advice. Prop AI Deals is not authorised by the Financial Conduct Authority (FCA) to provide investment advice.
All investment calculators, property analyses, and AI-generated insights are for informational purposes only. Property investment carries risk and may result in financial loss. All calculations should be independently verified and you should consult with FCA-authorised financial advisers before making any investment decisions.
Past performance does not guarantee future results. Tax implications vary by individual circumstances.
Deal
Properties like this can earn 2–3x BTL yields when converted to HMO, with retrofit costs around £10k/room. Sign in to see the full tier, yield projection, and cost breakdown.
Commercial properties like this can earn 30-50% higher yields when converted to residential under Class MA / Q / P / PA, with prior approval costing ~GBP 96/unit. Sign in to see the recommended route, yield uplift, and cost breakdown.
BRRR-suited properties can recycle 80-100% of investor capital on refi, leaving a high-yielding rental with most of the money out. Sign in to see the refurb cost stack, ARV projection, and refinance maths.
Detached + large garden = sub-division play. Pro tier unlocks the tier badge, plot size, uplift estimate, and regional land benchmark.
Short-lease flats trade at deep discount, but extending under the 1993 Act often costs far less than the discount. Pro tier unlocks the tier badge, premium breakdown, long-lease ARV and arbitrage maths.
See projected short-stay revenue vs a vanilla BTL for this property.
See real sub-let margins (HMO room rates & SA nightly rates) vs the landlord rent.
Area
Agent & docs

FAQ
About The Gables, Upper Syke, Clayton Lane, Clayton, Bradford
Explore nearby