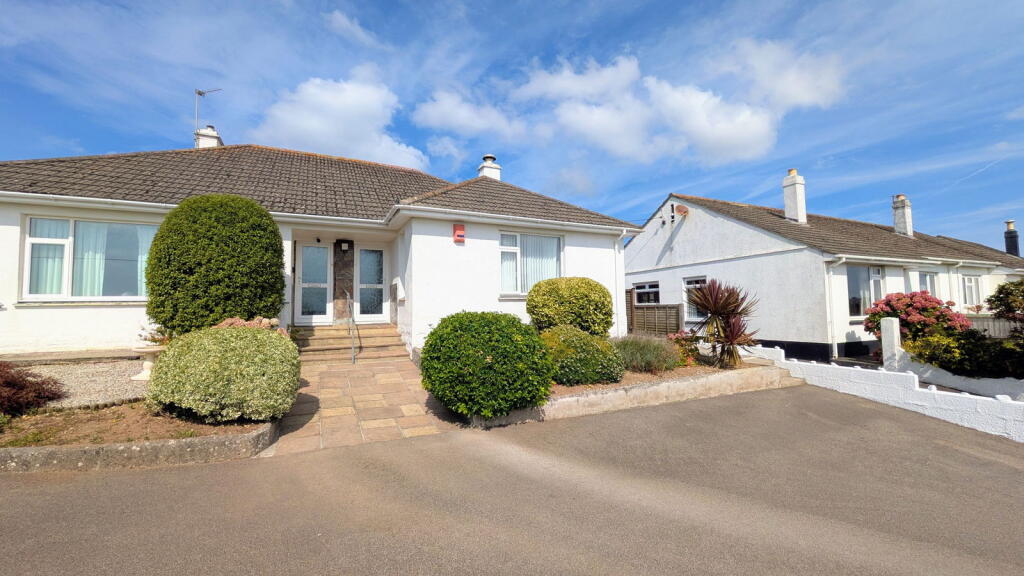
2-bedroom bungalow · TR27 6JN
For saleListed 14 days
Opportunity summary
See Archie’s verdict, returns by strategy and what to check before viewing.
About
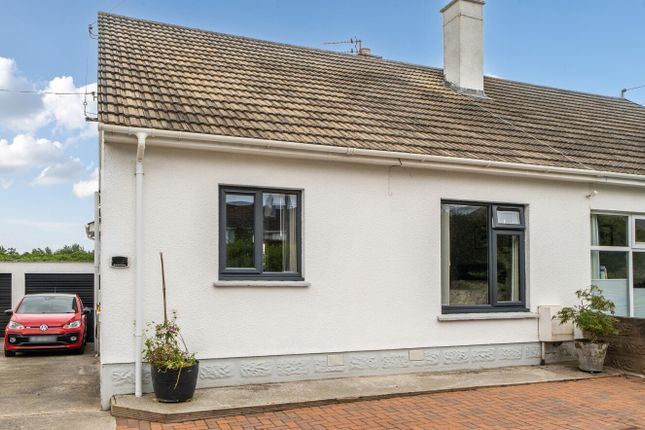
Offered for sale with the benefit of no onward chain, this semi detached bungalow is situated in a convenient location.
The accommodation offers two bedrooms, a lounge/diner, a kitchen, a bathroom and an entrance porch plus a rear hallway.
The property is double glazed and this is complemented by electric night storage heating.
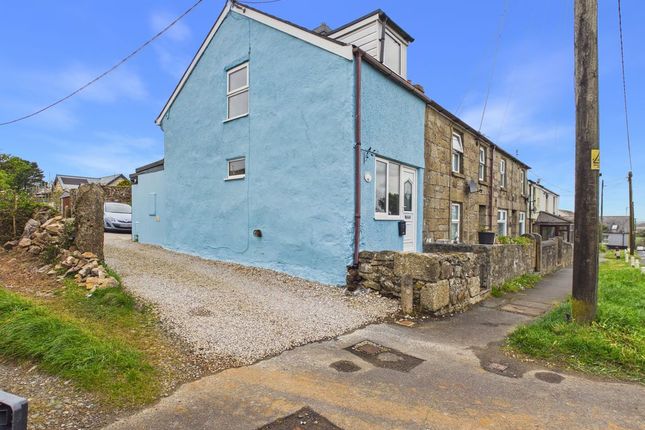
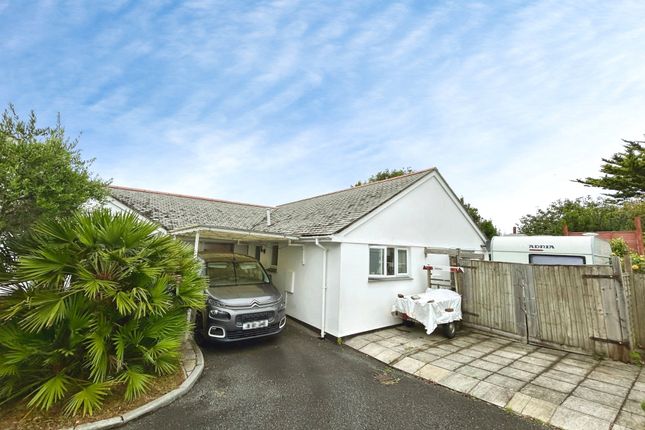
Externally there are lawned gardens to both front and rear, a single garage and driveway parking for two vehicles.
We are very pleased to bring to market this two bedroomed bungalow, set in a most convenient location given its excellent transport links and proximity to a number of local towns and beaches.
From the driveway, steps lead up to a very useful double glazed front entrance porch.
In good order throughout, an internal front door opens into the hallway which gives access to all of the internal accommodation.
Furthermore, the hallway has a full height storage cupboard as well as a low level built-in storage cupboard with sliding door access.
Thereafter, access is given to a good sized lounge/living room/diner which is to the rear of the property and enjoys pleasant rural views. This room also has an open fire within a slate fireplace.
From here, access is given to the modern fitted kitchen which has units in a gloss white finish with built-in handles.
There is space for an electric cooker with both a stainless steel splashback and built-in extractor hood already in place.
There is also space for a washing machine with plumbing available and space for a tall fridge/freezer.
The rear hallway is accessed from the kitchen and this in turn accesses the back garden as well as the rear of the driveway and garage.
Both bedrooms are towards the front of the property and overlook the garden and front aspect.
Complementing the bedrooms is a good sized, partially tiled bathroom with a Triton electric shower over the bath.
In terms of heating, there are recently installed Dimplex Quantum storage heaters in the lounge and both bedrooms, complemented by double glazing throughout.
Externally, a hard standing driveway leads from the pedestrian pavement. There is parking for two vehicles leading to a single garage with up and over door and power behind.
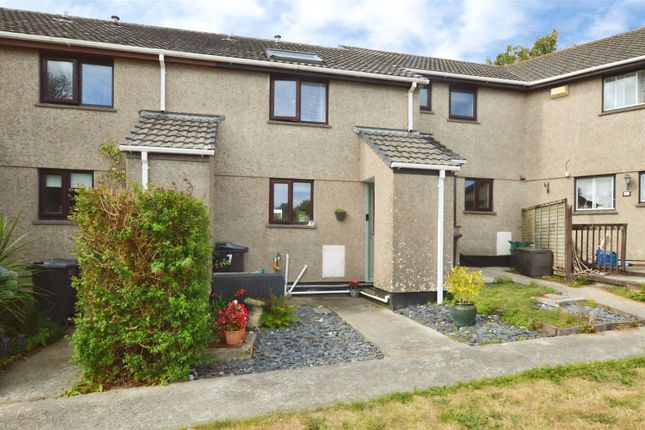
A pathway runs across the front of the property with a manageable laid to lawn garden in front and walled borders all round.
The rear garden is accessed from the rear hallway, via steps down from the external door.
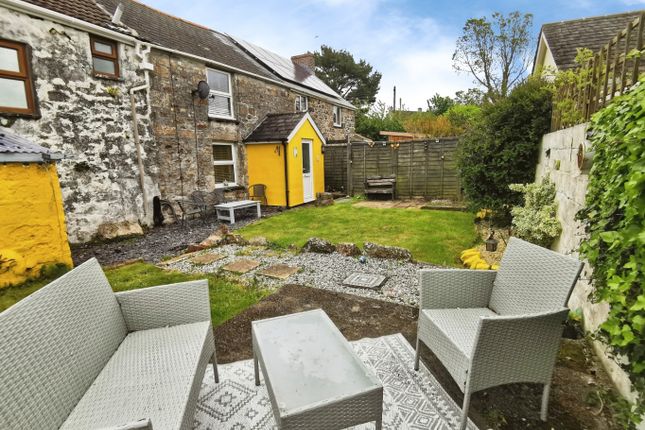
There is a hard standing pathway leading to a patio area, fronting a laid to lawn area with walled borders all round and enjoying pleasant rural views.
Please note, we understand from the current vendor that the property owner is responsible for maintaining the hedging opposite the front of the property in terms of ensuring it does not impede onto the road.
Furthermore, we also understand that the trees on the other side of the back wall in the garden are due to be cut back by the rail authorities.
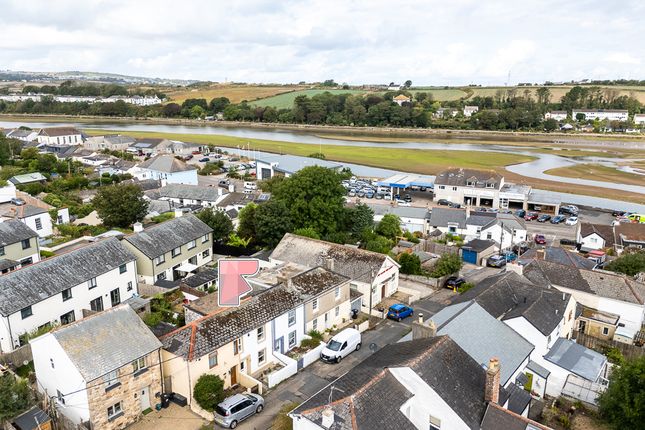
In terms of location, there is a petrol station with convenience store close by, alongside the access to bus routes.
The delightful Gwithian Beach, a three mile stretch of sandy beach and dunes, can be reached in around twenty minutes by car. The very popular coastal town of St.
Ives, with its beaches and large variety of retail stores, both independent and chain, cafes, pubs and restaurants amongst other amenities and attractions, is within five miles, less than twenty minutes by car.
However, due to the proximity of St.
Erth railway station, which is within a five minute walk, the train journey is around twenty minutes with no parking charges to consider if you do or are able to walk to the station.
Penzance is around fifteen minutes by car or again, a similar time by train and here you will find a comprehensive range of amenities and facilities including a hospital.
The towns of Camborne, Redruth and Helston are also very accessible by either car or public transport.
Upvc door with a half clear double glazed panel, a clear double glazed side panel and two clear double glazed high level panels opens to: Entrance Porch - Step up to a wooden front door with a single obscure glazed half panel opens to: Hallway - 1.40m x 1.80m (4'7" x 5'10") - Mains smoke alarm, a built-in sliding door low level cupboard and a door opens to a full height storage cupboard.
Bathroom - 2.24m x 2.48m (7'4" x 8'1") - Partially tiled with a low level wc and a wash hand basin with a tiled splash back.
Bath with a Triton T80 electric shower over, tiled splash back and a hinged glass shower screen.
Mirrored medicine cabinet and a full height storage cupboard housing a hot water cylinder with slatted shelving above. Loft access hatch and a high level built-in storage cupboard with sliding doors.
Upvc obscure double glazed window to the side aspect. Lounge/Diner - 3.78m x 4.49m (12'4" x 14'8") - An open fireplace recessed into a slate fireplace with a slate hearth.
Dimplex Quantum night storage heater. Upvc double glazed window overlooking the rear garden and aspect with rural views.
Kitchen - 2.31m x 2.65m (7'6" x 8'8") - Fitted with a range of gloss white eye level storage cupboards and base level storage cupboards and a drawer with integrated handles.
Roll edge work surfaces with metro tiled splash backs. Single stainless steel sink and drainer below a upvc double glazed window overlooking the rear garden and aspect with rural views.
Space for an electric cooker with a stainless steel splash back and a built-in extractor hood above. Space and plumbing for a washing machine. Mylek wall mounted plug-in electric panel heater.
Wooden door with a half obscure single glazed panels opens to: Rear Hallway - Upvc door to the front opening to the driveway and a upvc door with a half clear double glazed opens to the rear garden.
Bedroom 1 - 3.40m x 3.47m (11'1" x 11'4") - Dimplex Quantum night storage heater. Upvc double glazed window overlooking the front garden and aspect.
Bedroom 2 - 2.65m x 2.62n (8'8" x 8'7"n) - Dimplex night storage heater below a upvc double glazed window overlooking the front garden and aspect.
Outside - To the front a hard standing driveway provides parking for two vehicles leading to a SINGLE GARAGE 5.00m x 2.40m (16'4 x 7'10) with an up and over door, power and a single glazed window overlooking the rear garden.
A path runs along the front of the property and there is a laid to lawn area with walled borders to three sides plus an external tap.
The rear garden has a pathway across the back to a rear patio area.
The south east facing rear garden is mainly laid to lawn with walled borders to two sides and a fenced topped border to the remaining side.
Directions - From Redruth take the A30 westbound and at Loggan Moor roundabout in Hayle take the third exit towards Penzance.
Continue into Canonstown passing the petrol station and the property will then be found on the left hand side. Agents Note - TENURE: Freehold. COUNCIL TAX BAND: B.
Services - Mains drainage, mains water, mains electricity and electric night storage heating.
Broadband highest available download speeds - Standard 9 Mpbs, Superfast 80 Mpbs, Ultrafast 1000 Mpbs (sourced from Ofcom).
Mobile signal - EE - Good outdoor & variable indoor, Three - Good outdoor & variable indoor, O2 - Good outdoor, Vodafone - Good outdoor (sourced from Ofcom).
Value & comps
No previous sales on record.
Returns
Set an offer; the calculator follows it.
We're still gathering serviced-accommodation data for this area.
Archie refurb estimate: a Pro feature
0.0% below asking
This is not financial or investment advice. Prop AI Deals is not authorised by the Financial Conduct Authority (FCA) to provide investment advice.
All investment calculators, property analyses, and AI-generated insights are for informational purposes only. Property investment carries risk and may result in financial loss. All calculations should be independently verified and you should consult with FCA-authorised financial advisors before making any investment decisions.
Past performance does not guarantee future results. Tax implications vary by individual circumstances.
Deal
Properties like this can earn 2–3x BTL yields when converted to HMO, with retrofit costs around £10k/room. Sign in to see the full tier, yield projection, and cost breakdown.
Commercial properties like this can earn 30-50% higher yields when converted to residential under Class MA / Q / P / PA, with prior approval costing ~GBP 96/unit. Sign in to see the recommended route, yield uplift, and cost breakdown.
BRRR-suited properties can recycle 80-100% of investor capital on refi, leaving a high-yielding rental with most of the money out. Sign in to see the refurb cost stack, ARV projection, and refinance maths.
Detached + large garden = sub-division play. Pro tier unlocks the tier badge, plot size, uplift estimate, and regional land benchmark.
Short-lease flats trade at deep discount, but extending under the 1993 Act often costs far less than the discount. Pro tier unlocks the tier badge, premium breakdown, long-lease ARV and arbitrage maths.
See projected short-stay revenue vs a vanilla BTL for this property.
See real sub-let margins (HMO room rates & SA nightly rates) vs the landlord rent.
Area
Agent & docs

FAQ
About Rose-An-Grouse, Canonstown, Hayle
Explore nearby