We've tightened what earns a Pursue. A home now needs a published valuation, a strategy that still makes money after real running costs and lender stress tests, and no listing problems that would stop a mortgage. You'll see fewer Pursues, and each one has been checked harder.
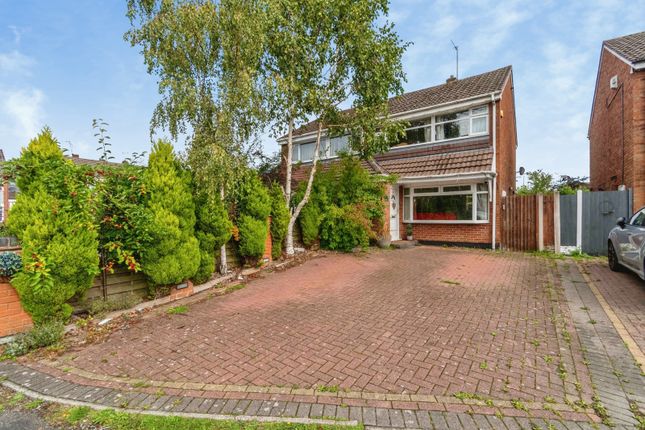
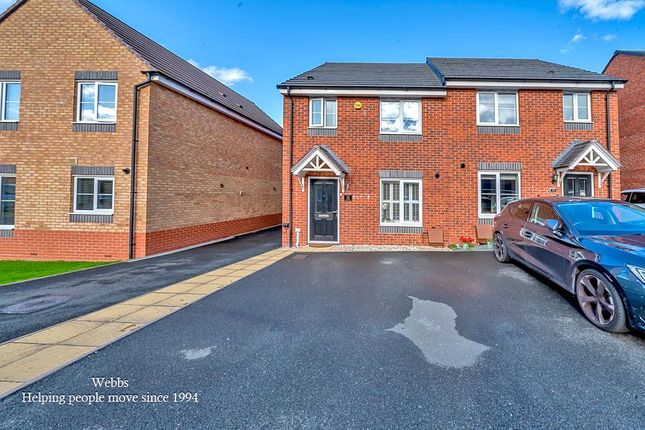
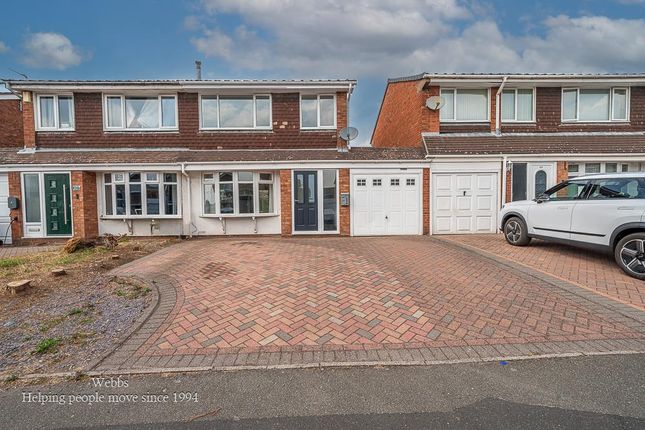
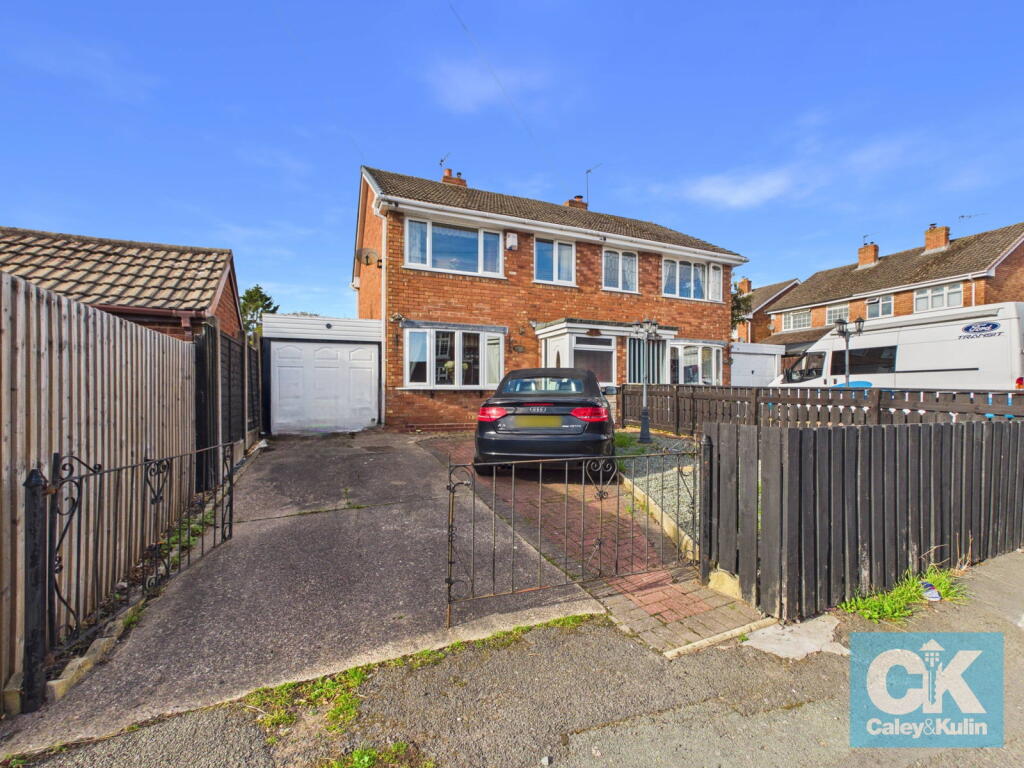
See how verdicts work3-bedroom semi-detached house · WS12 2GB
Listing removedListed 290 days
Opportunity summary
See Archie’s verdict, returns by strategy and what to check before viewing.
About
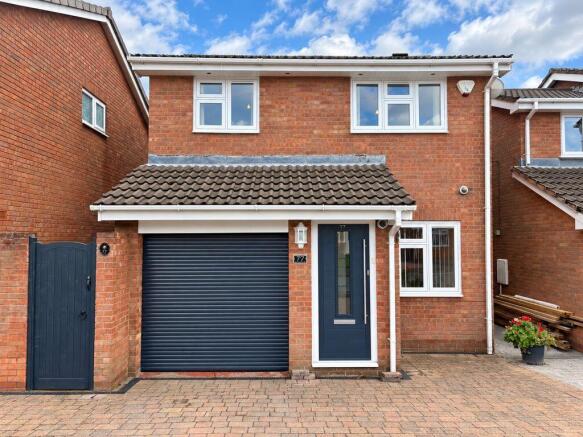
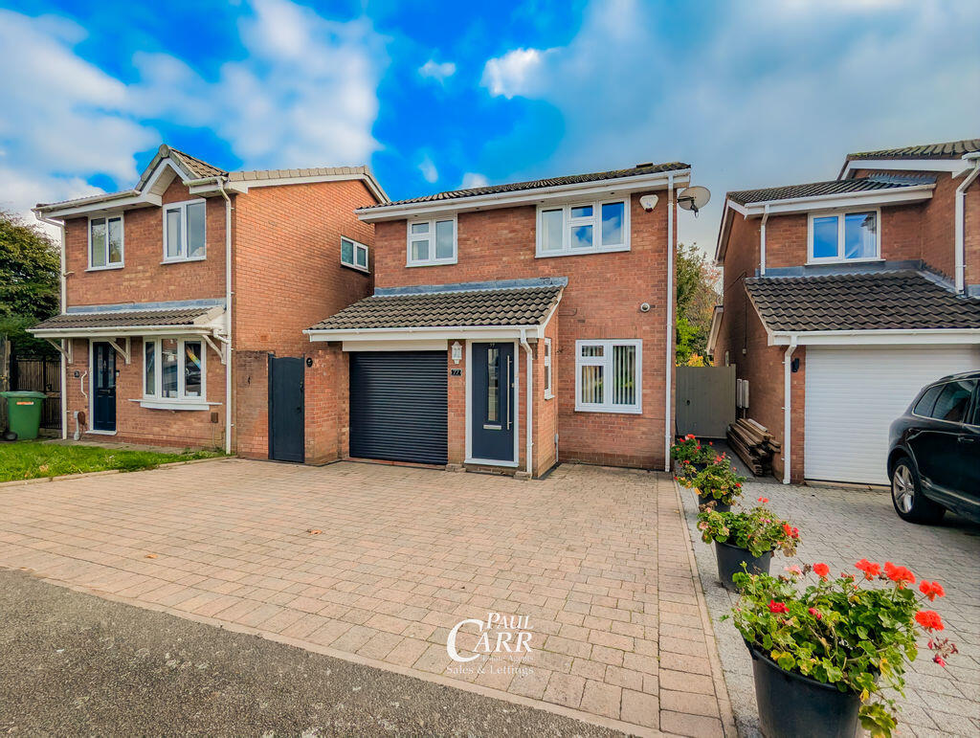
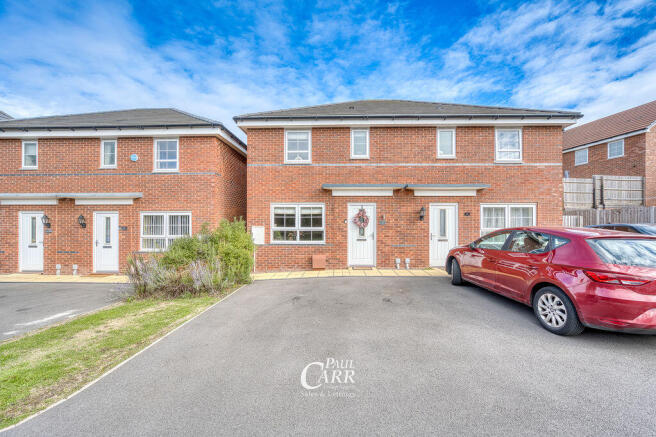
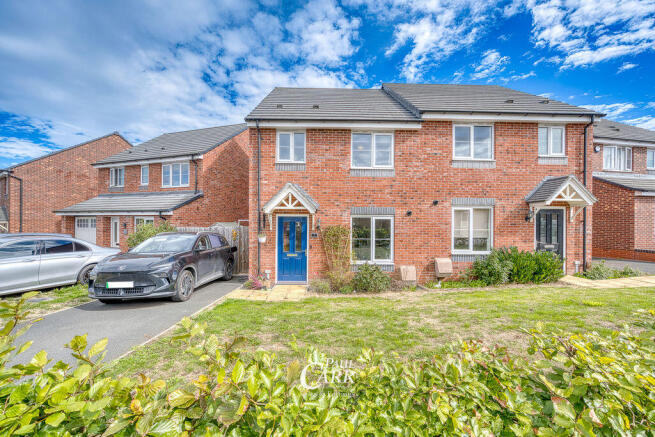
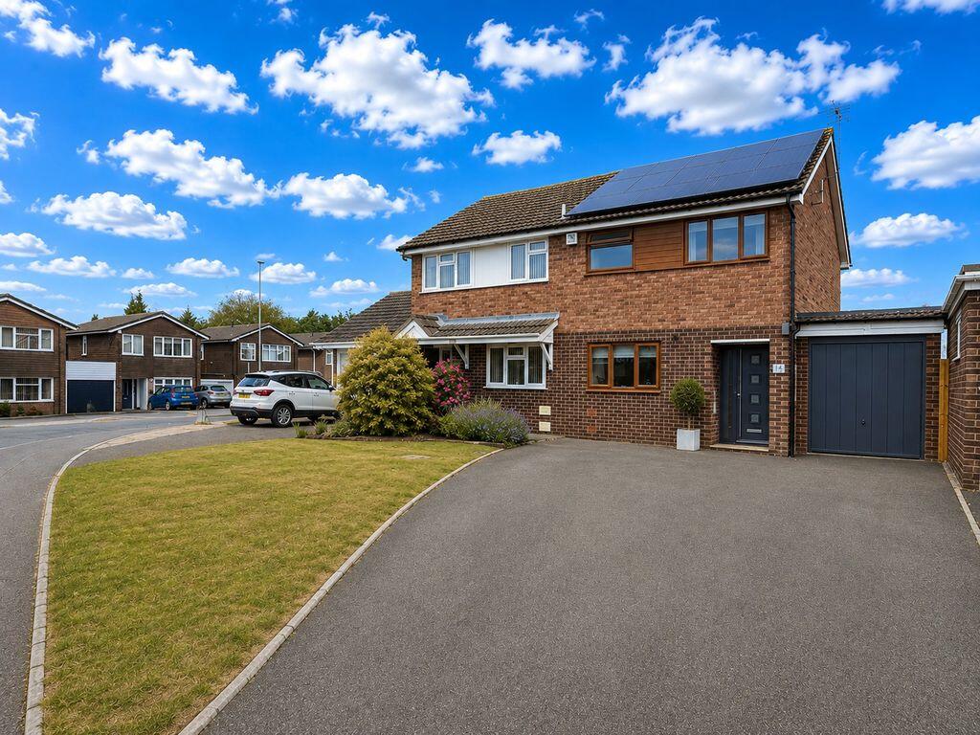
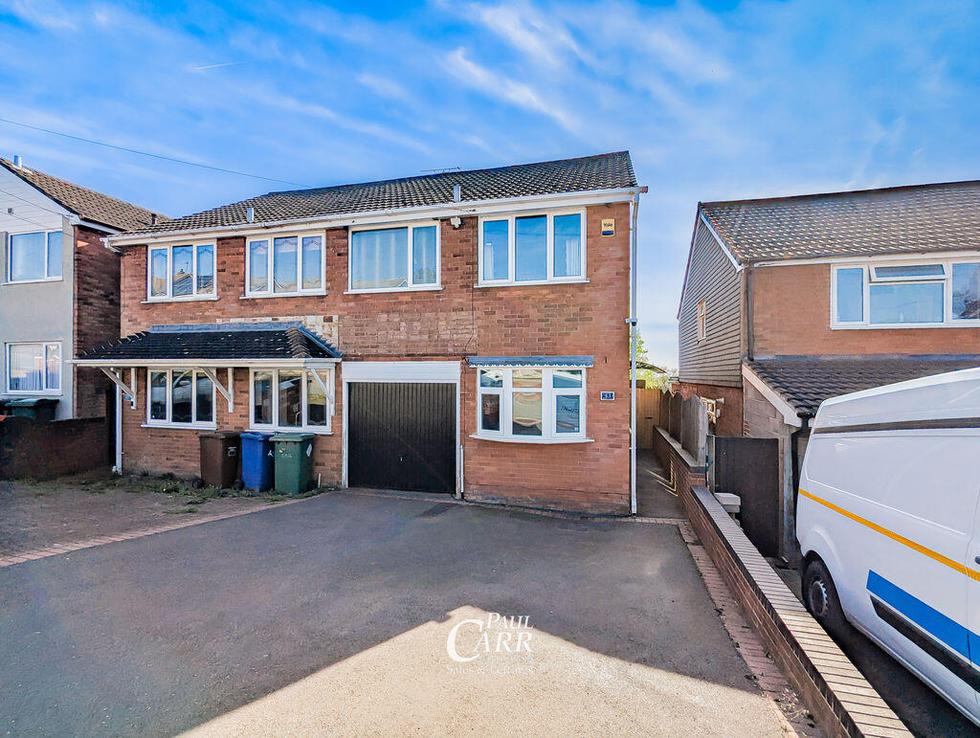
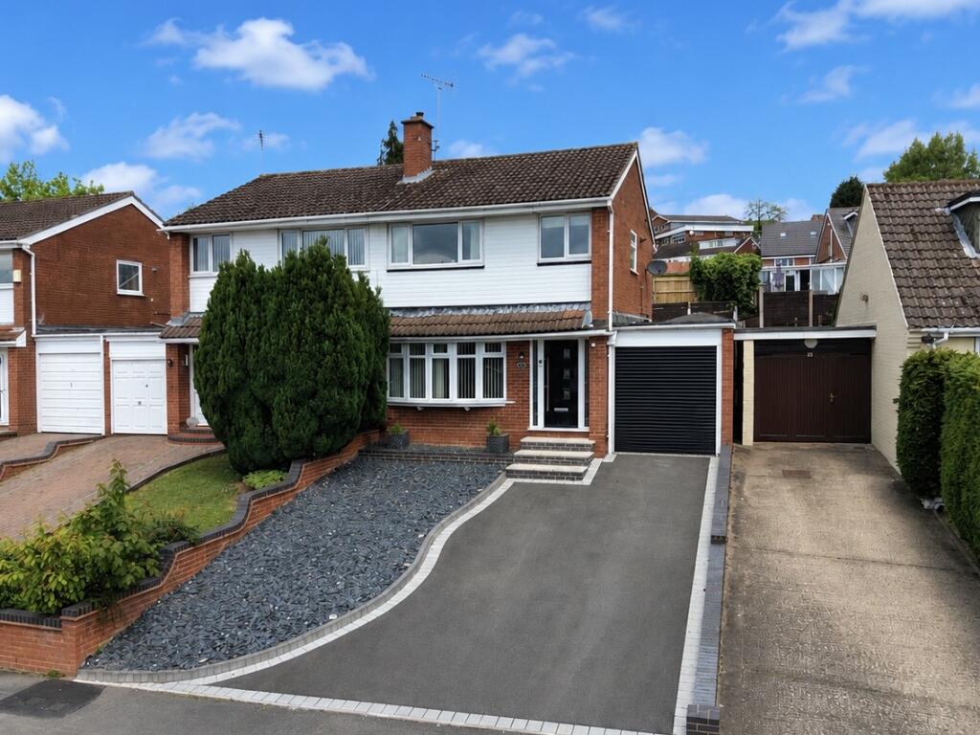
REF: JC0739 - Tucked away at the end of a quiet cul-de-sac and offered with no chain, this is one of those houses that just makes life easy from day one.
Walk in and you immediately get that “yeah, this works” feeling. It’s bright, modern and clearly been looked after, with a layout that actually suits real life not just posing for photos.
The living space is a great size for putting your feet up after work, while still having room to host friends without everyone standing in the kitchen pretending they’re not in the way.
Upstairs, you’ve got three genuinely usable bedrooms. No box rooms pretending to be something it’s not.
The main bedroom comes with its own en-suite (because sharing a bathroom forever is overrated), while bedrooms two and three are perfect whether you need kids’ rooms, a home office, or that “spare room that somehow becomes everything”.
The bathroom is modern and clean, finished in a style that won’t have you reaching for the tile samples anytime soon.
Even the landing’s had a bit of love, with glass balustrading and feature lighting that makes it feel far more open than your average upstairs hallway. Now, the garden… This is where it gets good.
It’s been properly thought through. Space to sit, space to play, and none of that “I’ll deal with it next summer” stuff. Open the doors on a warm evening and it all just flows.
And then right at the bottom of the garden, down a few steps, is the wildcard. A hidden garden room that feels like a little secret.
It’s currently set up as a treatment room, but home office, gym, studio, bar, escape-from-the-kids zone, it’ll happily be whatever you need it to be.
All of this sits on a quiet cul-de-sac where cars are few, neighbours are friendly, and things just feel calmer. No chain. No hassle. Just a solid, well-loved home that’s ready for its next chapter.
Location Day to day, everything you need is close by.
Cannock town centre is just a short drive away for supermarkets, shops, gyms and the usual essentials whether it’s a big weekly food shop or a last-minute dash for milk.
You’ve also got McArthurGlen Designer Outlet nearby, which is dangerous in the best possible way if you like a bargain and a coffee that turns into lunch.
For families, you’re well placed for a good choice of schools nearby, covering both primary and secondary options, making the morning run straightforward rather than stressful.
No cross-town treks, no early-morning negotiations. Commuters are well catered for too. Cannock train station gives you rail links towards Birmingham and beyond, while the road network is a real plus.
The A5, M6 and M6 Toll are all within easy reach. Whether you’re heading into the city for work or escaping it at the weekend, it’s a handy base.
When it’s time to switch off, you’re spoilt for choice. Cannock Chase is right on your doorstep.
Perfect for dog walks, bike rides, fresh air head-clearing walks, or just pretending you’re going out for “a quick stroll” and coming back two hours later.
There are also plenty of local pubs, takeaways and casual eateries nearby for those nights when cooking just isn’t happening. Victory Close itself has that tucked-away feel.
Peaceful, settled and ideal if you want somewhere that feels like home rather than a through-road.
It’s the kind of place where you can enjoy the quiet, while still being minutes from everything that makes life easy.
In short: calm when you want it, connected when you need it and a great spot to put down roots.
Ground Floor Entrance Hall Lounge/Diner - 5.55m (18'3") x 4.21m (13'10") Kitchen - 2.91m (9'7") x 2.02m (6'8") Utility - 2.80m (9'2") x 2.40m (7'10") W.C Garage - 2.40m (7'10") x 2.12m (6'11") First Floor Bedroom One - 3.83m (12'7") x 2.93m (9'7") En-Suite Bedroom Two - 3.25m (10'8") x 2.66m (8'9") Bedroom Three - 2.81m (9'3") x 2.29m (7'6") Bathroom Garden Room - 3.38m (11'1") x 2.41m (7'11") Storage - 2.41m (7'11") x 1.26m (4'2")
Value & comps
No previous sales on record.
Returns
Set an offer; the calculator follows it.
We're still gathering serviced-accommodation data for this area.
Archie refurb estimate: a Pro feature
0.0% below asking
This is not financial or investment advice. Prop AI Deals is not authorised by the Financial Conduct Authority (FCA) to provide investment advice.
All investment calculators, property analyses, and AI-generated insights are for informational purposes only. Property investment carries risk and may result in financial loss. All calculations should be independently verified and you should consult with FCA-authorised financial advisers before making any investment decisions.
Past performance does not guarantee future results. Tax implications vary by individual circumstances.
Deal
Properties like this can earn 2–3x BTL yields when converted to HMO, with retrofit costs around £10k/room. Sign in to see the full tier, yield projection, and cost breakdown.
Commercial properties like this can earn 30-50% higher yields when converted to residential under Class MA / Q / P / PA, with prior approval costing ~GBP 96/unit. Sign in to see the recommended route, yield uplift, and cost breakdown.
BRRR-suited properties can recycle 80-100% of investor capital on refi, leaving a high-yielding rental with most of the money out. Sign in to see the refurb cost stack, ARV projection, and refinance maths.
Detached + large garden = sub-division play. Pro tier unlocks the tier badge, plot size, uplift estimate, and regional land benchmark.
Short-lease flats trade at deep discount, but extending under the 1993 Act often costs far less than the discount. Pro tier unlocks the tier badge, premium breakdown, long-lease ARV and arbitrage maths.
See projected short-stay revenue vs a vanilla BTL for this property.
See real sub-let margins (HMO room rates & SA nightly rates) vs the landlord rent.
Area
Agent & docs

FAQ
About Victory Close, Hednesford
Explore nearby