4-bedroom house · GL16 7NG
For saleListed 136 days
Opportunity summary
See Archie’s verdict, returns by strategy and what to check before viewing.
About
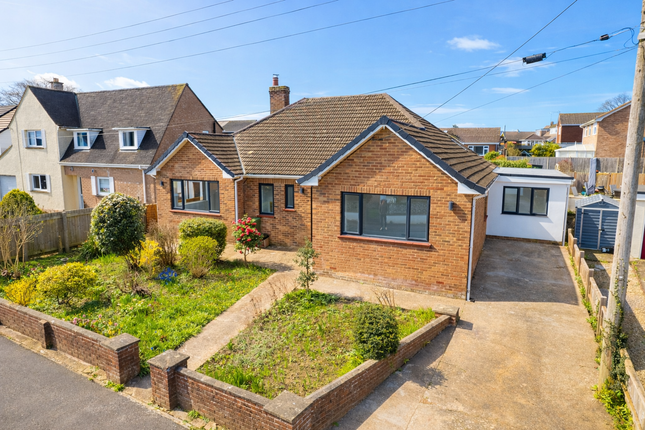
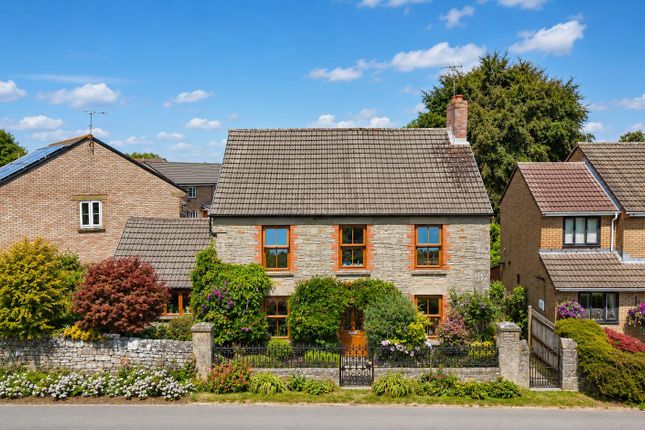
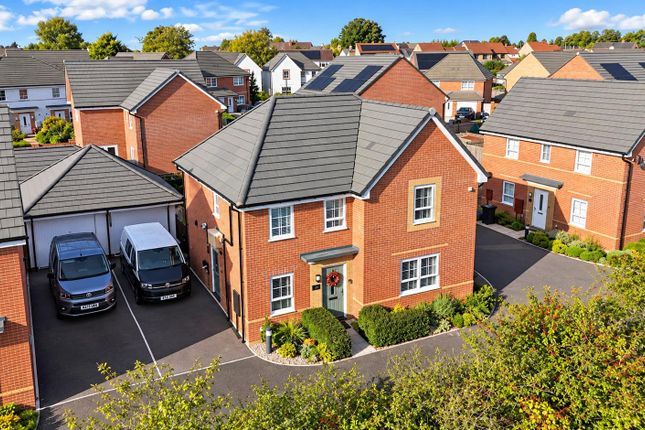
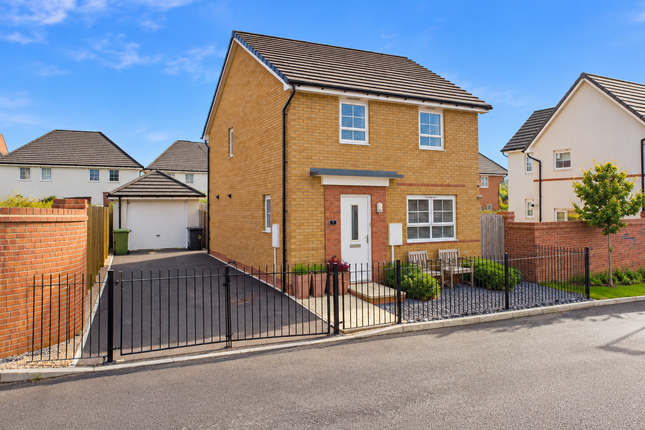
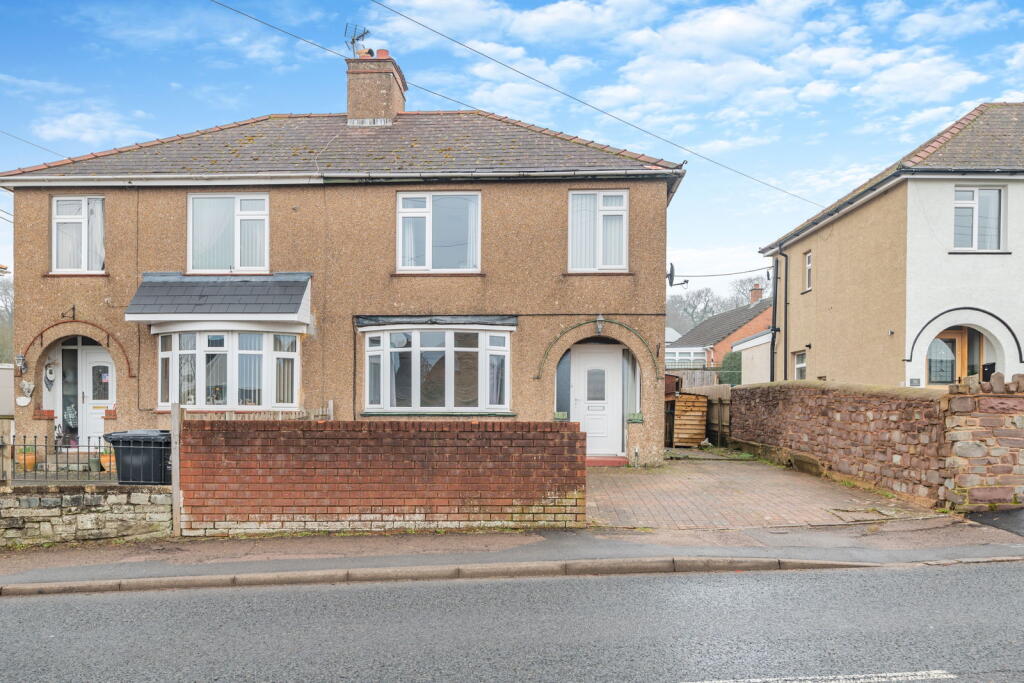
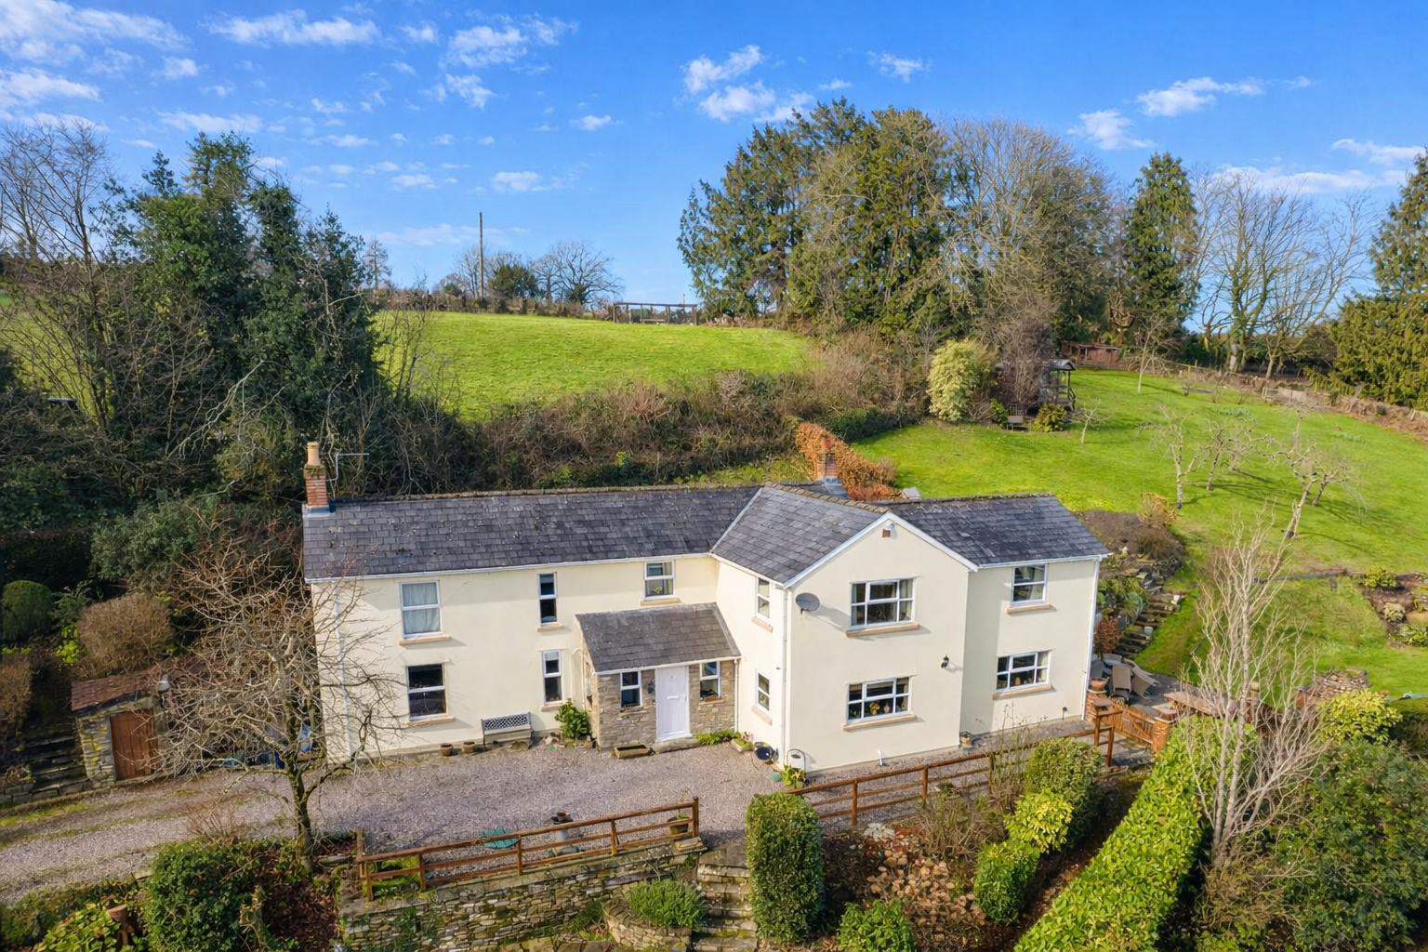
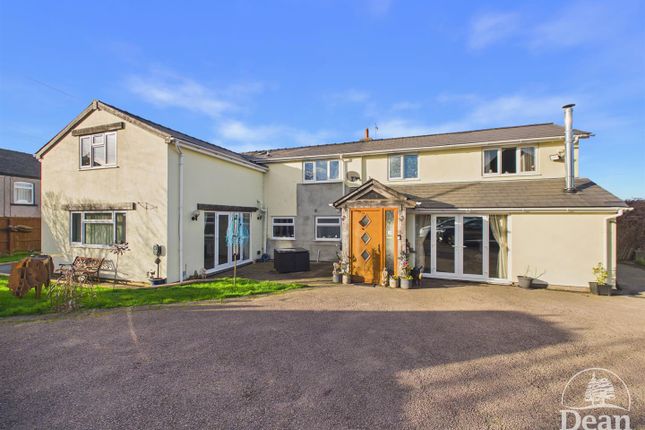
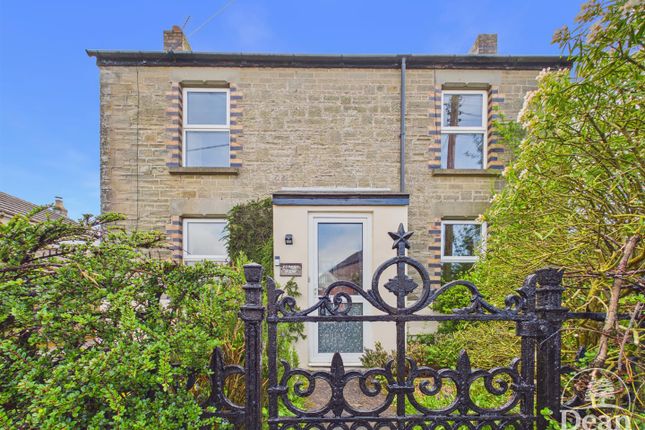
A large extended four bedroom semi-detached home, situated in the rarely available end of cul-de-sac location of Chestnut Close, Mile End.
Offering spacious and versatile accommodation throughout, this well-presented property is ideal for growing families seeking generous living space both inside and out.
Internally, the property benefits from a large open plan lounge and dining room, a spacious open plan kitchen with separate utility area and four well proportioned bedrooms.
Further benefits include a modern family bathroom, extensive storage and multiple loft spaces.
Outside, the property enjoys a well proportioned enclosed rear garden designed for both entertaining and family enjoyment, together with off-road parking for several vehicles to the front.
The property is accessed via a partially glazed UPVC frosted door into: Open Plan Lounge / Dining Room: Lounge: (3.59 x 2.13 (11'9" x 6'11")) Front aspect UPVC double glazed window, radiator, television point, power points and inset ceiling spotlights.
Dining Room: (5.07 x 3.58 (16'7" x 11'8")) Front aspect UPVC double glazed window, three radiators, television point, power points, inset ceiling spotlights and stairs leading to the first floor landing.
Open access to: Kitchen: (3.55 x 2.10 (11'7" x 6'10")) Rear aspect UPVC double glazed patio doors providing access to the garden.
Fitted with a range of wall, drawer and base mounted units, built-in oven, hob and extractor fan, power points and inset ceiling spotlights.
Open access to: Kitchen / Utility: (2.39 x 3.56 (7'10" x 11'8")) Rear aspect UPVC double glazed window.
Fitted units with work surfaces, stainless steel sink and drainer with mixer tap over, space for American style fridge/freezer, washing machine, tumble dryer and dishwasher.
Tiled flooring and Glow-worm boiler. First Floor Landing: Two large storage cupboards, inset ceiling spotlights, power point and access to two loft spaces, one partially boarded and one fully boarded.
Bedroom One: (3.57 x 3.06 (11'8" x 10'0")) Front aspect UPVC double glazed window, radiator and power points.
Bedroom Two: (3.53 x 2.68 (11'6" x 8'9")) Front aspect UPVC double glazed window, radiator, power points and built-in wardrobe with hanging and shelving options.
Bedroom Three: (3.60x 3.06 (11'9"x 10'0")) Rear aspect UPVC double glazed window, radiator and power points.
Bedroom Four: (2.31 x 2.10 (7'6" x 6'10")) Rear aspect UPVC double glazed window, radiator and power points.
Bathroom: (2.40 x 1.46 (7'10" x 4'9")) Rear aspect UPVC double glazed frosted window, paneled bath with taps over, shower attachment and rainfall shower over, wash hand basin, close coupled WC, heated towel rail, extractor fan and partially tiled walls.
Outside: To the front of the property is off-road parking for several vehicles with a decorative stone area and pathway leading to the entrance door.
There is also outside power and a useful covered side passage connecting the front and rear gardens, accessed via UPVC double glazed doors.
To the rear is a generous enclosed garden comprising a decorative stone seating area, dedicated hot tub space with power supply, outside water tap and further patio area.
This leads onto a lawned section and an additional patio seating area to the rear. The garden is enclosed by fencing and benefits from a garden shed complete with power and lighting.
Consumer Notes: Dean Estate Agents Ltd have prepared the information within this website/brochure with care and co-operation from the seller.
It is intended to be indicative rather than definitive, without a guarantee of accuracy.
Before you act upon any information provided, we request that you satisfy yourself about the completeness, accuracy, reliability, suitability or availability with respect to the website or the information, products, services, or related graphics contained on the website for any purpose.
These details do not constitute any part of any Offer, Contract or Tenancy Agreement.
Photographs used for advertising purposes may not necessarily be the most recent photographs, although every effort is made to update photographs at the earliest opportunity.
Any reliance you place on such information is therefore strictly at your own risk.
All photographic images are under the ownership of Dean Estate Agents Ltd and therefore Dean Estate Agents retain the copyright.
You must obtain permission from the owner of the images to reproduce them.
Tenanted Properties – we are not always able to show the most recent condition of a property due to tenants’ privacy and we may choose to show the photographs of the property when it was last vacant to at least allow clients some idea of the internal condition.
Therefore, we would of course, urge you to view before making any decisions to purchase or rent the property and before any costs.
Energy Performance Certificates are supplied to us via a third party and we do not accept responsibility for the content within such reports.
Prc Certificates – Some ex-local authority properties have been repaired in recent years using the prc Scheme wherein a certificate has been produced by a qualified property engineer.
This certificate does not imply the suitability for a mortgage approval and you must satisfy yourself of the work carried out that may meet your lenders criteria.
As with leasehold property or new build development sites, you are likely to be responsible for a contribution to management charges and/or ground rent or a contribution to the development service charge.
Please enquire at the time of viewing.
You may also incur fees for items such as leasehold packs and, in addition, you will also need to check the remaining length of any lease before you complete a mortgage application form.
Please ask a member of our team for any help required before committing to purchase a property and incurring expense.
Value & comps
No previous sales on record.
Returns
Set an offer; the calculator follows it.
We're still gathering serviced-accommodation data for this area.
Archie refurb estimate: a Pro feature
0.0% below asking
This is not financial or investment advice. Prop AI Deals is not authorised by the Financial Conduct Authority (FCA) to provide investment advice.
All investment calculators, property analyses, and AI-generated insights are for informational purposes only. Property investment carries risk and may result in financial loss. All calculations should be independently verified and you should consult with FCA-authorised financial advisors before making any investment decisions.
Past performance does not guarantee future results. Tax implications vary by individual circumstances.
Deal
Properties like this can earn 2–3x BTL yields when converted to HMO, with retrofit costs around £10k/room. Sign in to see the full tier, yield projection, and cost breakdown.
Commercial properties like this can earn 30-50% higher yields when converted to residential under Class MA / Q / P / PA, with prior approval costing ~GBP 96/unit. Sign in to see the recommended route, yield uplift, and cost breakdown.
BRRR-suited properties can recycle 80-100% of investor capital on refi, leaving a high-yielding rental with most of the money out. Sign in to see the refurb cost stack, ARV projection, and refinance maths.
Detached + large garden = sub-division play. Pro tier unlocks the tier badge, plot size, uplift estimate, and regional land benchmark.
Short-lease flats trade at deep discount, but extending under the 1993 Act often costs far less than the discount. Pro tier unlocks the tier badge, premium breakdown, long-lease ARV and arbitrage maths.
See projected short-stay revenue vs a vanilla BTL for this property.
See real sub-let margins (HMO room rates & SA nightly rates) vs the landlord rent.
Area
Agent & docs
FAQ
About 7, Chestnut Close, Coleford
Explore nearby