We've tightened what earns a Pursue. A home now needs a published valuation, a strategy that still makes money after real running costs and lender stress tests, and no listing problems that would stop a mortgage. You'll see fewer Pursues, and each one has been checked harder.
See how verdicts work4-bedroom house · GL16 8AY
Listing removedReduced £25k (−4.5%) on 21 JunListed 531 days
Opportunity summary
See Archie’s verdict, returns by strategy and what to check before viewing.
About
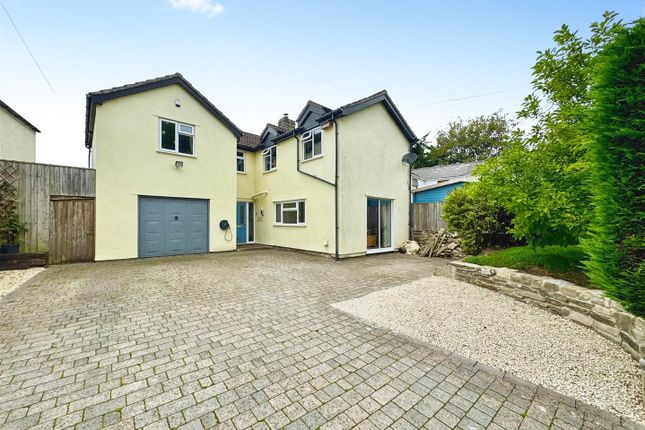
With no onward chain and Nestled in a highly sought-after location just a short stroll from Coleford town centre, this impressive detached residence showcases expansive living spaces, featuring four generously sized bedrooms, ample off-road parking, a double garage, and beautifully enclosed gardens, providing a perfect blend of comfort, convenience, and outdoor enjoyment.
The vibrant market town of Coleford, nestled in the picturesque Forest of Dean, offers the perfect blend of convenience and charm.
Ideally situated just 12 miles from key motorway links, it provides easy access to the wider region while maintaining a rich array of local amenities.
The town has a variety of facilities, including a cinema, post office, library, a range of shops, three supermarkets, as well as pubs and restaurants.
The town also boasts excellent educational options with both primary and secondary schools, along with two golf courses.
Stepping through the front door, you are greeted by a warm and welcoming entrance hallway that seamlessly sets the tone for the rest of the home.
From here, doors lead to the inviting living room, the spacious kitchen/diner, a versatile study, and a convenient w.c., while a staircase elegantly ascends to the first floor.
The living room offers a sense of welcoming space and comfort, with generous proportions that provide ample room for arranging a variety of seating options.
The natural light filters softly through the large windows, brightening the room and enhancing the warmth of the neutral walls.
A striking feature is the elegant fireplace, set within a stone surround, creating a natural focal point that draws the eye.
The room’s layout allows for a versatile configuration, making it ideal for both intimate family gatherings and more expansive social occasions. Doors open through to the kitchen/diner.
The open-plan kitchen and dining area offers a welcoming and social atmosphere, seamlessly blending cooking and entertaining spaces. The kitchen offers a perfect blend of style and functionality.
Light streams through the large window, illuminating the beautifully crafted cabinetry with a soft, neutral finish that creates a sense of calm and elegance.
The expansive countertops provide ample space for prepping, while the integrated double oven and sleek hob make cooking a pleasure.
Practical yet sophisticated, the kitchen effortlessly balances form and function, with plenty of storage to keep everything neatly tucked away, and an inviting open-plan design that ensures it remains the social hub of the house.
A touch of character is added by the charming display shelving, perfect for showcasing treasured items, and the warm, earthy tones of the tiled flooring complete this well-designed, welcoming space.
The adjacent dining area offers a spacious setting for a dining table and chairs, creating the perfect space for family meals or entertaining guests.
French doors seamlessly connect this space to the garden, inviting natural light to flood in and offering a delightful view, making indoor-outdoor dining a breeze.
From the kitchen, a door leads to the utility room, a practical and essential space, providing room for laundry appliances, extra storage, and workspace.
With a direct external door, it’s perfectly suited for managing household tasks without impacting the main living areas.
The tiled floor ensures durability and easy maintenance, making this a highly functional addition to the home. A door then opens into the double garage.
Moving into the ground floor study, which is a versatile space, but easily adaptable to suit a variety of needs, whether that be a study, play room, or a creative workspace.
The large window invites an abundance of natural light, creating a bright and uplifting atmosphere, while the room’s layout comfortably accommodates a substantial desk and storage options without feeling crowded.
Completing the ground floor and easily accessible from the entrance hallway, the downstairs W.C. Adds practicality for a family home.
Ascending the staircase, you arrive at a bright and airy landing, where natural light flows freely, creating a welcoming atmosphere.
This generous space provides access to all four well-proportioned bedrooms and the family bathroom, ensuring a smooth and connected layout for comfortable family living.
This impressive principal bedroom is an area of space and comfort, offering ample room for a king-size bed while still allowing for a variety of furniture arrangements.
The large window to the rear not only bathes the room in natural light but also provides a pleasant view of the garden, creating a calming backdrop.
The room benefits from a series of built-in wardrobes, ensuring extensive storage options without compromising on floor space.
Its neutral décor enhances the sense of light and openness, making it a versatile retreat that can be personalized to suit any style or preference. A door leads to the en-suite shower room.
This shower room features a practical design with a walk-in shower, a pedestal wash basin, and a low-level WC. A frosted window allows natural light while maintaining privacy.
Simple tiled flooring completes this functional and easy-to-maintain room.
Bedroom two is a comfortable and well-proportioned space, featuring a large window to the rear that overlooks the garden, filling the room with natural light.
It offers ample space for a double bed and additional furniture, with built-in wardrobes providing convenient storage.
The neutral décor ensures a bright and welcoming atmosphere, making it an ideal second bedroom.
Bedroom three is a charming and cosy space, featuring a side-aspect window that fills the room with natural light.
There is plenty of space for a double bed, along with additional furniture to suit your needs.
Neutral décor enhances the sense of light and space, making this room a versatile option for a guest room, child's bedroom, or home office.
The fourth bedroom is a versatile space with a front-facing window that allows plenty of natural light to brighten the room.
This room offers enough space for a single bed and additional furniture or could be easily adapted for use as a home office, hobby room, or nursery.
The neutral décor provides a blank canvas, ready to suit your needs.
The family bathroom is a spacious and practical space, featuring a clean, white suite comprising a full-size bathtub, a separate corner shower enclosure with a curved glass screen, a pedestal wash basin, and a low-level WC.
The frosted window provides natural light while maintaining privacy, and the tiled flooring ensures easy maintenance.
This well-designed bathroom offers everything needed for a comfortable daily routine.
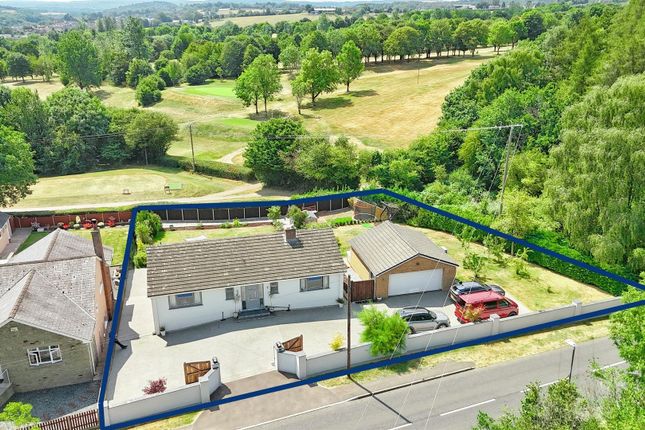
Outside- The front of the property features an extensive driveway, providing ample parking space for several vehicles and ensuring convenient access.
This leads directly to the double garage, which is equipped with two up-and-over doors.
The garage benefits from both power and lighting, making it a versatile space suitable for secure vehicle storage, a workshop, or additional storage as needed.
The surrounding landscaped areas add a touch of greenery and enhance the property's overall curb appeal.
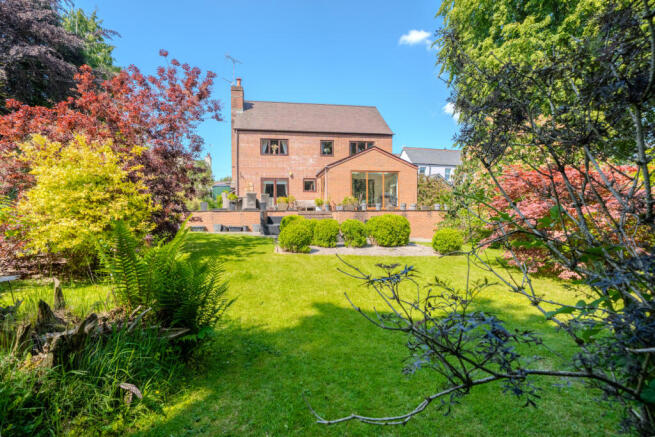
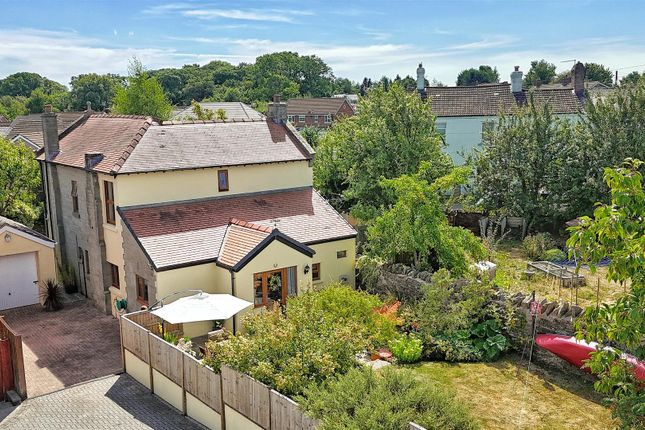
The rear garden is an impressive and expansive outdoor space, perfect for both relaxation and practical gardening.
A generous paved patio area directly behind the house provides an ideal spot for outdoor dining and entertaining, with ample space for garden furniture.
The lush lawn stretches out, bordered by mature hedges that ensure privacy and create a tranquil, green backdrop.
At the far end of the garden, dedicated vegetable beds offer a fantastic opportunity for those with a passion for homegrown produce.
Neatly arranged and well-maintained, these beds provide a productive space for a variety of fruits and vegetables, complemented by a greenhouse, perfect for extending the growing season.
Agents note- A planning application is currently pending for land behind the property with the foddc- planning ref: P1594/23/ful
Value & comps
No previous sales on record.
Returns
Set an offer; the calculator follows it.
We're still gathering serviced-accommodation data for this area.
Archie refurb estimate: a Pro feature
0.0% below asking
This is not financial or investment advice. Prop AI Deals is not authorised by the Financial Conduct Authority (FCA) to provide investment advice.
All investment calculators, property analyses, and AI-generated insights are for informational purposes only. Property investment carries risk and may result in financial loss. All calculations should be independently verified and you should consult with FCA-authorised financial advisers before making any investment decisions.
Past performance does not guarantee future results. Tax implications vary by individual circumstances.
Deal
Properties like this can earn 2–3x BTL yields when converted to HMO, with retrofit costs around £10k/room. Sign in to see the full tier, yield projection, and cost breakdown.
Commercial properties like this can earn 30-50% higher yields when converted to residential under Class MA / Q / P / PA, with prior approval costing ~GBP 96/unit. Sign in to see the recommended route, yield uplift, and cost breakdown.
BRRR-suited properties can recycle 80-100% of investor capital on refi, leaving a high-yielding rental with most of the money out. Sign in to see the refurb cost stack, ARV projection, and refinance maths.
Detached + large garden = sub-division play. Pro tier unlocks the tier badge, plot size, uplift estimate, and regional land benchmark.
Short-lease flats trade at deep discount, but extending under the 1993 Act often costs far less than the discount. Pro tier unlocks the tier badge, premium breakdown, long-lease ARV and arbitrage maths.
See projected short-stay revenue vs a vanilla BTL for this property.
See real sub-let margins (HMO room rates & SA nightly rates) vs the landlord rent.
Area
Agent & docs

FAQ
About 39, Coombs Road, Coleford
Explore nearby