We've tightened what earns a Pursue. A home now needs a published valuation, a strategy that still makes money after real running costs and lender stress tests, and no listing problems that would stop a mortgage. You'll see fewer Pursues, and each one has been checked harder.
See how verdicts work3-bedroom house · PE23 4BJ
Listing removedListed 503 days
Opportunity summary
See Archie’s verdict, returns by strategy and what to check before viewing.
About
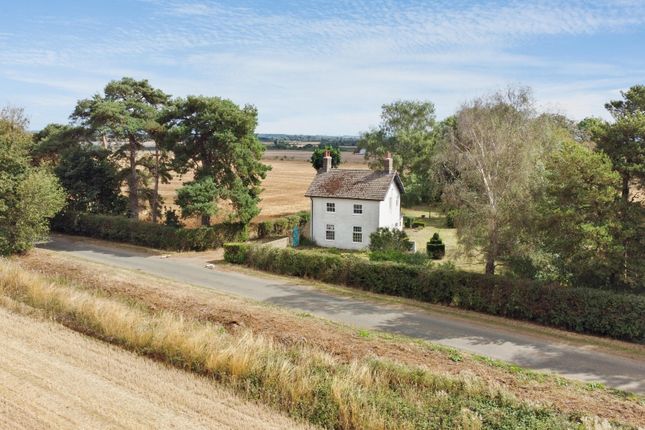
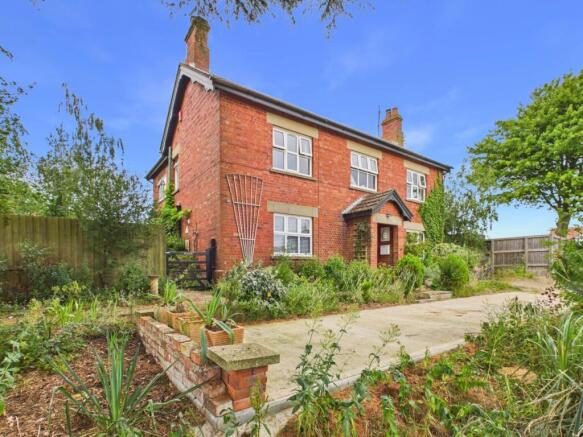
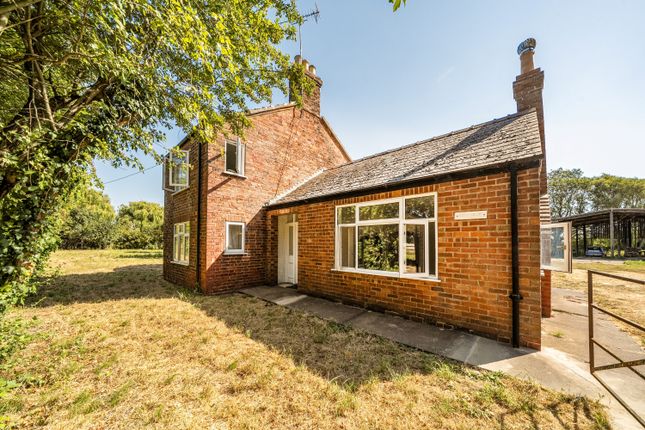
A beautifully presented, three-bedroom barn conversion situated in an elevated position in the popular village of West Keal.
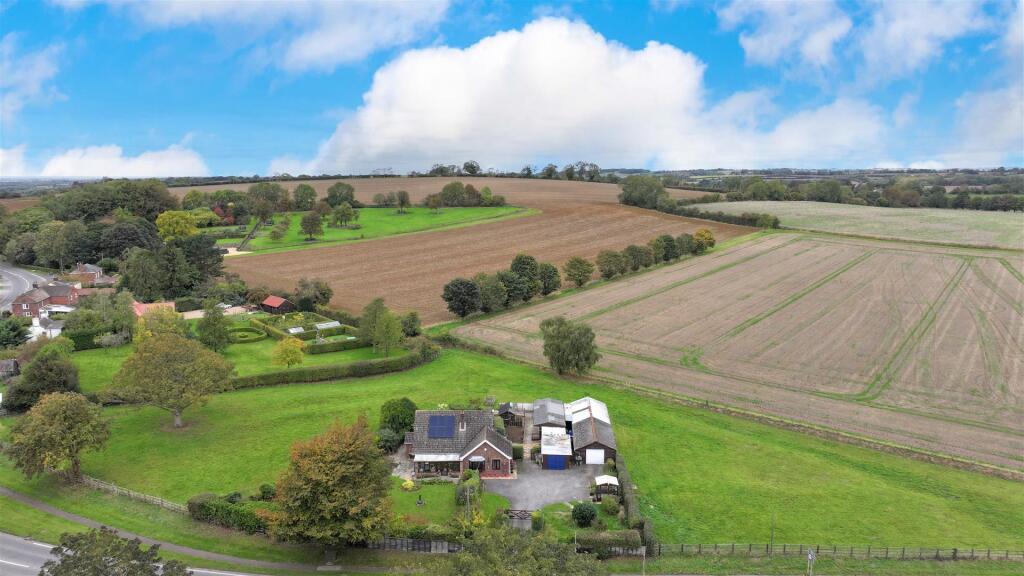
The property is nestled on the hillside on this quiet lane and occupies a plot of 0.42 acres (sts).
The property briefly comprises kitchen opening to dining room and boot room, a spacious lounge with open fire, study and conservatory. There are also three bedrooms, bathroom and separate WC.
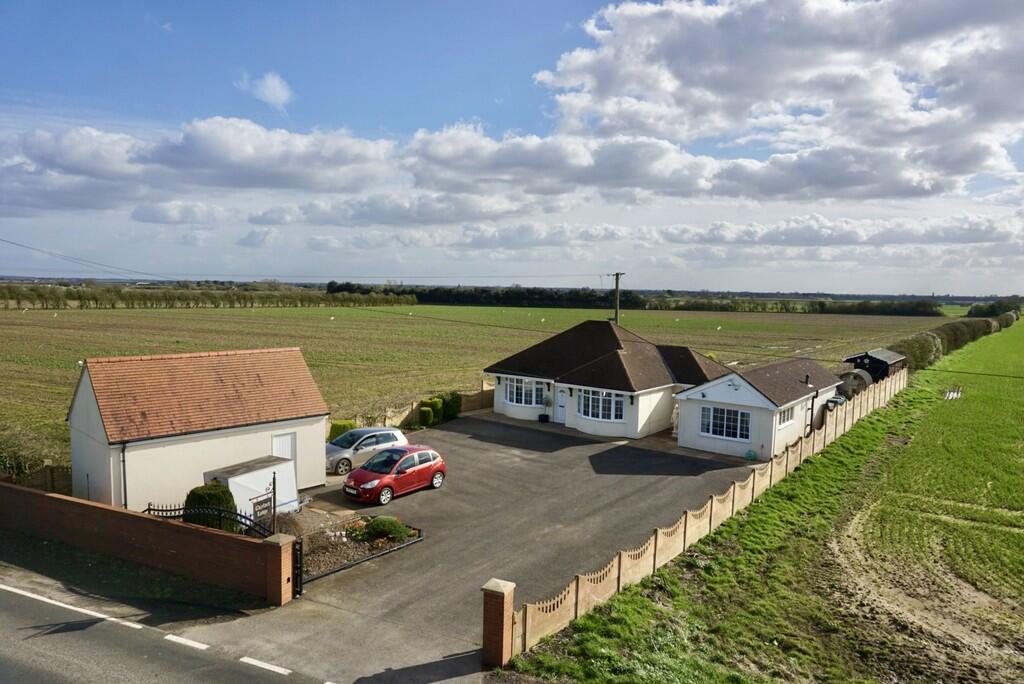
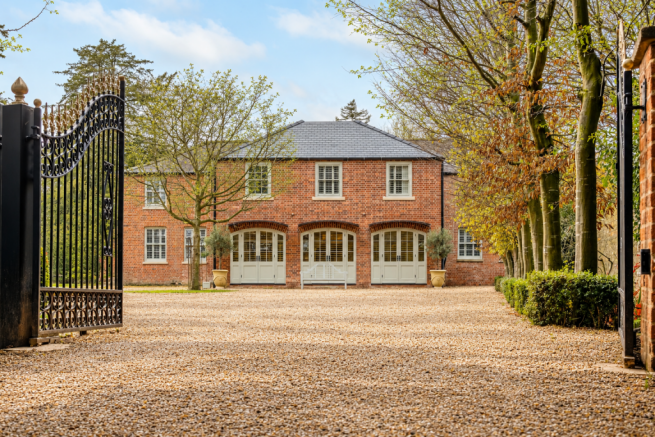
Externally having extensive driveway leading to the double garage with the beautifully maintained gardens, surrounded by woodland to one side and some superb views across the open countryside.
A delightful array of patios, lawn and summer houses complete this superb opportunity A beautifully presented, three-bedroom barn conversion situated in an elevated position in the popular village of West Keal.
The property is nestled on the hillside on this quiet lane and occupies a plot of 0.42 acres (sts).
The property briefly comprises kitchen opening to dining room and boot room, a spacious lounge with open fire, study and conservatory. There are also three bedrooms, bathroom and separate WC.
Externally having extensive driveway leading to the double garage with the beautifully maintained gardens, surrounded by woodland to one side and some superb views across the open countryside.
A delightful array of patios, lawn and summer houses complete this superb opportunity.
The property is believed to originally date back to the early 1900s and was converted to a residential building around the year 2000.
Since then, the property has undergone further refurbishment with the addition of the garage in 2018, with new doors in 2024.
The house also had replacement windows in 2018 and in 2024 the property was upgraded to have an air source central heating system with owned photovoltaic 4.2 kw solar panels on a feedback tariff, creating an economical and efficient home.
The bathroom has been recently refurbished and the gardens have been transformed by the current vendors to the beautiful grounds seen today.
The extensive plot is well positioned with woodland to one side, with views overlooking the countryside beyond and across to the nearby church of St. Helen's.
The property also has high-speed broadband. EPC rating: C.
Directions From Spilsby, travel south on the A16 continuing through East Keal and upon arriving at West Keal, take the right turning onto the A155 main road.
Continue for a short distance then take the second right turning into Hall Lane, continue past a few properties and The Spinney will shortly be found on the left-hand side.
Accommodation (Approximate room dimensions are shown on the floor plans which are indicative of the room layout and not to specific scale) Ground Floor Composite front entrance door with windows to either side into the central hall, neutrally decorated and split level, with six-panel pine doors into principal rooms and a useful airing cupboard housing the pressurized hot water cylinder.
The kitchen is a delightful and spacious room with vaulted ceilings and exposed beams, having a good range of base and wall units with laminated work surfaces, single bowl ceramic sink with window above and attractive tiling to splash-backs.
High-level double electric oven and electric hob with extractor above and space and plumbing for washing machine and dishwasher.
Wood flooring with steps leading down into the spacious dining room with carpeted floor and windows to two aspects.
A sliding door leads into a boot room with cupboard to side, tiled floor, loft hatch to roof space and also housing the electric consumer units and solar panel control, with composite door leading onto patio.
The lounge is positioned to the left side of the property, being very spacious in size, having three windows and a delightful Inglenook fireplace with inset multi-fuel burner having lighting within, creating a very cozy and homely space to relax.
A connecting door leads to the study which could be used for a variety of purposes, with windows to two aspects.
French doors lead into the conservatory with insulated roof panels and carpeted floor, enjoys a westerly aspect, having sun all day and French doors onto the rear garden.
The master bedroom is positioned centrally and is a generous double in size with window to side, loft hatch to roof space and carpeted floor.
Bedroom 2 is also a double bedroom with window to side and carpeted floor, while bedroom 3 is a single bedroom, currently used as a dressing room with an extensive range of built-in wardrobes (2 ft deep), creating a versatile space with window and carpeted floor.
The family bathroom has very recently been refurbished, having a corner bath with taps and hand shower attachment, low-level WC, wash hand basin and a separate shower cubicle with sliding glass door and thermostatic mixer.
Timber paneling to half-height walls and painted in contemporary colours with window to the side, loft hatch and Karndean floor.
Across the hall is a separate WC, having corner wash hand basin and low-level WC with frosted window and Karndean floor.
Outside The property is approached by a five-bar timber gate into the extensive gravel driveway, providing parking for multiple vehicles, the fenced boundary with mature shrubs, bushes and trees creating a very private space.
Adjacent the property is a raised terrace with brick retaining wall, giving access to front and side door and also housing the Warmflow air source heat pump.
Paving extends around to the rear patio adjacent the conservatory, with retaining wall and steps up to the garden.
There is a beautifully designed, oak-framed garage with pantiled roof covering, remote electric anthracite grey roller doors to front, concrete floor within, electrics and lighting provided with eaves storage space.
Connecting door through to a rear store or workshop, adjacent which is the externally accessed log store with open entrance and lighting within.
The rear garden is a delightful space, being mainly laid to lawn with wildflower areas and gently sloping uphill, away from the property, with mature trees and a delightful summer house to one side, overlooking the views across the top of the village below and separate access gates to the road.
Beyond the main garden, behind the trees is a further area of garden having two timber garden sheds, as well as a greenhouse.
There are lawned and gravelled areas and, to the top, raised borders with a beautiful array of flowering plants and bushes, further gravelled area and a second summer house, enjoying a very peaceful setting with recently fenced boundaries and surrounded by woodland.
Viewing Strictly by prior appointment through the selling agent. Location West Keal lies on the edge of the Lincolnshire Wolds, an area of outstanding natural beauty and is within view of St.
Helen's Church, further up the hill.
The nearby village of East Keal has a comprehensive village shop and post office, while the nearby market town of Spilsby offers a range of local amenities, including shops and schools.
Further afield, Horncastle, Boston, Skegness and Alford have a choice of schooling and facilities, there are road connections to the east coast and the cathedral city of Lincoln is approximately 35 miles away.
General Information The particulars of this property are intended to give a fair and substantially correct overall description for the guidance of intending purchasers.
No responsibility is to be assumed for individual items. No appliances have been tested. Fixtures, fittings, carpets and curtains are excluded unless otherwise stated.
Plans/Maps are not to specific scale, are based on information supplied and subject to verification by a solicitor at sale stage.
We are advised that the property is connected to mains electricity, water and a private drainage system but no utility searches have been carried out to confirm at this stage.
The property is in Council Tax band D.
Value & comps
No previous sales on record.
Returns
Set an offer; the calculator follows it.
We're still gathering serviced-accommodation data for this area.
Archie refurb estimate: a Pro feature
0.0% below asking
This is not financial or investment advice. Prop AI Deals is not authorised by the Financial Conduct Authority (FCA) to provide investment advice.
All investment calculators, property analyses, and AI-generated insights are for informational purposes only. Property investment carries risk and may result in financial loss. All calculations should be independently verified and you should consult with FCA-authorised financial advisers before making any investment decisions.
Past performance does not guarantee future results. Tax implications vary by individual circumstances.
Deal
Properties like this can earn 2–3x BTL yields when converted to HMO, with retrofit costs around £10k/room. Sign in to see the full tier, yield projection, and cost breakdown.
Commercial properties like this can earn 30-50% higher yields when converted to residential under Class MA / Q / P / PA, with prior approval costing ~GBP 96/unit. Sign in to see the recommended route, yield uplift, and cost breakdown.
BRRR-suited properties can recycle 80-100% of investor capital on refi, leaving a high-yielding rental with most of the money out. Sign in to see the refurb cost stack, ARV projection, and refinance maths.
Detached + large garden = sub-division play. Pro tier unlocks the tier badge, plot size, uplift estimate, and regional land benchmark.
Short-lease flats trade at deep discount, but extending under the 1993 Act often costs far less than the discount. Pro tier unlocks the tier badge, premium breakdown, long-lease ARV and arbitrage maths.
See projected short-stay revenue vs a vanilla BTL for this property.
See real sub-let margins (HMO room rates & SA nightly rates) vs the landlord rent.
Area
Agent & docs

FAQ
About The Spinney, Hall Lane, Spilsby
Explore nearby