We've tightened what earns a Pursue. A home now needs a published valuation, a strategy that still makes money after real running costs and lender stress tests, and no listing problems that would stop a mortgage. You'll see fewer Pursues, and each one has been checked harder.
See how verdicts work4-bedroom detached house · LE9 6NQ
Sold STCListed 20 days
Opportunity summary
See Archie’s verdict, returns by strategy and what to check before viewing.
About
Priced To Sell!
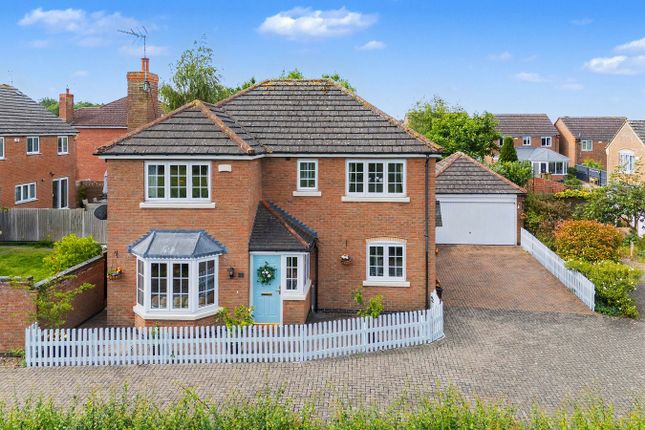
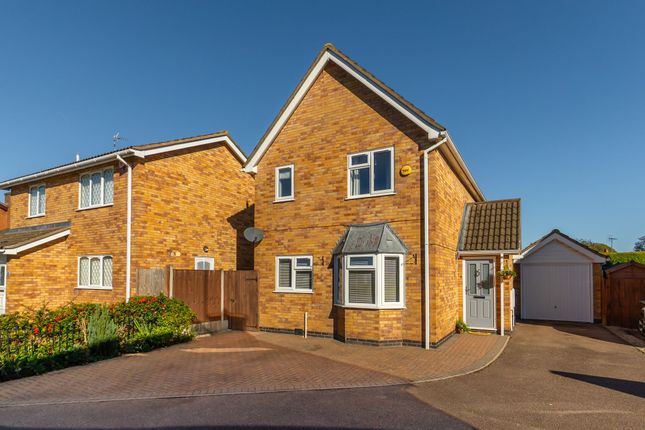
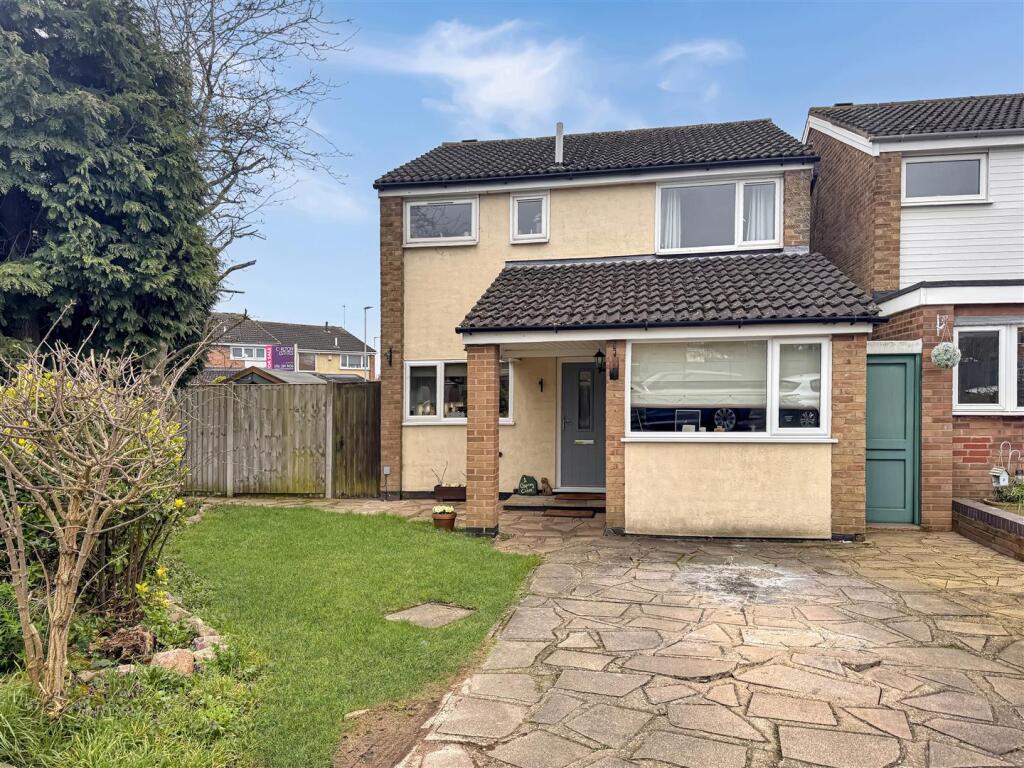
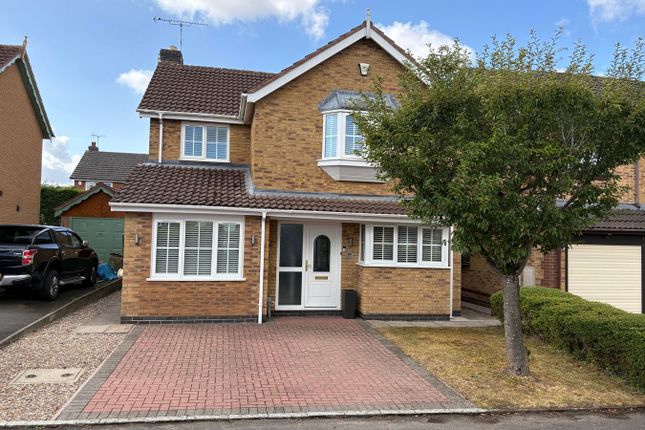
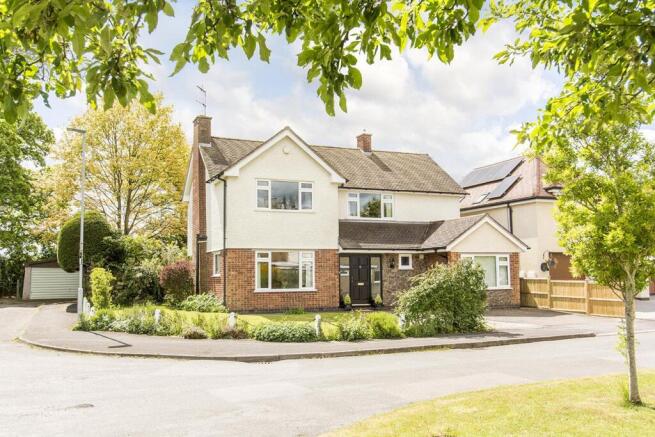
- Situated in this sought after village location you will find this family four bed detached home that has well appointed accommodation comprising, entrance hall, downstairs wc, lounge, dining room, fitted breakfast kitchen, utility, first floor landing, four bedrooms, en-suite to master and a further family bathroom.
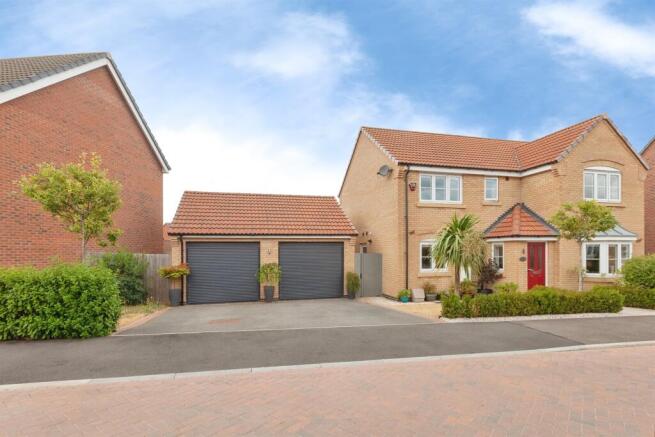
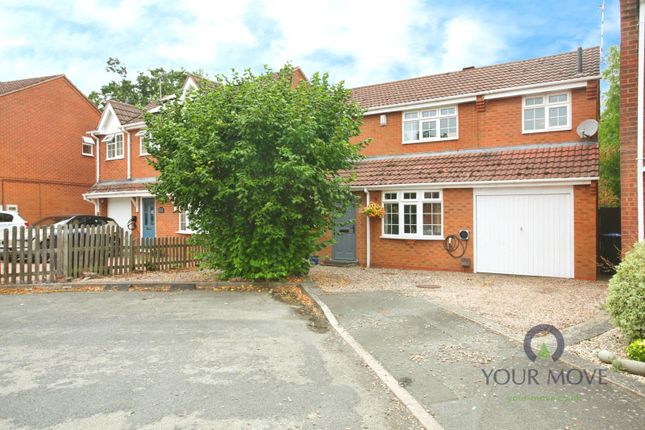
The property benefits from gas fired central heating to radiators, double glazing with attractive gardens to the rear and off road parking / detached garage to the side.
Internal viewing is considered essential.
Building Safety None that we are aware of Mobile Signal Multiple choices of mobile/broadband signal Existing Planning Permission None that we have been made aware of Coalfield Or Mining None Entrance Hall Double glazed door to the front aspect, stairs to first floor landing and radiator.
Downstairs WC Being fitted with two piece suite comprising, low level wc, hand wash basin and radiator.
Lounge 16' 11" x 9' 0" (5.16m x 2.74m) Double glazed sliding doors to the rear aspect, double glazed window to the front aspect and radiator.
Dining Room 11' 10" x 8' 0" (3.61m x 2.44m) Double glazed window to the front aspect and radiaor.
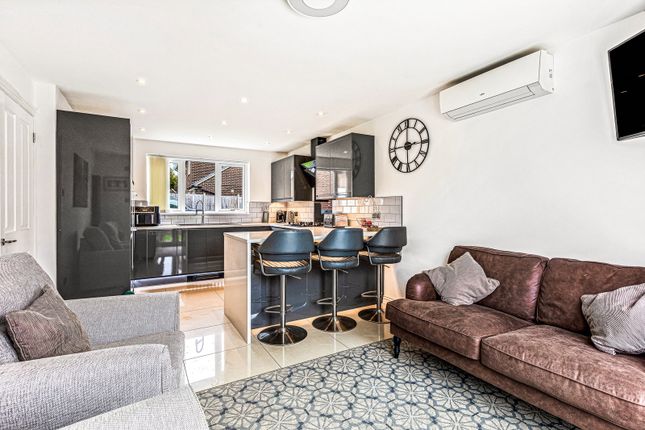
Fitted Breakfast Kitchen 11' 10" x 8' 6" (3.61m x 2.59m) Double glazed window to the rear aspect, being fitted with a range of wall and base units with built in oven, hob, extractor, sink/drainer, breakfast bar and tiled flooring.
Utility 6' 1" x 6' 0" (1.85m x 1.83m) Double glazed door to the rear aspect, tiled flooring and being fitted with base units.
First Floor Landing Double glazed window to the rear aspect and loft access. Bedroom One 10' 9" x 9' 0" (3.28m x 2.74m) Double glazed window tot he front aspect and radiator.
En-Suite Being fitted with three piece suite comprising low level wc, hand wash basin, shower cubcile. Bedroom Two 9' 10" x 8' 6" (3.00m x 2.59m) Double glazed window to the front aspect and radiator.
Bedroom Three 10' 0" x 5' 11" (3.05m x 1.80m) Double glazed window to the rear aspect, fitted wardrobe and radiator.
Bedroom Four 8' 1" x 7' 0" (2.46m x 2.13m) Double glazed window to the rear aspect and radiator.
Family Bathroom Double glazed window to the front aspect, being fitted with three piece suite comprising, low level wc, hand wash basin, bath with shower over and radiator.
Front Garden To the front of the property there are low maintenance gardens with off road parking to the side giving access to single garage. Single Garage With up and over door.
Rear Garden To the rear of the property there private gardens with side access.
Additional Notes: Local Authority: Harborough District Council Council Tax Banding: Band D Construction: Standard Brick / Tile Utility Supply: • Electricity Mains Supply • Water Mains Supply • Heating Gas Central • Broadband Via Ofcom Mobile and Broadband Checker The download and upload speeds shown are the highest predicted speeds that could be received at the selected location, subject to service availability.
• Standard broadband has download speeds of less than 16 Mbps • Superfast broadband has download speeds between 248 Mbps and 37 Mbps • Ultrafast broadband has download speeds of less than 1800 Mbps Availability icon confirmed on all of the above, outcome being broadband packages in these categories are generally available within this specified postal code.
• Sewerage Mains Supply Additioinal Notes 2: • Private rights of way Declared • Public rights of way Declared • Listed property False • Restrictions Non declared Risks: • Flooded in last 5 years False • Flood defences Non declared • Source of flood Non declared Material Information Disclaimer: The material information contained within these particulars has been provided in good faith by our client and, where applicable, obtained from relevant regulatory bodies or publicly available sources.
Whilst every effort has been made to ensure its accuracy, prospective purchasers must satisfy themselves through their own enquiries, inspections and professional advice as to the accuracy of all information, including but not limited to services, utilities, planning matters, tenure and any other material aspects of the property before proceeding with a purchase
Value & comps
No previous sales on record.
Returns
Set an offer; the calculator follows it.
We're still gathering serviced-accommodation data for this area.
Archie refurb estimate: a Pro feature
0.0% below asking
This is not financial or investment advice. Prop AI Deals is not authorised by the Financial Conduct Authority (FCA) to provide investment advice.
All investment calculators, property analyses, and AI-generated insights are for informational purposes only. Property investment carries risk and may result in financial loss. All calculations should be independently verified and you should consult with FCA-authorised financial advisers before making any investment decisions.
Past performance does not guarantee future results. Tax implications vary by individual circumstances.
Deal
Properties like this can earn 2–3x BTL yields when converted to HMO, with retrofit costs around £10k/room. Sign in to see the full tier, yield projection, and cost breakdown.
Commercial properties like this can earn 30-50% higher yields when converted to residential under Class MA / Q / P / PA, with prior approval costing ~GBP 96/unit. Sign in to see the recommended route, yield uplift, and cost breakdown.
BRRR-suited properties can recycle 80-100% of investor capital on refi, leaving a high-yielding rental with most of the money out. Sign in to see the refurb cost stack, ARV projection, and refinance maths.
Detached + large garden = sub-division play. Pro tier unlocks the tier badge, plot size, uplift estimate, and regional land benchmark.
Short-lease flats trade at deep discount, but extending under the 1993 Act often costs far less than the discount. Pro tier unlocks the tier badge, premium breakdown, long-lease ARV and arbitrage maths.
See projected short-stay revenue vs a vanilla BTL for this property.
See real sub-let margins (HMO room rates & SA nightly rates) vs the landlord rent.
Area
Agent & docs

FAQ
About 30, Devitt Way, Leicester
Explore nearby