2-bedroom flat · DE22 3BF
Sold STCListed 213 days
Opportunity summary
See Archie’s verdict, returns by strategy and what to check before viewing.
About
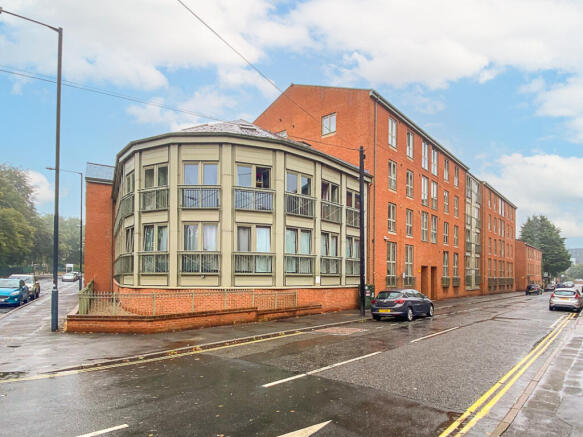
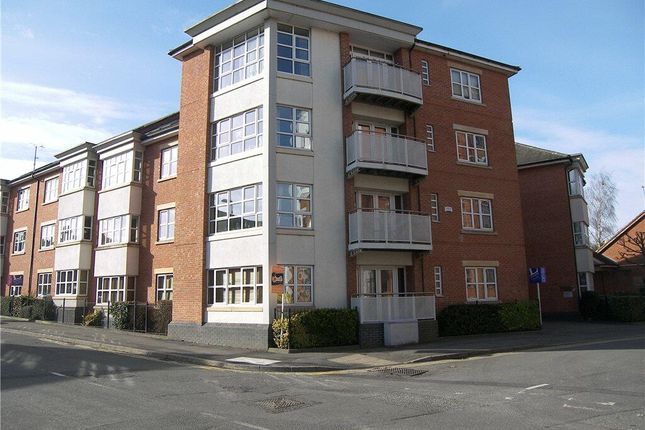
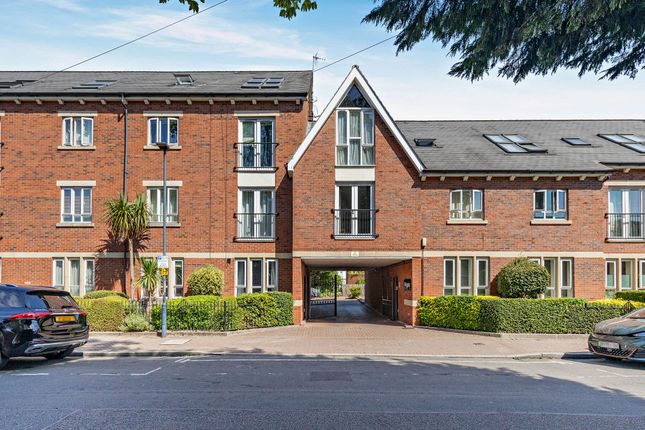
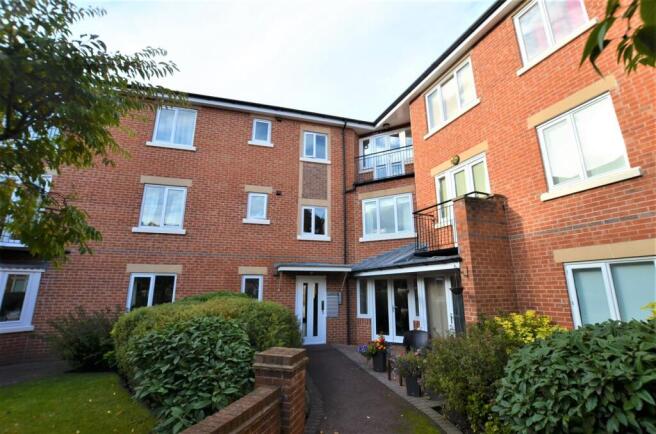
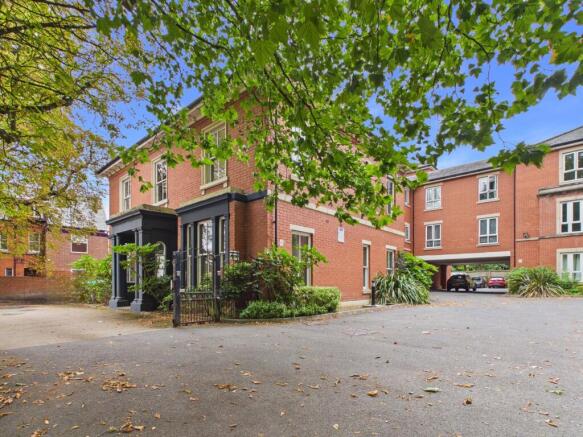
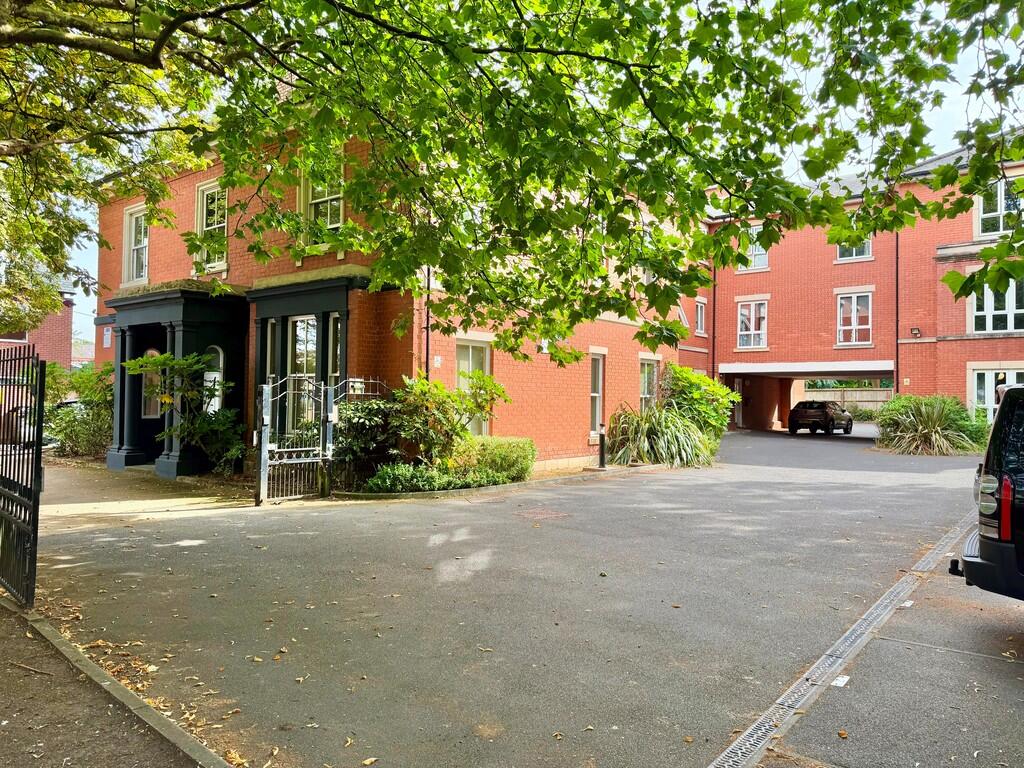
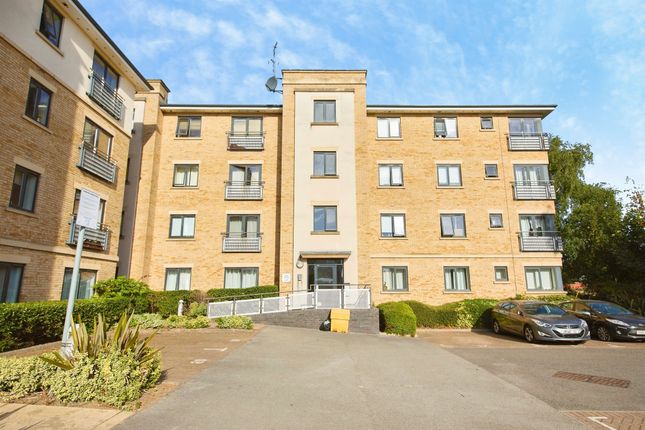
Quality two double bedroom, two bathroom apartment situated in the architecturally renowned Ashbourne Road, surrounded by some beautiful period properties, many of which are listed.
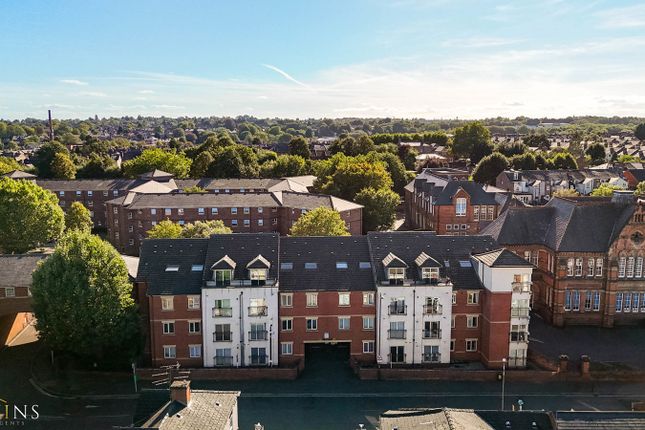
Melton Court is a modern gated community within walking distance of amenities, wonderful pubs and eateries and is within a short walk of Derby City Centre.
There is also open parkland within strolling distance as well as being within close proximity to Markeaton Park and Darley Park.
The property extends to approximately 787 square feet, which is very spacious indeed, akin to many three bedroom houses.
This is a wonderful and stylish home which is being offered for sale fully furnished and with no upward chain.
Hallway - 5.03m x 1.5m (16'6" x 4'11") Large central hallway with a quality LVT floor covering which runs through to the living area, a large recessed storage cupboard and doors leading to all rooms.
Living Kitchen Diner - 7.01m x 3.84m (23'0" x 12'7") A beautifully light, bright and airy space with dual aspects including a Juliet balcony overlooking the inner complex and a window overlooking gardens to the rear.
All furnishibng shown are included in the sale and there is a superb fitted kitchen with an electric cooker, four ring hob, an integrated dishwasher and an integrated fridge/freezer.
There is also a quality herringbone LVT floor covering, electric wall heaters and a washing machine.
Bedroom 1 - 5.11m x 3.58m (16'9" x 11'9") A superb spacious room with a Juliet balcony to the rear, double bed with a built in televsion, an electric wall heater, a range of bedroom furniture and access to a spacious en-suite shower room.
En-suite - 2.34m x 1.37m (7'8" x 4'6") A modern and luxurious tiled shower room with a quality three piece suite including a large recessed shower with glass door, a pedestal wash basin and a close couple WC.
There is also a chrome heated towel rail and an extractor fan.
Bedroom 2 - 5.11m x 2.69m (16'9" x 8'10") A large double bedroom including a range of bedroom furniture, an electric wall heater and a Juliet balcony to the rear.
Bathroom - 2.49m x 1.83m (8'2" x 6'0") A stylish bathroom with a large panel bath, a pedestal wash basin and WC. There is also a heated towel rail, an extractor fan and ceramic floor and wall tiles.
Heating and Hot Water The property is run entirely on electricity and includes electric panel heaters, oil filled towel rails and an airing cupboard containing an electic boiler which provides hot water.
Leashold Leasehold property which includes a share of the freehold, with a 999 years lease as of 2005.
There is therefore no ground rent to pay, however the maintenace charge of approximately £100 per calendar month is payable.
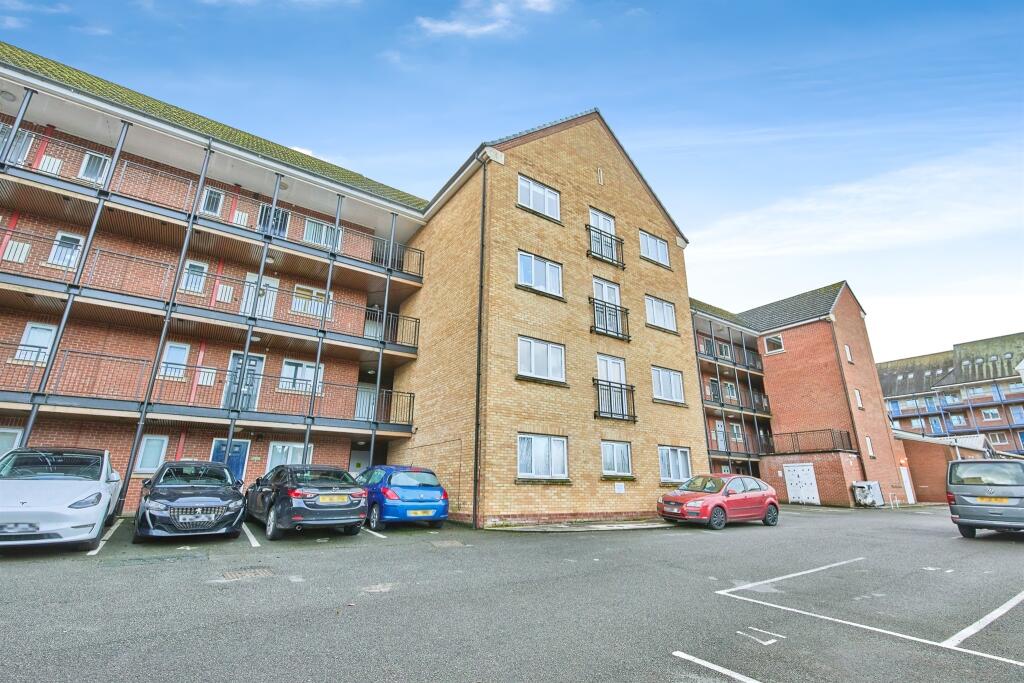
Parking Allocated parking for two vehicles at the rear, plus vistors spaces available at the front.
Value & comps
No previous sales on record.
Returns
Set an offer; the calculator follows it.
We're still gathering serviced-accommodation data for this area.
Archie refurb estimate: a Pro feature
0.0% below asking
This is not financial or investment advice. Prop AI Deals is not authorised by the Financial Conduct Authority (FCA) to provide investment advice.
All investment calculators, property analyses, and AI-generated insights are for informational purposes only. Property investment carries risk and may result in financial loss. All calculations should be independently verified and you should consult with FCA-authorised financial advisors before making any investment decisions.
Past performance does not guarantee future results. Tax implications vary by individual circumstances.
Deal
Properties like this can earn 2–3x BTL yields when converted to HMO, with retrofit costs around £10k/room. Sign in to see the full tier, yield projection, and cost breakdown.
Commercial properties like this can earn 30-50% higher yields when converted to residential under Class MA / Q / P / PA, with prior approval costing ~GBP 96/unit. Sign in to see the recommended route, yield uplift, and cost breakdown.
BRRR-suited properties can recycle 80-100% of investor capital on refi, leaving a high-yielding rental with most of the money out. Sign in to see the refurb cost stack, ARV projection, and refinance maths.
Detached + large garden = sub-division play. Pro tier unlocks the tier badge, plot size, uplift estimate, and regional land benchmark.
Short-lease flats trade at deep discount, but extending under the 1993 Act often costs far less than the discount. Pro tier unlocks the tier badge, premium breakdown, long-lease ARV and arbitrage maths.
See projected short-stay revenue vs a vanilla BTL for this property.
See real sub-let margins (HMO room rates & SA nightly rates) vs the landlord rent.
Area
Agent & docs
FAQ
About Ashbourne Road, Derby, DE22 3BF
Explore nearby