We've tightened what earns a Pursue. A home now needs a published valuation, a strategy that still makes money after real running costs and lender stress tests, and no listing problems that would stop a mortgage. You'll see fewer Pursues, and each one has been checked harder.
See how verdicts work2-bedroom flat · NW1 7HY
For saleReduced £100k (−5.9%) on 29 SepListed 89 days
Opportunity summary
See Archie’s verdict, returns by strategy and what to check before viewing.
About
“The visual effect is of a series of curved bays; these bay widths coincide with the curves of the apartments” – Piers Gough This Piers Gough-designed apartment is on the first floor of the Glass Building; one of the postmodernist architect’s most celebrated structures.
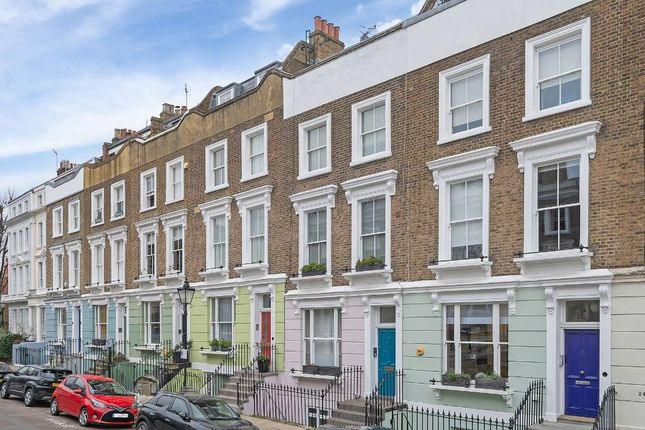
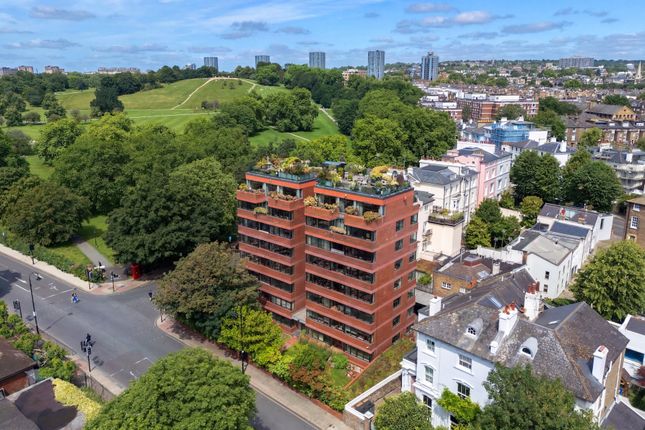
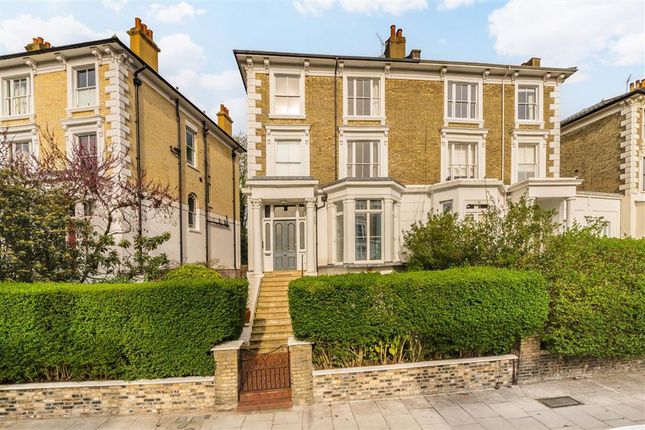
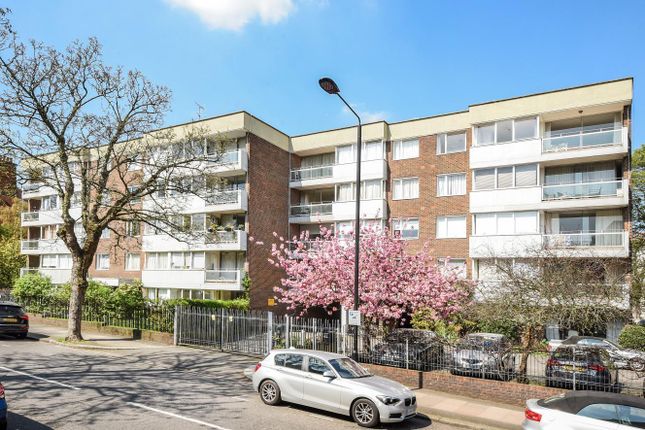
Adjoining the Grade ii-listed late-19th-century Arlington House, the building is an arresting contemporary counterpoint that celebrates Arlington Road’s former industrial heritage with rhythmic curved facades directly inspired by London’s Victorian gasholders.
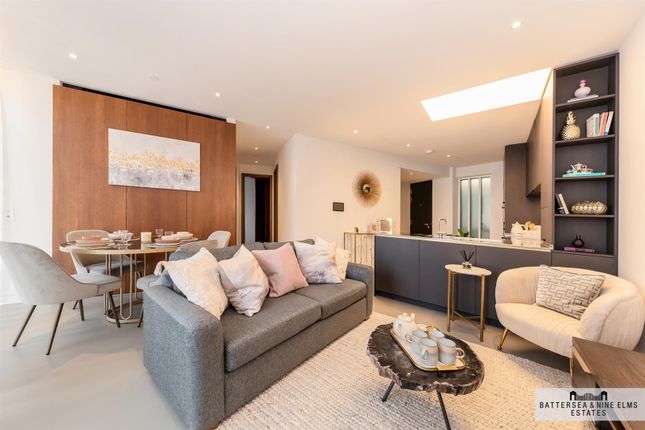
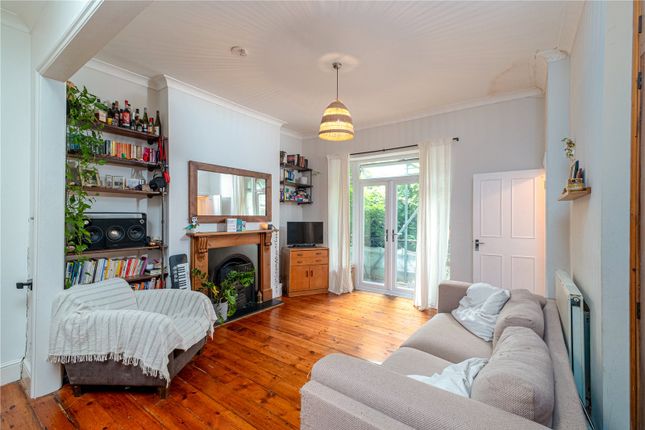
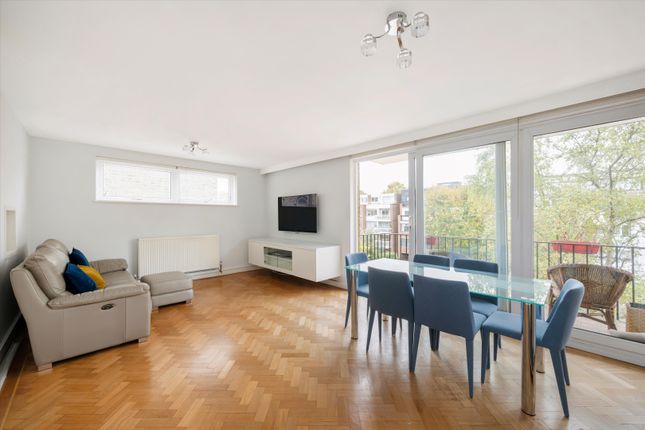
The interiors follow an elongated, lateral layout, designed to maximise space and light across two bedrooms and open-plan living.
Just moments from Camden Market, Primrose Hill and Regent’s Park, this apartment sits in a prominent city-centre location.
The Architect Piers Gough trained at the Architectural Association and co-founded czwg with Nick Campbell, Rex Wilkinson and Roger Zogolovich in 1975.
The award-winning practice quickly became known for its characterful yet considered buildings; Gough was awarded a cbe in 1998.
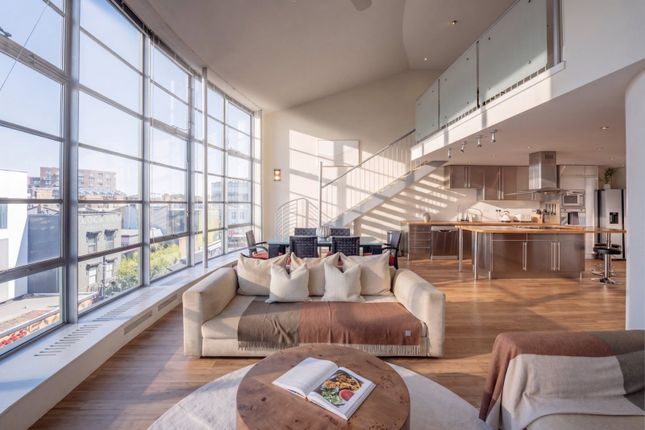
The Glass Building was built between 1999 and 2001, defined by a curvilinear silhouette of green-tinted, floor-to-ceiling glass set inside thin steel frames, lending a lightweight contrast to surrounding Victorian brickwork.
The form of the building is contradicted in the materials; the overall effect being one of fluidity and lightness.
Residential levels are accessed via rear ziggurat-style terraces overlooking a tranquil communal Japanese water garden.
The Tour The entrance to the apartment is on the first level, from a decked terrace framed by ponds, water features and a verdant planting scheme.
The door opens directly into a bright, seamless living area with an uninterrupted line of sight that traces the length of the room toward a wall of steel-framed glazing.
A change in flooring delineates the sitting room from the kitchen – from solid oak floorboards to black-and-white chequered tiling.
The interiors have been conscientiously renovated under current ownership to a refined and delightfully tactile palette of sumptuous, high-quality materials.
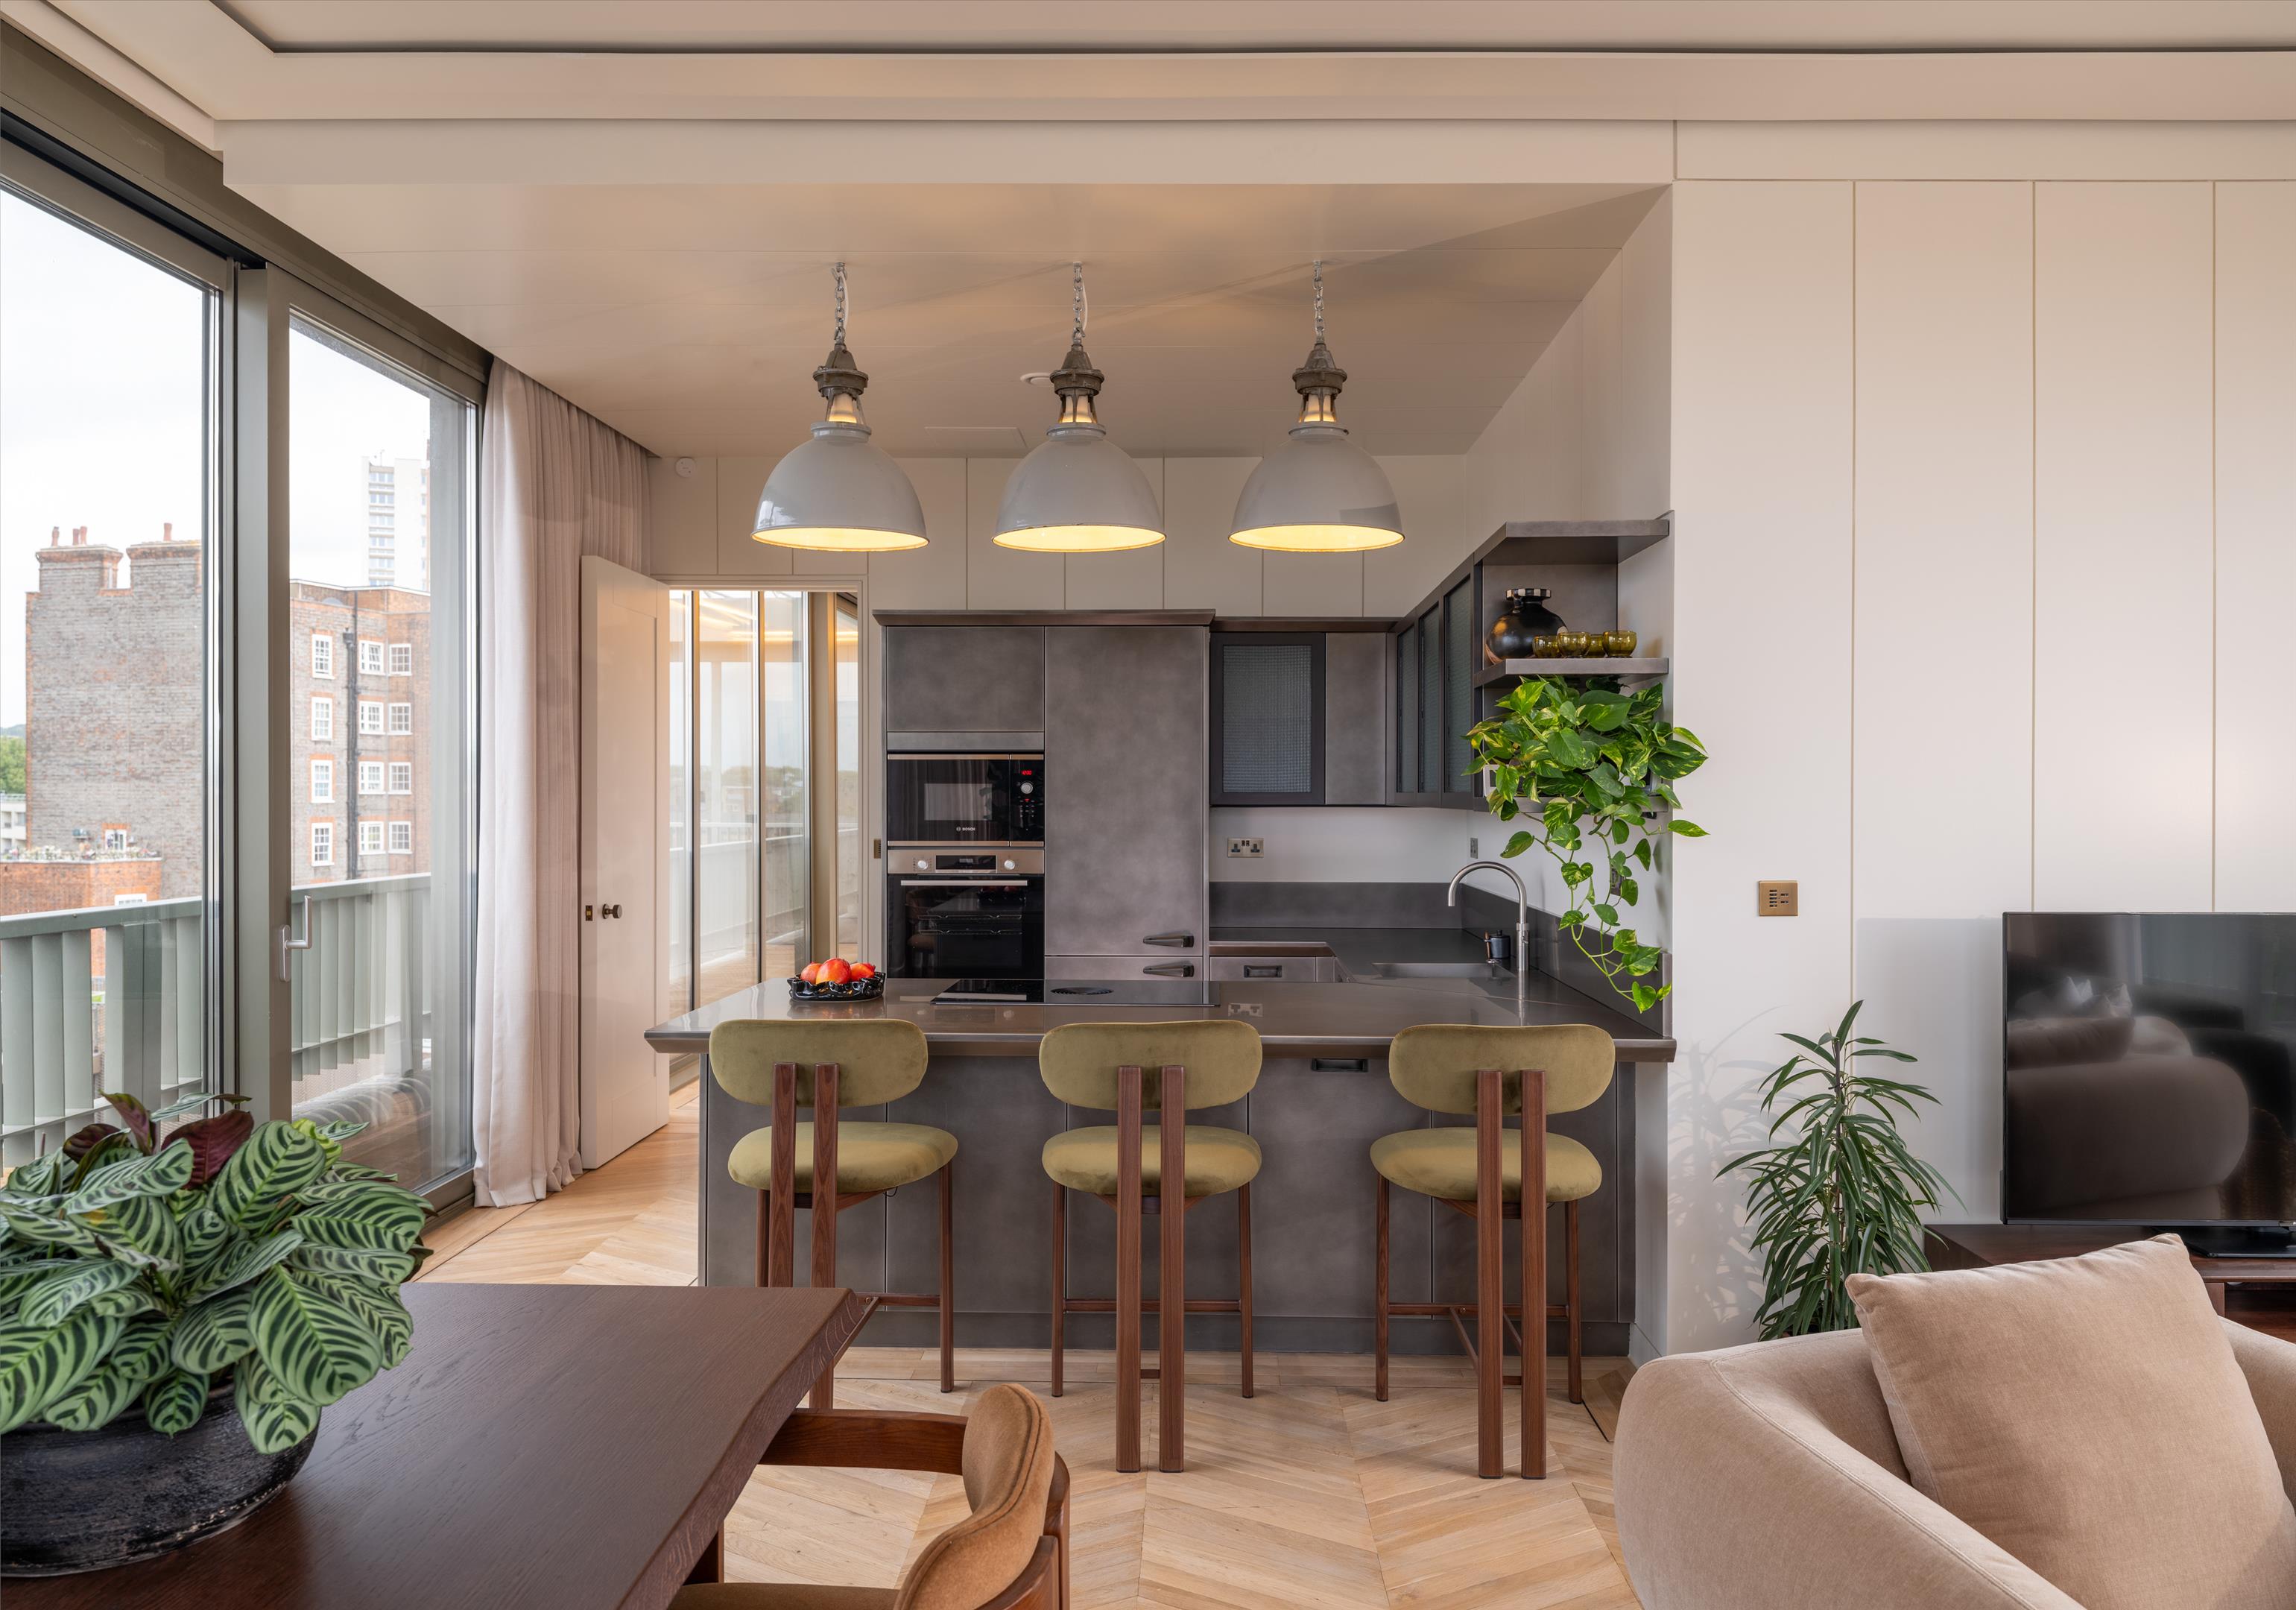
A stainless-steel kitchen is the centrepiece of the room, creating imposing visual grounding and striking geometric lines.
All appliances are integrated, including Miele ovens and a wine fridge, Siemens dishwasher, and plenty of disguised storage. There is also a gallery hanging system throughout the flat.
There are two generously sized bedrooms, each with an en suite bathroom and finished in lush, velvety shades of blue and green.
Expansive pivot glazing floods the rooms with light, respectively, and frames views of the garden on one side and the bustling Camden streetscape on the other.
The bathrooms are exquisite: Richly veined marble lines the surfaces and the fitted bathtub (or walk-in shower), and sinks by rak Ceramics add sculptural elements.
Behind the kitchen, a WC is finished with Gucci wallpaper and a bespoke vanity unit with a marble sink.
Outdoor Space Beautifully landscaped communal gardens are arranged at the rear of the building, inspired by Japanese water gardens.
A private decked terrace forms a natural continuation of the living space, overlooking ponds with fish and fountains, small waterfalls and moss-covered stones, and connecting to neighbouring apartments via wooden walkways.
Additionally, there are secure underground parking spaces and lift access.
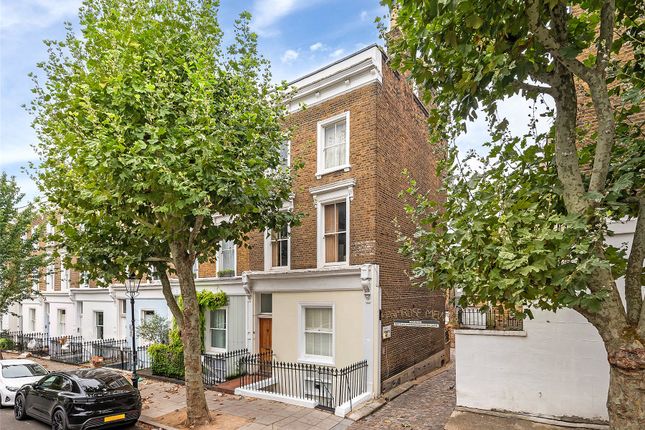
The Area Arlington Road sits on the boundary where the vibrant atmosphere of Camden meets the village-like charm of Primrose Hill.
The street has direct access to some of north London’s most beloved green spaces, cultural landmarks, and eateries.
A short walk west leads directly to Regent’s Park and up to the summit of Primrose Hill with its sweeping panoramic views across London, while nearby Regent’s Canal provides a picturesque pedestrian and cycle path running east to King’s Cross and Coal Drops Yard or west toward Little Venice.
Regent’s Park Road is lined with independent boutiques, craft bakeries like Pophams, and neighbourhood restaurants such as Odette's and Greenberry Café, while nearby Camden Town has a broad selection of global street food, artisan coffee, and historic pubs.
Transport connections are outstanding. Camden Town Underground Station (Northern Line) is just a short walk away with direct lines to the West End, the City, and London Bridge.
Mornington Crescent Station, Camden Road Overground, and King’s Cross St Pancras are all within easy reach on foot or by bike.
Value & comps
No previous sales on record.
Returns
Set an offer; the calculator follows it.
Short-let restrictions apply
We're still gathering serviced-accommodation data for this area.
Archie refurb estimate: a Pro feature
0.0% below asking
This is not financial or investment advice. Prop AI Deals is not authorised by the Financial Conduct Authority (FCA) to provide investment advice.
All investment calculators, property analyses, and AI-generated insights are for informational purposes only. Property investment carries risk and may result in financial loss. All calculations should be independently verified and you should consult with FCA-authorised financial advisers before making any investment decisions.
Past performance does not guarantee future results. Tax implications vary by individual circumstances.
Deal
Properties like this can earn 2–3x BTL yields when converted to HMO, with retrofit costs around £10k/room. Sign in to see the full tier, yield projection, and cost breakdown.
Commercial properties like this can earn 30-50% higher yields when converted to residential under Class MA / Q / P / PA, with prior approval costing ~GBP 96/unit. Sign in to see the recommended route, yield uplift, and cost breakdown.
BRRR-suited properties can recycle 80-100% of investor capital on refi, leaving a high-yielding rental with most of the money out. Sign in to see the refurb cost stack, ARV projection, and refinance maths.
Detached + large garden = sub-division play. Pro tier unlocks the tier badge, plot size, uplift estimate, and regional land benchmark.
Short-lease flats trade at deep discount, but extending under the 1993 Act often costs far less than the discount. Pro tier unlocks the tier badge, premium breakdown, long-lease ARV and arbitrage maths.
See projected short-stay revenue vs a vanilla BTL for this property.
See real sub-let margins (HMO room rates & SA nightly rates) vs the landlord rent.
Area
Agent & docs

FAQ
About Apartment 108, Glass Building, 226 Arlington Road, London
Explore nearby