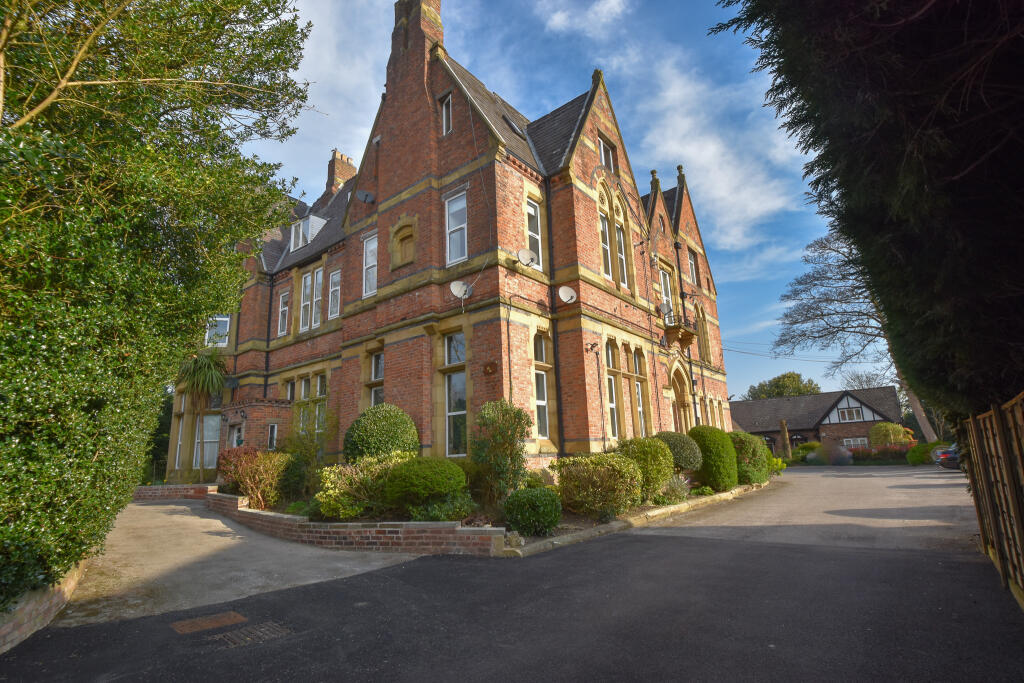
2-bedroom flat · WA14 5AA
For saleListed 68 days
Opportunity summary
See Archie’s verdict, returns by strategy and what to check before viewing.
About
A superbly proportioned modern apartment in an ideal location which needs to be seen to be appreciated.
The accommodation briefly comprises secure communal entrance hall with lift and stairs to all floors.
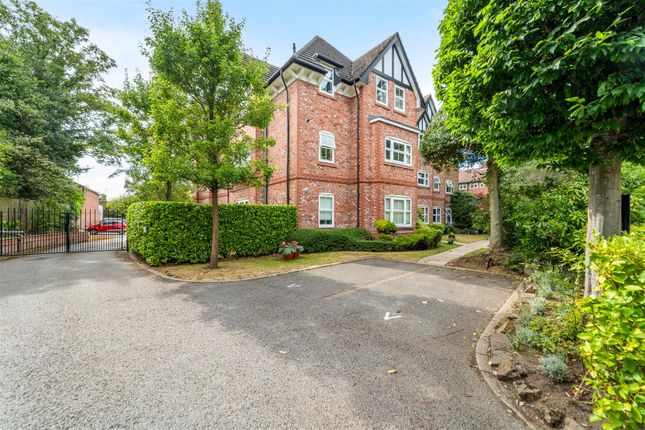
The apartment is positioned on the ground floor and features a private entrance hall with plenty of storage, impressive full depth open plan living dining kitchen overlooking the gardens to the side, two double bedrooms and contemporary bathroom/WC.
Externally there is allocated residents parking. A superb apartment and viewing is highly recommended.
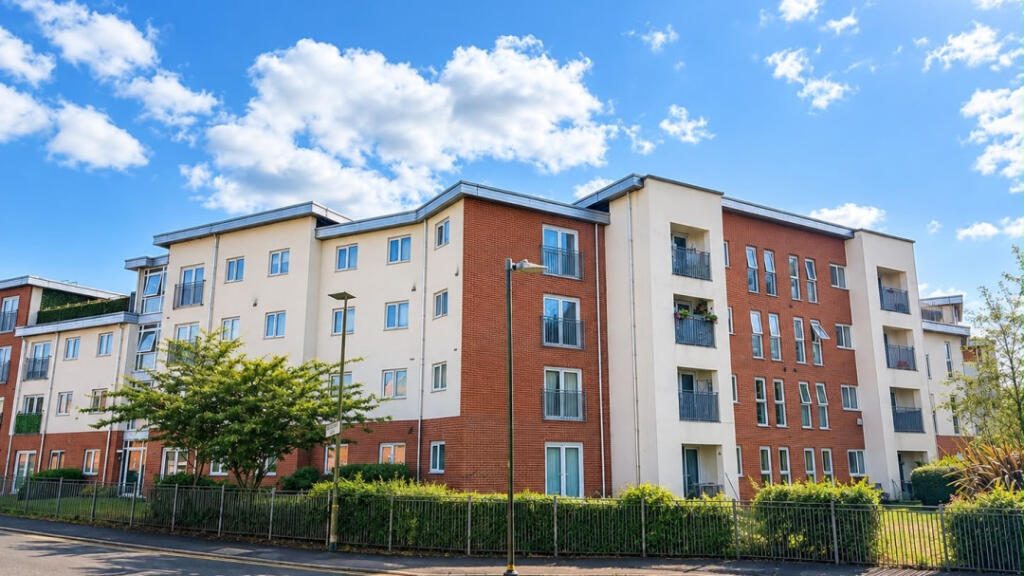
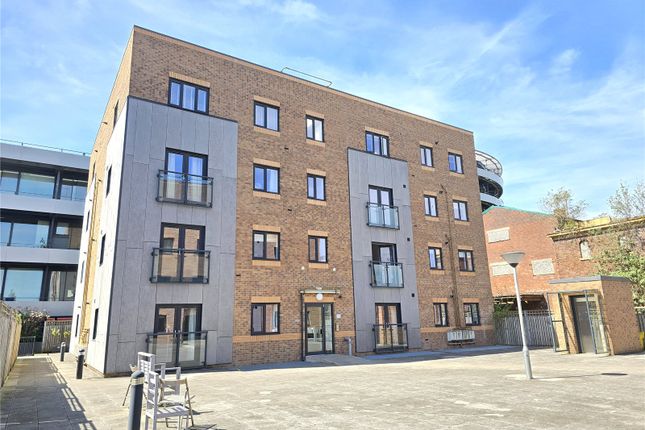
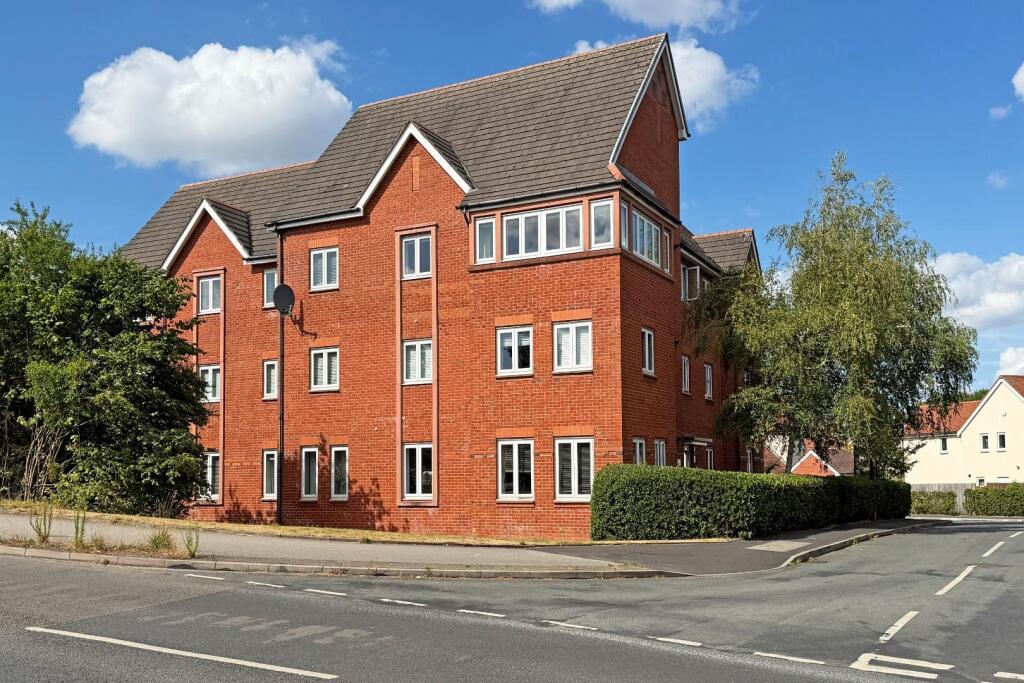
Stonebrook was constructed in 2017 and is adjacent to the popular Stamford Brook and offers a mixture of family homes and quality contemporary apartments.
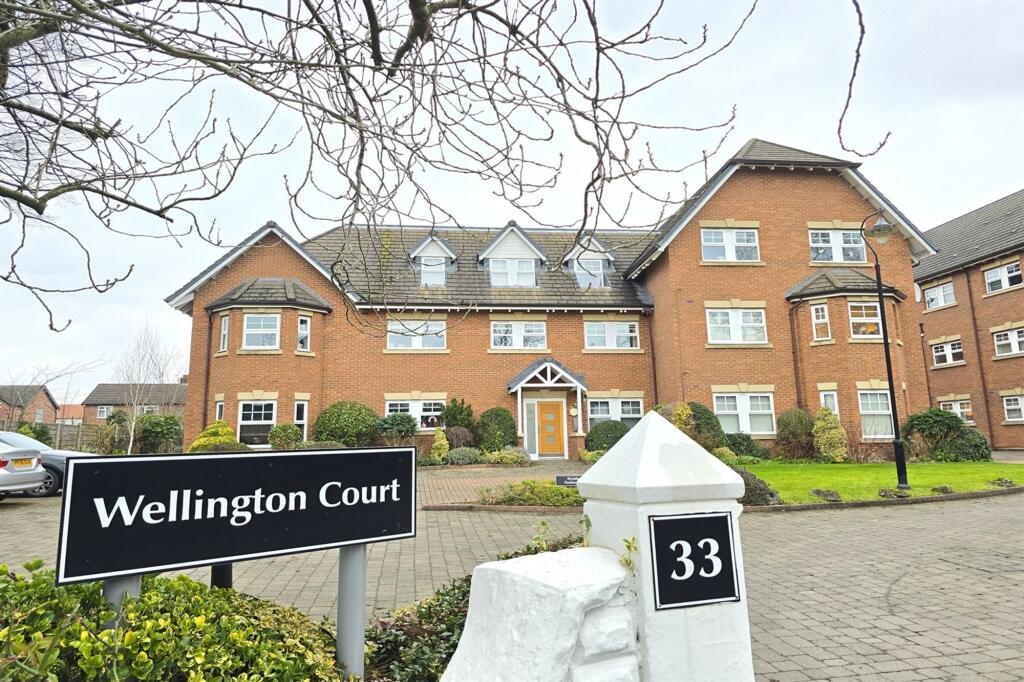
This property forms part of the apartment building which is approached via a secure communal entrance hall with lift and stairs to all floors.
This particular apartment is situated on the ground floor and is approached via a private entrance hall with ample storage space and leading onto the impressive full depth open plan living dining kitchen.
There is ample space for living and dining suites and the kitchen is fitted with a comprehensive range of cream high gloss units and has a full range of integrated appliances.
There are picture windows overlooking the gardens to the side and the accommodation is completed by the two double bedrooms serviced by the family bathroom/WC fitted with a contemporary white suite with chrome fittings by Porcelanosa.
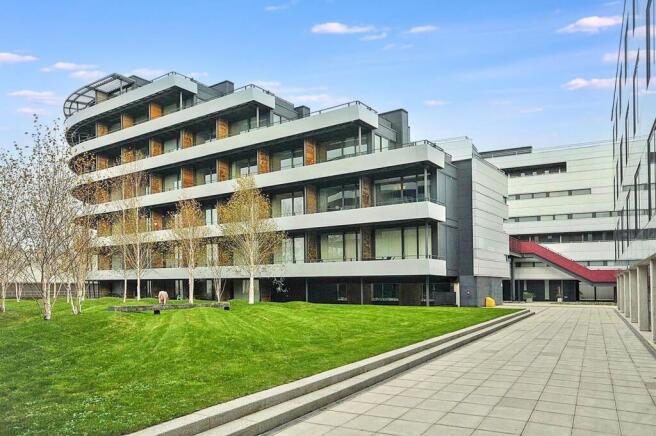
Externally there is access to communal gardens to the side and the property benefits from one allocated parking space.
The location is ideal lying within the catchment area of highly regarded primary and secondary schools and within easy reach of Timperley Metrolink station on Park Road and access to the surrounding network of motorways.
Viewing is highly recommended. Accommodation - Ground Floor - Secure Communal Entrance Hall - Lift and stairs to all floors. Ground Floor - Entrance Hall - Hardwood front door. Laminate flooring.
Radiator. Telephone point. Double doors to large storage cupboard. Additional storage cupboard. Video entry system.
Open Plan Living Dining Kitchen - 6.86m x 3.40m (22'6" x 11'2") - Running the full depth of the property is this impressive open plan space with ample room for living and dining suites and with picture windows to the side overlooking the communal gardens.
The kitchen is fitted with a comprehensive range of cream high gloss units with contrasting work surface over incorporating 1 1/2 bowl stainless steel sink unit with drainer.
Integrated oven/grill plus 5 ring gas hob with stainless steel extractor hood. Integrated fridge freezer, dishwasher and washing machine. Tiled floor to the kitchen area.
Laminate flooring to the living space. Recessed low voltage lighting. Extractor fan. Cupboard housing combination gas central heating boiler. Double glazed window to the front.
Television/telephone/data point. Bedroom 1 - 3.71m x 3.12m (12'2" x 10'3") - Picture double glazed window to the front. Radiator.
Bedroom 2 - 3.71m x 2.84m (12'2" x 9'4") - Picture double glazed window to the front. Radiator.
Bathroom - 2.51m x 1.88m (8'3" x 6'2") - Fitted with a white suite with chrome fittings for Porcelanosa and comprising a panelled bath with mains shower over, wash hand basin and WC. Part tiled walls.
Tiled floor. Chrome heated towel rail. Recessed low voltage lighting. Extractor fan. Outside - Residents allocated parking. Communal gardens to the side. Services - All main services are connected.
Possession - Vacant possession upon completion.
Council Tax - Trafford Band "D" Tenure - We are informed the property is held on a Leasehold basis for the residue of 250 year commencing 01/01/2018 and subject to a Ground Rent of approximately £130.00 per annum.
This should be verified by your Solicitor.
Service Charge - The service charge is currently set at approximately £154.00 per calendar month and includes heating, cleaning, lighting of common parts plus window cleaning and buildings insurance.
Note - No appliances, fixtures and fittings have been inspected and purchasers are recommended to obtain their own independent advice.
Value & comps
No previous sales on record.
Returns
Set an offer; the calculator follows it.
We're still gathering serviced-accommodation data for this area.
Archie refurb estimate: a Pro feature
0.0% below asking
This is not financial or investment advice. Prop AI Deals is not authorised by the Financial Conduct Authority (FCA) to provide investment advice.
All investment calculators, property analyses, and AI-generated insights are for informational purposes only. Property investment carries risk and may result in financial loss. All calculations should be independently verified and you should consult with FCA-authorised financial advisors before making any investment decisions.
Past performance does not guarantee future results. Tax implications vary by individual circumstances.
Deal
Properties like this can earn 2–3x BTL yields when converted to HMO, with retrofit costs around £10k/room. Sign in to see the full tier, yield projection, and cost breakdown.
Commercial properties like this can earn 30-50% higher yields when converted to residential under Class MA / Q / P / PA, with prior approval costing ~GBP 96/unit. Sign in to see the recommended route, yield uplift, and cost breakdown.
BRRR-suited properties can recycle 80-100% of investor capital on refi, leaving a high-yielding rental with most of the money out. Sign in to see the refurb cost stack, ARV projection, and refinance maths.
Detached + large garden = sub-division play. Pro tier unlocks the tier badge, plot size, uplift estimate, and regional land benchmark.
Short-lease flats trade at deep discount, but extending under the 1993 Act often costs far less than the discount. Pro tier unlocks the tier badge, premium breakdown, long-lease ARV and arbitrage maths.
See projected short-stay revenue vs a vanilla BTL for this property.
See real sub-let margins (HMO room rates & SA nightly rates) vs the landlord rent.
Area
Agent & docs
FAQ
About 11 Etchells Road, West Timperley
Explore nearby