We've tightened what earns a Pursue. A home now needs a published valuation, a strategy that still makes money after real running costs and lender stress tests, and no listing problems that would stop a mortgage. You'll see fewer Pursues, and each one has been checked harder.
See how verdicts work3-bedroom house · S44 5PY
For saleListed 45 days
Opportunity summary
See Archie’s verdict, returns by strategy and what to check before viewing.
About
Final opportunity - last plots released & an exclusive discount offering a contribution towards your stamp duty!
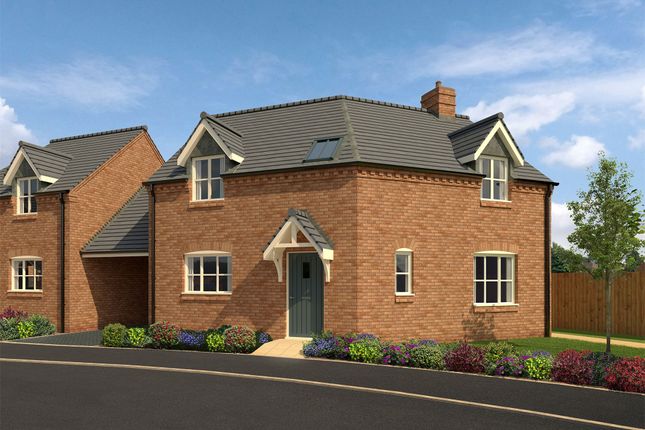
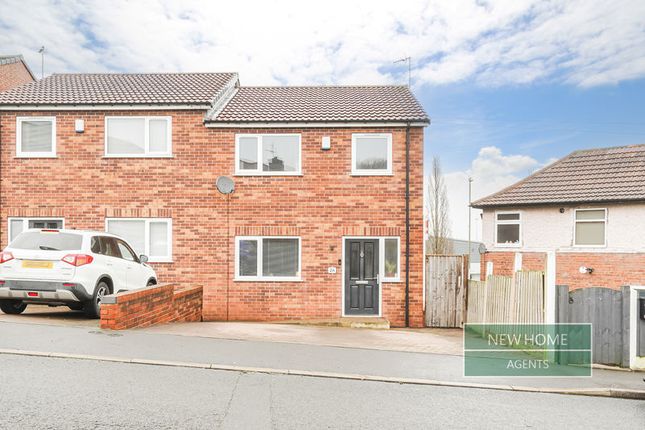
An impressive 3 bedroom contemporary home finished to an exceptional standard featuring a spacious open-plan kitchen diner, light filled lounge with bi-fold doors, utility room and a luxurious en-suite master Glapwell Gardens is an exclusive new development that offers an ideal setting for buyers seeking a tranquil countryside location, conveniently situated near Chesterfield, Mansfield and major network links including the M1 and A38.
These new homes are located on the edge of Glapwell village with Glapwell Nurseries, schools, shops and other amenities all close by .The area has local walks, bridleways and trials while notable attractions such as Bolsover Castle, Chatsworth Hall, Hardwick Hall and The Peak District are just a short distance away.
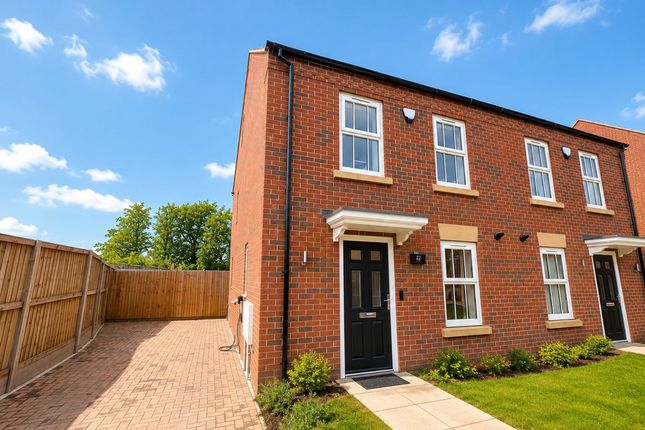
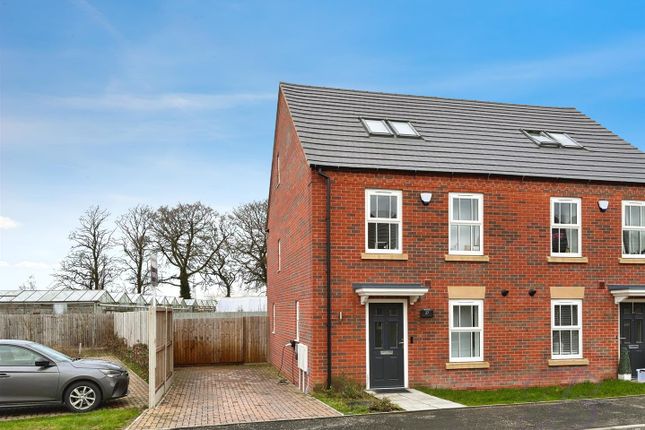
This contemporary three bedroom semi-detached new home in Glapwell features an entrance hall leading to an open plan, kitchen and dining area.
It also includes a downstairs toilet, utility room, a large lounge with bi-fold doors that integrate the outdoor space to indoors and plenty of additional storage space.
The first floor offers a spacious family bathroom, three great sized bedrooms including the master bedroom with a very generous ensuite, all finished with luxury fixtures and fittings.
There is off road parking for 2 cars and the gardens are landscaped the the front and rear of the property.
Experience modern living in this energy-efficient family home in Glapwell, potentially reducing energy consumption by over 50%.
The property boasts high-specification features such as premium Bosch kitchen appliances and oak staircase and elegant oak internal doors.
Peace of mind is assured with a 10-year NHBC warranty certificate, complemented by a 2-year warranty from Meadowview Homes on all house components.
Glapwell Gardens is situated on the grounds of the former Glapwell Hall and there are three communal spaces created by award-winning designers within the development.
These include a woodland children's play area, a woodland walk, and the Grade II listed Gardener's Bothy, which stands as one of the last original structures remaining from the hall.
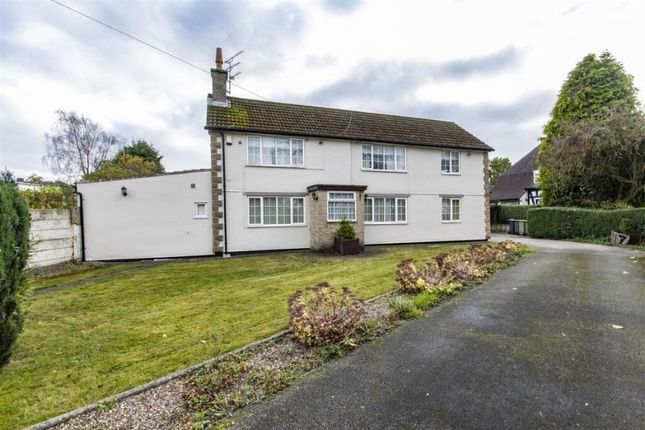
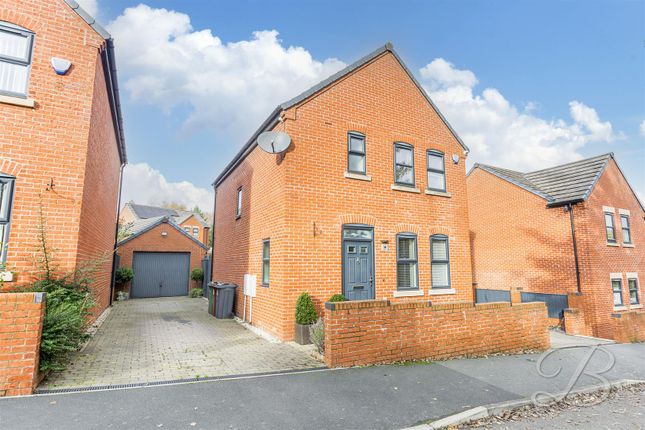
Images may show similar housetypes or showhomes but reflect the quality and finish of all of our houses.
Kitchen/ Dining (4.3m x 3.5m) Living Room (3.4m x 5.9m) Utility Room (1.8m x 1.4m) Downstairs Toilet (1.4m x 1.5m) Cloakroom (1.0m x 1.5m) Bedroom 1 (3.6m x 3.3m) Bedroom 2 (3.4m x 2.6m) Bathroom (2.2m x 2.1m) Bedroom 3 (3.1m x 2.3m) Disclaimer To comply with Anti-Money Laundering regulations, successful purchasers will be required to complete identity verification checks.
A fee will apply for this service. Wilson Estate Agents has prepared these particulars as a general guide only.
Whilst every effort has been made to ensure accuracy, details including descriptions, dimensions, condition and permissions are given in good faith but do not form part of any offer or contract.
Prospective purchasers should not rely on this information as statements of fact and must satisfy themselves by inspection or otherwise.
All measurements are approximate and services, systems and appliances have not been tested; no guarantee is given.
Buyers should verify all information independently, including title, tenure and planning.
Value & comps
No previous sales on record.
Returns
Set an offer; the calculator follows it.
We're still gathering serviced-accommodation data for this area.
Archie refurb estimate: a Pro feature
0.0% below asking
This is not financial or investment advice. Prop AI Deals is not authorised by the Financial Conduct Authority (FCA) to provide investment advice.
All investment calculators, property analyses, and AI-generated insights are for informational purposes only. Property investment carries risk and may result in financial loss. All calculations should be independently verified and you should consult with FCA-authorised financial advisers before making any investment decisions.
Past performance does not guarantee future results. Tax implications vary by individual circumstances.
Deal
Properties like this can earn 2–3x BTL yields when converted to HMO, with retrofit costs around £10k/room. Sign in to see the full tier, yield projection, and cost breakdown.
Commercial properties like this can earn 30-50% higher yields when converted to residential under Class MA / Q / P / PA, with prior approval costing ~GBP 96/unit. Sign in to see the recommended route, yield uplift, and cost breakdown.
BRRR-suited properties can recycle 80-100% of investor capital on refi, leaving a high-yielding rental with most of the money out. Sign in to see the refurb cost stack, ARV projection, and refinance maths.
Detached + large garden = sub-division play. Pro tier unlocks the tier badge, plot size, uplift estimate, and regional land benchmark.
Short-lease flats trade at deep discount, but extending under the 1993 Act often costs far less than the discount. Pro tier unlocks the tier badge, premium breakdown, long-lease ARV and arbitrage maths.
See projected short-stay revenue vs a vanilla BTL for this property.
See real sub-let margins (HMO room rates & SA nightly rates) vs the landlord rent.
Area
Agent & docs

FAQ
About Plot 47, The Farnham, Glapwell Gardens, Chesterfield
Explore nearby