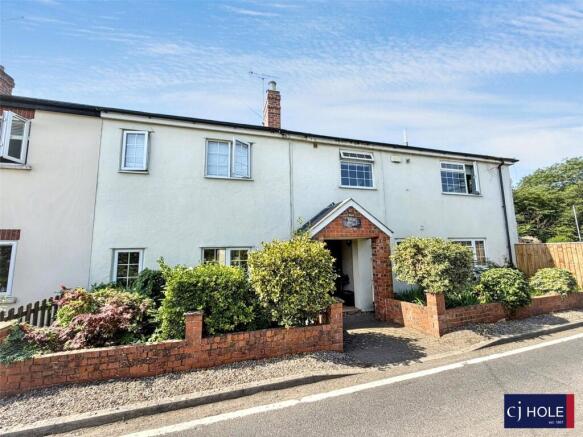
We've tightened what earns a Pursue. A home now needs a published valuation, a strategy that still makes money after real running costs and lender stress tests, and no listing problems that would stop a mortgage. You'll see fewer Pursues, and each one has been checked harder.
See how verdicts work4-bedroom house · GL3 1GL
Listing removedListed 109 days
Opportunity summary
See Archie’s verdict, returns by strategy and what to check before viewing.
About
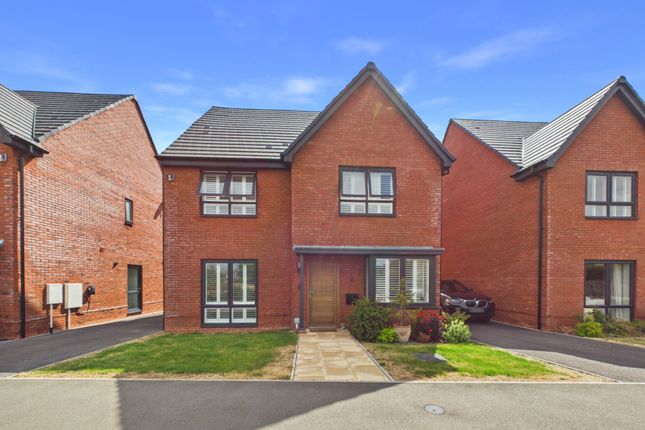
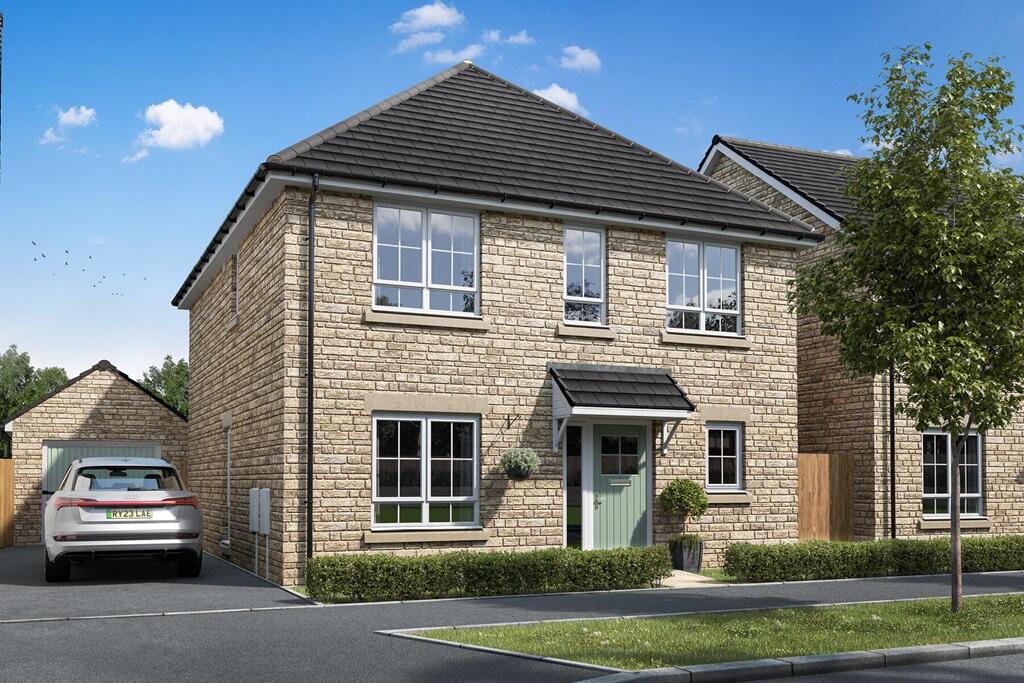
Occupying one of the finest plots within this sought-after modern development, this exceptional four-bedroom detached family home combines luxurious contemporary styling with outstanding energy efficiency and superb outdoor entertaining spaces.
Beautifully presented throughout, the property enjoys uninterrupted views across open green space to the front while offering a thoughtfully landscaped rear garden designed for modern family living.
The welcoming entrance hall immediately sets the tone for the quality found throughout the home, providing access to the principal reception rooms, a useful cloakroom and stairs rising to the first floor.
Positioned to the front of the property, the elegant living room is a superb family space, beautifully enhanced by bespoke fitted media cabinetry incorporating an impressive contemporary feature fireplace, recessed display shelving and stylish timber panelling.
Large plantation-shuttered windows flood the room with natural light while maintaining privacy, creating a sophisticated yet relaxing environment.
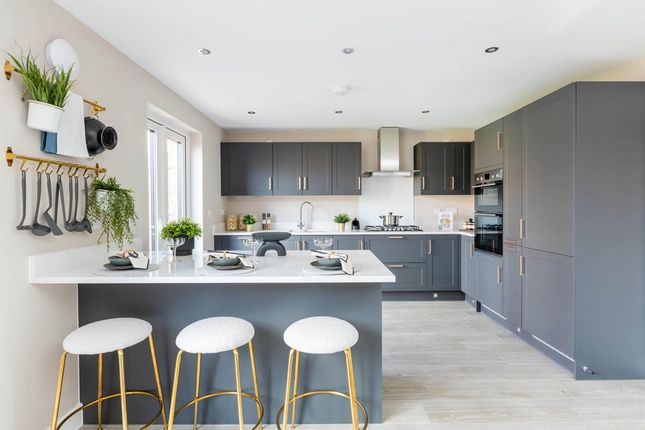
To the rear of the property, the heart of the home is undoubtedly the stunning open-plan kitchen, dining space and family room.
Finished with an extensive range of contemporary units, generous worktop space and integrated appliances, the kitchen has been designed with both everyday family life and entertaining in mind.
The dining area comfortably accommodates a large table, while patio doors seamlessly connect the interior with the landscaped gardens beyond, allowing indoor and outdoor living to blend effortlessly during the warmer months.
A practical utility area provides additional storage and laundry facilities while also offering direct access outside. Upstairs, the spacious landing leads to four well-proportioned bedrooms.
The impressive principal suite enjoys peaceful views towards the open green space, a dressing area with fitted wardrobes and a stylish en-suite shower room.
Three further generous bedrooms provide excellent flexibility for growing families, guest accommodation or home working and are complemented by a beautifully presented contemporary family bathroom.
Externally, the rear garden has been transformed into an outstanding entertaining space.
Large porcelain terraces provide multiple seating areas, while the contemporary aluminium pergola creates the perfect setting for outdoor dining throughout the year.
A separate relaxation area incorporates a luxury hot tub (available by separate negotiation), all surrounded by beautifully maintained lawns, established planting and attractive borders.
The garden enjoys an excellent degree of privacy and has clearly been designed to create a seamless extension of the living accommodation.
Further benefits include a detached garage with driveway parking and two EV charging points, together with an exceptional renewable energy system incorporating solar panels, battery storage and an air source heat pump.
The addition of battery storage transforms the system into a fully integrated energy solution, allowing electricity generated during the day to be stored for later use, significantly improving efficiency, reducing running costs and providing opportunities to export surplus energy back to the grid throughout the year.
Offering both environmental benefits and long-term savings, this is a feature that truly sets the property apart from many comparable modern homes.
Presented in genuine show-home condition and occupying one of the most enviable positions within the development, this outstanding property offers a rare opportunity to acquire a stylish, energy-efficient family home that requires nothing more than moving straight in.
The area is particularly popular with families thanks to its excellent choice of well-regarded schools, including Sir Tommy Rich's, Waterwells Primary Academy, Hillview Primary School and Beaufort Co-operative Academy, all within easy reach.
A number of nurseries and childcare facilities are also nearby, making the location ideal for growing families.
For commuters, excellent transport links are available via the A417, A40 and M5 motorway, providing straightforward access to Gloucester, Cheltenham, Bristol and Birmingham.
Gloucester Business Park, gchq and Cheltenham town centre are all within comfortable commuting distance.
Everyday amenities are close at hand, with supermarkets, cafés, gyms and retail facilities available at nearby Gloucester Business Park, Kingsway Village Centre and Gloucester Quays, while scenic walking and cycling routes begin almost on the doorstep across the surrounding green spaces.
Combining an outstanding family-friendly location with excellent connectivity and beautiful countryside surroundings, Harper Close offers the perfect balance between modern convenience and outdoor lifestyle.
Value & comps
No previous sales on record.
Returns
Set an offer; the calculator follows it.
We're still gathering serviced-accommodation data for this area.
Archie refurb estimate: a Pro feature
0.0% below asking
This is not financial or investment advice. Prop AI Deals is not authorised by the Financial Conduct Authority (FCA) to provide investment advice.
All investment calculators, property analyses, and AI-generated insights are for informational purposes only. Property investment carries risk and may result in financial loss. All calculations should be independently verified and you should consult with FCA-authorised financial advisers before making any investment decisions.
Past performance does not guarantee future results. Tax implications vary by individual circumstances.
Deal
Properties like this can earn 2–3x BTL yields when converted to HMO, with retrofit costs around £10k/room. Sign in to see the full tier, yield projection, and cost breakdown.
Commercial properties like this can earn 30-50% higher yields when converted to residential under Class MA / Q / P / PA, with prior approval costing ~GBP 96/unit. Sign in to see the recommended route, yield uplift, and cost breakdown.
BRRR-suited properties can recycle 80-100% of investor capital on refi, leaving a high-yielding rental with most of the money out. Sign in to see the refurb cost stack, ARV projection, and refinance maths.
Detached + large garden = sub-division play. Pro tier unlocks the tier badge, plot size, uplift estimate, and regional land benchmark.
Short-lease flats trade at deep discount, but extending under the 1993 Act often costs far less than the discount. Pro tier unlocks the tier badge, premium breakdown, long-lease ARV and arbitrage maths.
See projected short-stay revenue vs a vanilla BTL for this property.
See real sub-let margins (HMO room rates & SA nightly rates) vs the landlord rent.
Area
Agent & docs

FAQ
About 23, Harper Close, Gloucester
Explore nearby