We've tightened what earns a Pursue. A home now needs a published valuation, a strategy that still makes money after real running costs and lender stress tests, and no listing problems that would stop a mortgage. You'll see fewer Pursues, and each one has been checked harder.
See how verdicts work4-bedroom semi-detached house · CF83 3EB
For saleListed 94 days
Opportunity summary
See Archie’s verdict, returns by strategy and what to check before viewing.
About
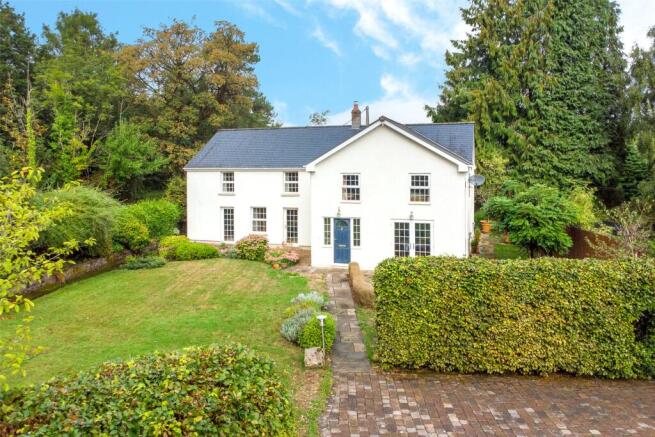
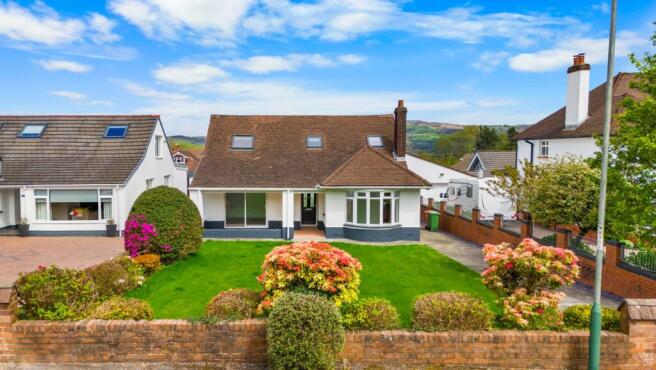
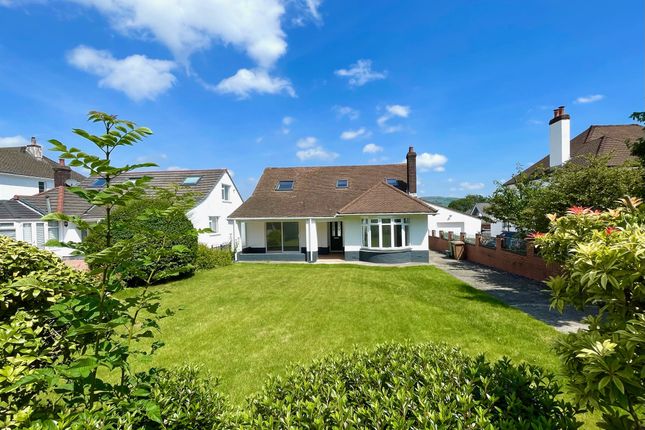
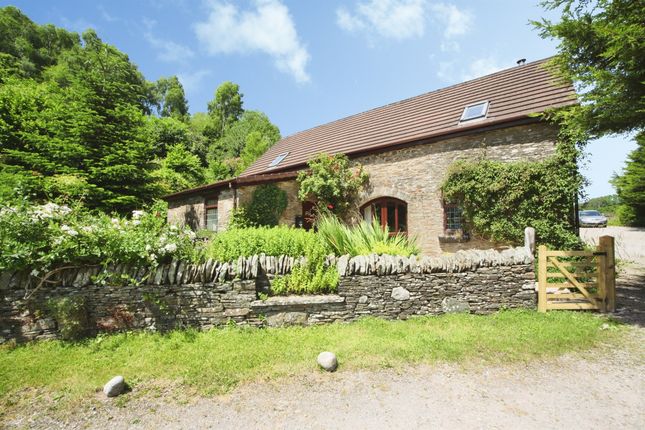
This beautifully presented extended four-bedroom semi-detached period property sits in an elevated position, enjoying far-reaching rural views.
It offers excellent commuting options to Cardiff and the M4, and offers an excellent lifestyle change to a rural setting.
An extension to the original property, the ENTRANCE HALL/STUDY with glazed door and window to front aspect, enjoying views over the garden and countryside beyond. Further pedestrian door to rear.
High-quality engineered oak flooring. The ENTRANCE HALL opens to the extended LOUNGE/DINING ROOM .
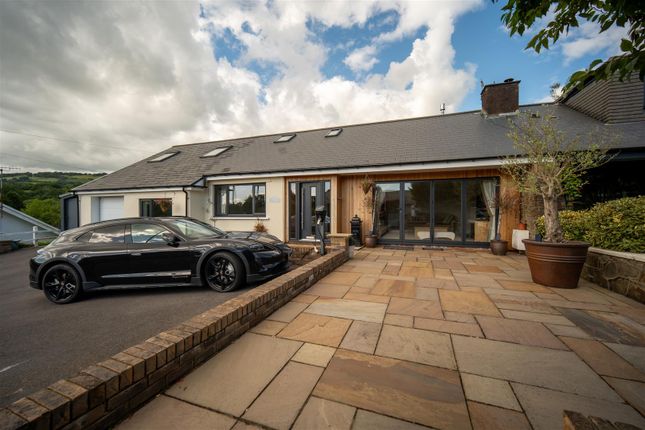
This impressive reception room is flooded with light from floor-to-ceiling windows to front, French doors leading out to the paved terrace, and two large Velux remote-control skylights.
The room has oak herringbone parquet flooring. A Victorian-style cast iron and tiled fireplace with display shelving to recess.
An open archway from the lounge leads into the BREAKFAST ROOM , which has a window to rear.
A cream cast iron woodburning stove is set on a slate hearth with exposed stone inset and wooden beamed mantel over. Fitted base and wall-mounted shelving to both recesses.
The KITCHEN , with pedestrian door to rear and two windows overlooking the courtyard garden, offers a bespoke Chalkhouse Interiors solid wood, in-frame kitchen with traditional cockbead detailing with granite work surfaces and tiled splashbacks.
Belfast sink unit with mixer tap above. Integrated dishwasher. Space and plumbing for range cooker and fridge/freezer. Door into under-stairs pantry storage cupboard.
Natural limestone flooring continues into the UTILITY ROOM .
With stable-style door to side and window to rear, it has a continuation of the same base and wall-mounted units, matching granite work surfaces and tiled splashbacks as the kitchen.
Single sink unit with mixer tap over. Space and plumbing for washing machine and tumble dryer. A pocket-style door leads into a ground floor CLOCKROOM , housing a white two-piece suite.
The first-floor landing has stairs rising to the second floor, plus shelved storage cupboard and airing cupboard housing pressurised hot water tank. Doors off to bedroom accommodation.
The PRINCIPAL BEDROOM is located at the front of the house, enjoying far-reaching countryside views. It has a picture rail fitted plus ornate ceiling rose.
A door leads into the DRESSING ROOM , which has a window to side also enjoying rural views. The room benefits from a bespoke range of fitted wardrobe units with hanging and shelf space.
Beyond the dressing room is the EN-SUITE SHOWER ROOM .
Also benefiting from window to front, the en-suite shower room offers a white three-piece suite including fully tiled shower area with mains rainfall and handset showers fitted and fixed glazed shower screen.
Marble-topped sink unit and Mandarin stone floor and wall tiles with storage below and mirror-fronted medicine cabinet over. Low-level WC with hidden cistern.
BEDROOMS TWO and THREE are also double bedrooms, both with windows to rear and side enjoying views over the fields.
Bedroom two has wall-mounted display shelving and a shallow shelved storage cupboard. Bedroom three benefits from wardrobe cupboard.
The FAMILY BATHROOM , with window to front enjoying the same views as the principal bedroom, has a white three-piece suite including panel bath with a mains rainfall and handset shower over, sink unit with storage below and mirror-fronted medicine cabinet over, and a low-level WC with hidden cistern.
The room has natural stone tiled flooring and full splashback tiling to two walls above the suite.
The SECOND FLOOR ATTIC CONVERSION has created a FOURTH BEDROOM with skylight to rear and access into en-suite shower room. The room has eaves access.
Outside: External CCTV covers all entrances to the property.
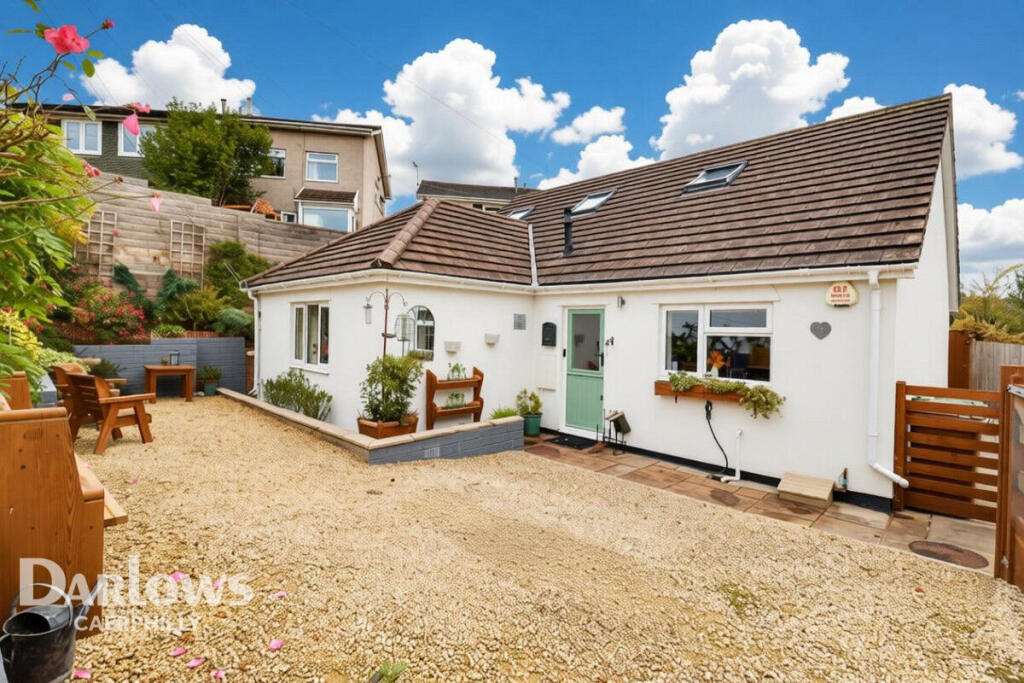
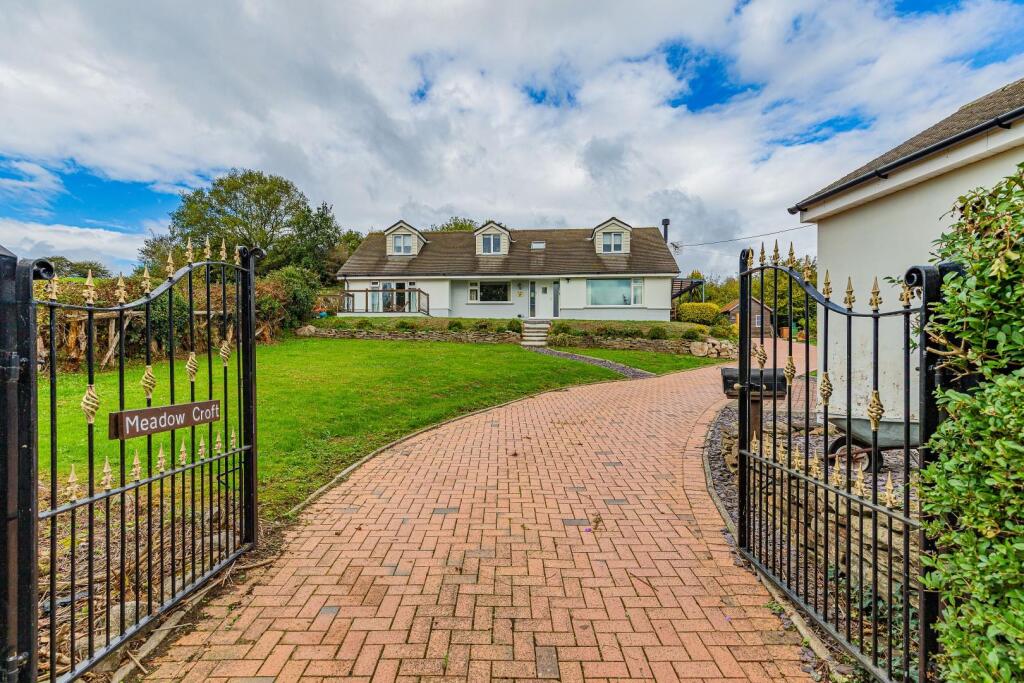
To the front of the property is a resin driveway accessed via automatic electric entrance gates, with an intercom system, with parking space for 2/3 vehicles, which is bordered by estate railings, laurel hedgerow and stone wall.
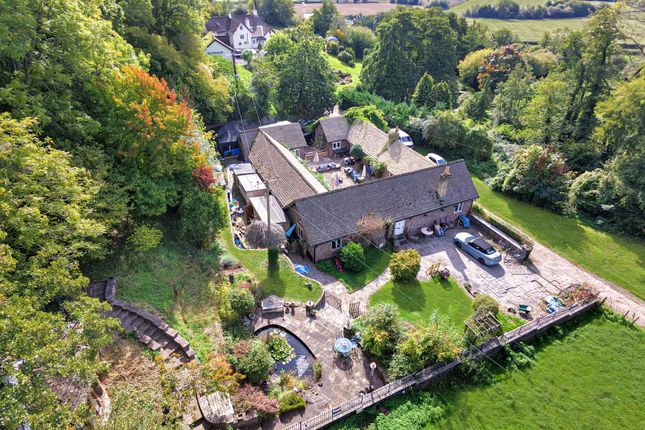
Steps lead to a flagstone-laid courtyard garden giving access to the main house, which benefits from outside lighting and power points.
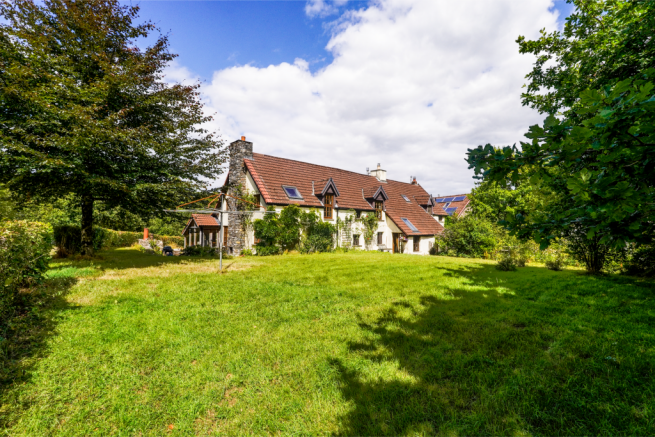
To the rear of the property is a beautiful extended landscaped garden plot.
A flagstone-laid terrace bordered by railings has steps leading to a two-tiered flagstone and slate-laid entertainment space bordered by well-stocked shrub and flower borders.
Access into under-terrace storage space. The garden benefits from secure rear access via a lockable gate leading onto the rear lane.
Further steps lead to a lawn garden with raised shrub and flower beds leading out to the large lawn garden bordered by mature hedgerow.
Within the garden are raised vegetable borders and a detached timber-framed greenhouse. The greenhouse and borders have an automatic irrigation system.
The garden is a wonderful setting which enjoys views over the neighboring fields and across the valley.
External electrical sockets are located on the driveway, raised patio and in the storage area beneath the terrace. Outside water taps are located on the lower patio and at the front of the property.
Disclaimer Important Notice: These particulars are provided as a general guide only and do not form part of any offer or contract.
Whilst Herbert R Thomas has taken reasonable care in preparing them, the information has been provided by the seller and other sources and is believed to be materially correct at the time of publication.
Prospective purchasers should satisfy themselves as to the accuracy of all information by inspection and through their own legal and professional advisers.
All measurements, floorplans and distances are approximate. Services, appliances and installations have not been tested.
Images, CGI and digitally enhanced photographs are for illustrative purposes only and may not represent the property's current condition or items included within the sale.
Money Laundering Regulations: Purchasers will be required to complete identity and anti-money laundering checks.
A mandatory £65 (inclusive of VAT) compliance and administration fee per property purchase applies. Referral...
Value & comps
No previous sales on record.
Returns
Set an offer; the calculator follows it.
Short-let licence or registration needed
We're still gathering serviced-accommodation data for this area.
Archie refurb estimate: a Pro feature
0.0% below asking
This is not financial or investment advice. Prop AI Deals is not authorised by the Financial Conduct Authority (FCA) to provide investment advice.
All investment calculators, property analyses, and AI-generated insights are for informational purposes only. Property investment carries risk and may result in financial loss. All calculations should be independently verified and you should consult with FCA-authorised financial advisers before making any investment decisions.
Past performance does not guarantee future results. Tax implications vary by individual circumstances.
Deal
Properties like this can earn 2–3x BTL yields when converted to HMO, with retrofit costs around £10k/room. Sign in to see the full tier, yield projection, and cost breakdown.
Commercial properties like this can earn 30-50% higher yields when converted to residential under Class MA / Q / P / PA, with prior approval costing ~GBP 96/unit. Sign in to see the recommended route, yield uplift, and cost breakdown.
BRRR-suited properties can recycle 80-100% of investor capital on refi, leaving a high-yielding rental with most of the money out. Sign in to see the refurb cost stack, ARV projection, and refinance maths.
Detached + large garden = sub-division play. Pro tier unlocks the tier badge, plot size, uplift estimate, and regional land benchmark.
Short-lease flats trade at deep discount, but extending under the 1993 Act often costs far less than the discount. Pro tier unlocks the tier badge, premium breakdown, long-lease ARV and arbitrage maths.
See projected short-stay revenue vs a vanilla BTL for this property.
See real sub-let margins (HMO room rates & SA nightly rates) vs the landlord rent.
Area
Agent & docs

FAQ
About Hillside House, Rudry, Caerphilly CF83 3EB
Explore nearby