We've tightened what earns a Pursue. A home now needs a published valuation, a strategy that still makes money after real running costs and lender stress tests, and no listing problems that would stop a mortgage. You'll see fewer Pursues, and each one has been checked harder.
See how verdicts work4-bedroom semi-detached house · CF83 3EJ
For saleListed 69 days
Opportunity summary
See Archie’s verdict, returns by strategy and what to check before viewing.
About
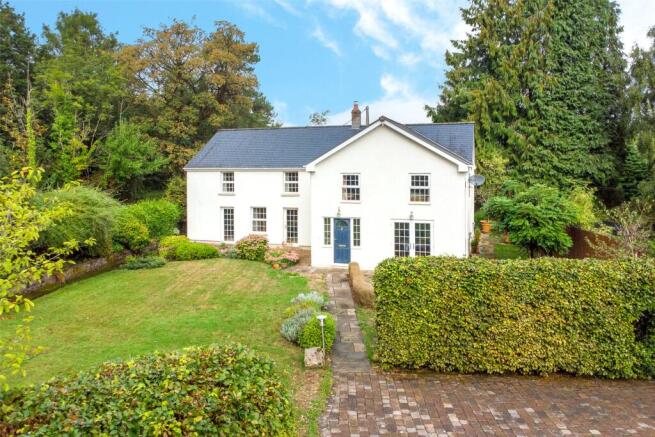
A rare opportunity to occupy an impressive and substantial four-bedroom semi-detached farmhouse extending to approximately 2,268 sq ft, enjoying a wonderfully private and elevated position within the parish of Rudry, approximately one mile from Lisvane.
Believed to date from circa 1650, this remarkable farmhouse sits approximately 715 feet above sea level and offers an exceptional combination of period character, generous proportions and countryside living, while remaining extremely convenient for Cardiff.
The University Hospital of Wales is approximately 4.7 miles away, making the property particularly well positioned for those seeking a rural lifestyle without being disconnected from the city.
The surrounding countryside is one of the property's greatest attractions.
The farmhouse is within walking distance of the top of Graig, where spectacular far-reaching views can be enjoyed across Cardiff, the Bristol Channel and towards Somerset.
The elevated setting and surrounding countryside provide excellent opportunities for walking and enjoying the area's impressive scenery directly from the doorstep.
Internally, the farmhouse is packed with character and retains an abundance of features reflecting its considerable history.
Original exposed beams can be found throughout the property, complemented by traditional windows and substantial fireplaces which create the unmistakable atmosphere of a genuine historic farmhouse.
One of the property's most impressive features is the huge fireplace within the dining room, complete with an original bread oven incorporating historic bricks made locally in Rudry.
This wonderful feature provides a fascinating connection to the property's past and forms a striking focal point within the room.
There are three log-burning stoves positioned throughout the farmhouse, adding further warmth and character, while the spacious farmhouse kitchen is centred around an impressive four-oven oil-fired AGA, perfectly suited to the style and heritage of the property.
The ground-floor accommodation is particularly generous and begins with two porches and a spacious entrance and hallway.
There is a substantial dining room, comfortable living room and a sun room providing additional reception space.
The farmhouse kitchen is complemented by a separate utility room, while a ground-floor shower room with WC provides further practicality.
Upstairs, the sense of space continues with four bedrooms, three of which are generously proportioned together with one single bedroom.
The first floor also benefits from both a bathroom and a separate shower room, providing excellent facilities for a larger household.
Outside, the farmhouse enjoys a huge rear garden offering an exceptional amount of private outdoor space and perfectly complementing the property's rural surroundings.
There is also a large private driveway providing ample off-road parking for numerous vehicles.
The farmhouse is served by a private farm water supply which is regularly tested, with supporting testing paperwork available.
Offering approximately 2,268 sq ft of accommodation, four bedrooms, a huge rear garden and extensive private parking, this is an exceptionally characterful farmhouse in a beautiful countryside setting.
Ground Floor: Kitchen - (15'1'' x 13'1'') Dining Room - (18'0'' x 18'0'') Living Room - (21'0'' x 18'0'') Sun Room - (13'0'' x 17'0'') Shower Room: WC - (4'1'' X 4'1'') Shower - (2'1'' x 3'0'') First Floor: Master Bedroom - (20'0'' x 14'0'') Bedroom 2 - (10'0'' x 10'0'') Bedroom 3 - (10'0'' x 8'5'') Bedroom 4 - (9'0'' x 7'0'') Bathroom - (8'0'' x 7'0'') Shower Room - (7'0'' x 6'0'')
Value & comps
No previous sales on record.
Returns
Set an offer; the calculator follows it.
Short-let licence or registration needed
We're still gathering serviced-accommodation data for this area.
Archie refurb estimate: a Pro feature
0.0% below asking
This is not financial or investment advice. Prop AI Deals is not authorised by the Financial Conduct Authority (FCA) to provide investment advice.
All investment calculators, property analyses, and AI-generated insights are for informational purposes only. Property investment carries risk and may result in financial loss. All calculations should be independently verified and you should consult with FCA-authorised financial advisers before making any investment decisions.
Past performance does not guarantee future results. Tax implications vary by individual circumstances.
Deal
Properties like this can earn 2–3x BTL yields when converted to HMO, with retrofit costs around £10k/room. Sign in to see the full tier, yield projection, and cost breakdown.
Commercial properties like this can earn 30-50% higher yields when converted to residential under Class MA / Q / P / PA, with prior approval costing ~GBP 96/unit. Sign in to see the recommended route, yield uplift, and cost breakdown.
BRRR-suited properties can recycle 80-100% of investor capital on refi, leaving a high-yielding rental with most of the money out. Sign in to see the refurb cost stack, ARV projection, and refinance maths.
Detached + large garden = sub-division play. Pro tier unlocks the tier badge, plot size, uplift estimate, and regional land benchmark.
Short-lease flats trade at deep discount, but extending under the 1993 Act often costs far less than the discount. Pro tier unlocks the tier badge, premium breakdown, long-lease ARV and arbitrage maths.
See projected short-stay revenue vs a vanilla BTL for this property.
See real sub-let margins (HMO room rates & SA nightly rates) vs the landlord rent.
Area
Agent & docs

FAQ
About Hen Dy Hir, Pantglas Farm, Rudry, CF83
Explore nearby