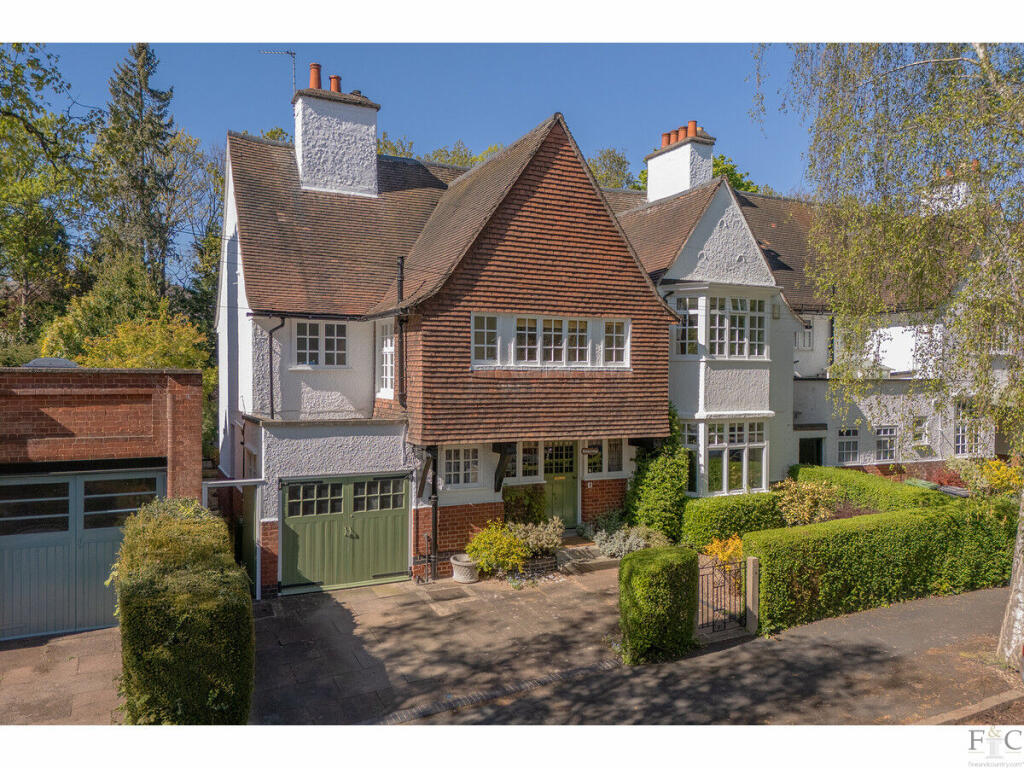
5-bedroom detached house · LE2 3TJ
Listing removedListed 179 days
Opportunity summary
See Archie’s verdict, returns by strategy and what to check before viewing.
About
There are homes that have been updated, and then there are homes that have been genuinely transformed. This property in Southernhay Road is very much the latter.
Sitting in the heart of Stoneygate, one of Leicester's most desirable and well established residential neighbourhoods, this five bedroom detached home has been renovated to an exceptional standard and offers the kind of space, quality and location that serious buyers rarely find all in one place.
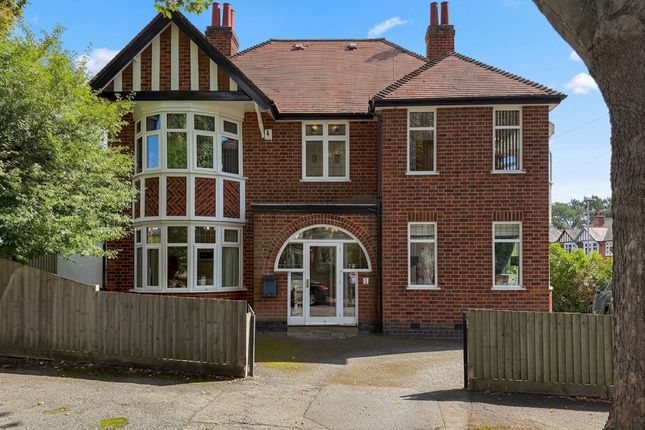
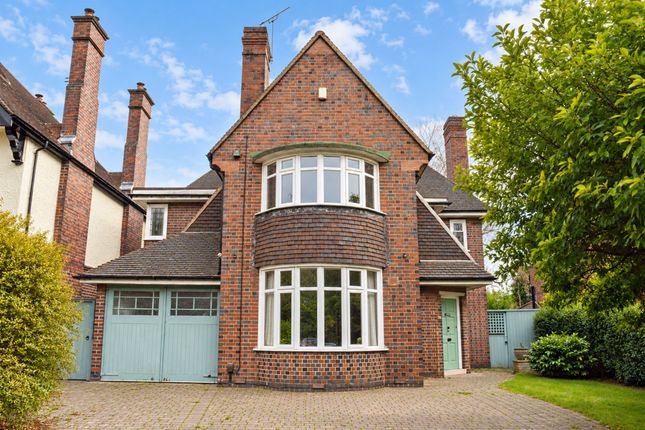
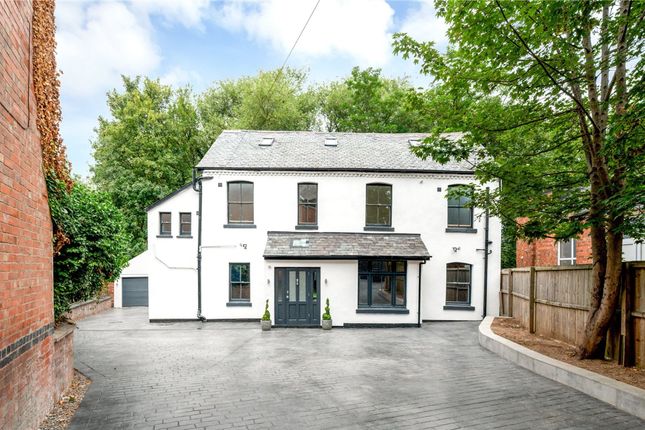
Approached via a spacious gated in and out driveway, the property commands immediate attention.
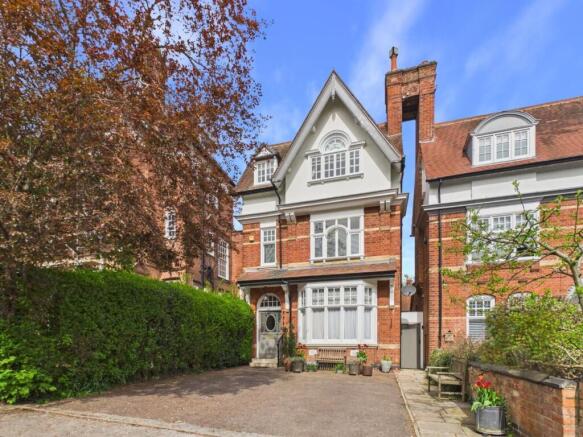
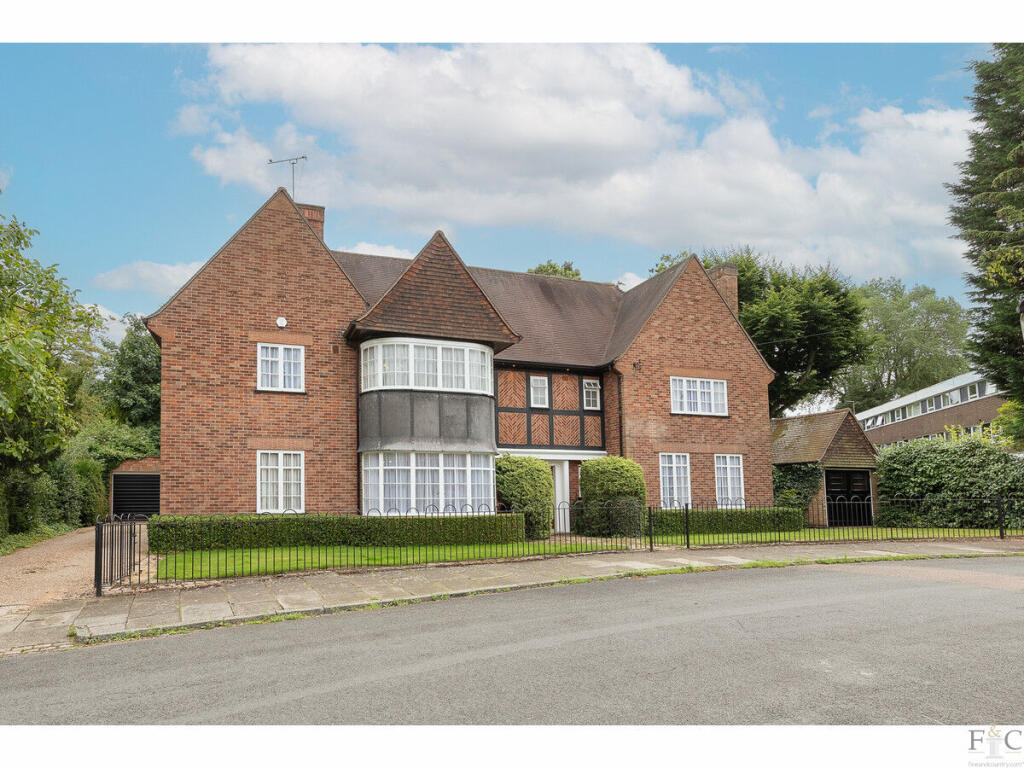
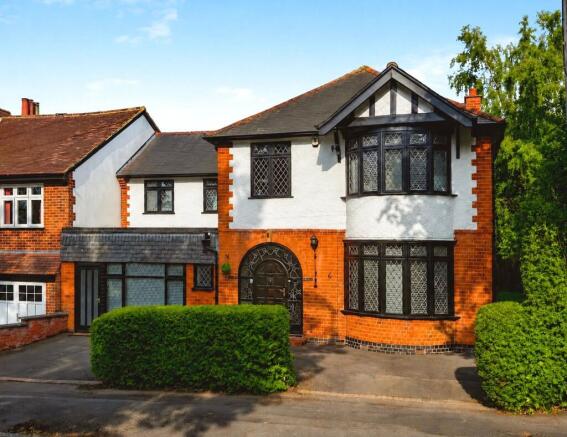
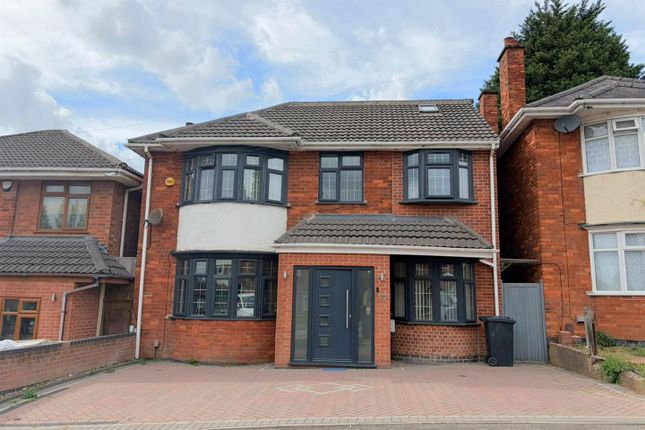
There is parking for multiple vehicles alongside a garage, and the characterful façade with its warm red brick, rendered elevations and original architectural detailing sets the tone for what lies inside.
The Entrance Hall Step through the front door and the entrance hall alone tells you this is something special.
It is a proper, generous hall, the kind that has almost become a luxury in modern homes, with beautiful herringbone parquet flooring underfoot, an elegant crystal chandelier overhead and the original barley twist staircase rising to the first floor.
Family photographs line the staircase wall and the whole space feels warm, welcoming and immediately impressive. It is the sort of entrance hall that makes guests stop and take notice.
The Kitchen, Dining and Family Room Without question, the open plan kitchen, dining and family room is the heart of this home and one of the finest spaces you will find in any property at this level in Leicester.
The owners have invested heavily here and it shows in every detail.
The bespoke navy blue shaker kitchen features a substantial central island with quartz worktop, integrated appliances, a marble effect splashback and beautifully chosen gold hardware throughout.
A vaulted ceiling with exposed beams runs above the dining area, with designer brass pendant lighting adding warmth and character.
Full width bifold doors span the rear of the room and open directly onto the south facing garden, flooding the entire space with natural light and creating a seamless connection between inside and out.
Whether you are cooking for the family on a Tuesday evening or hosting friends on a summer weekend, this room simply works.
The herringbone oak flooring ties the whole ground floor together beautifully. The Living Room The separate living room is a genuinely lovely room.
A curved bay window looks out over the garden and draws in exceptional natural light throughout the day.
It is a comfortable, well proportioned space that flows easily through to the kitchen beyond via a wide opening, giving the ground floor a real sense of scale without losing the feeling of distinct, usable rooms.
A ground floor office and WC complete the accommodation on this level.
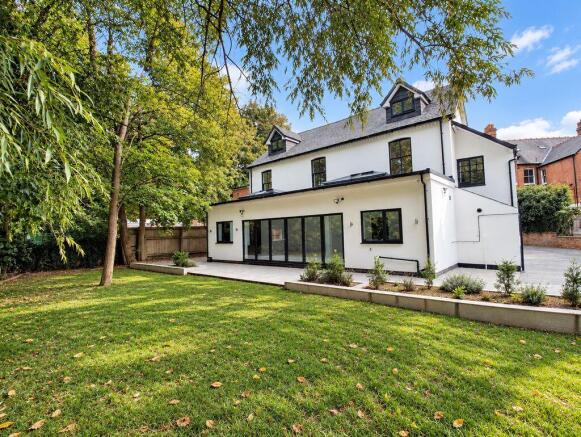
The Garden The south facing rear garden is a real feature of this property and one that will particularly appeal to families and those who love to entertain outdoors.
It is a mature, established space with a stone paved terrace directly off the bifold doors, a central ornamental pathway, a feature pond, well stocked borders, a summerhouse and a greenhouse.
It is private, generous and on a sunny day quite exceptional.
The First Floor The staircase leads to a genuinely spacious landing, wide and light with coving detail and a chandelier, giving the upper floor a sense of occasion that many homes of this size simply do not have.
There are five bedrooms in total. The principal bedroom is a large and well proportioned room with a curved bay window to the front and extensive fitted wardrobes.
The second bedroom is another generous double with good ceiling height and a pleasant outlook.
The remaining three bedrooms are all comfortable and well served, with the fifth working equally well as a single bedroom or home office.
The Bathroom The family bathroom has been finished to a standard you might expect in a boutique hotel. Large format slate effect tiles cover the walls and floor throughout.
There is a freestanding oval bath with a floor mounted black tap, a double vanity unit with twin basins and a generous rainfall walk in shower enclosure.
A round mirror, vertical radiator and warm lighting complete a room that is both beautiful and supremely practical. The Location Stoneygate needs little introduction to those who know Leicester well.
It is the city's premier residential address, known for its wide tree lined roads, handsome period homes and strong sense of community.
Victoria Park is within comfortable walking distance, as are the independent cafés, restaurants and boutique shops that make this neighbourhood so popular with professional families.
For those with children, the schooling options are outstanding. Stoneygate School, Leicester Grammar School and Leicester High School are all close by, alongside a number of excellent state schools.
Commuters are exceptionally well placed here.
Leicester railway station is approximately two miles away and offers direct services to London St Pancras in under an hour, making this a genuinely practical base for those working in the capital.
By road, the A6 provides swift access into the city centre and connects directly to junction 21a of the M1, opening up the wider motorway network with ease.
East Midlands Airport is approximately 15 miles away and reachable in around 20 minutes.
Leicester University, De Montfort University and the Leicester Royal Infirmary are all within a short distance, making Southernhay Road an address that appeals equally to families, professionals and academics.
Value & comps
No previous sales on record.
Returns
Set an offer; the calculator follows it.
We're still gathering serviced-accommodation data for this area.
Archie refurb estimate: a Pro feature
0.0% below asking
This is not financial or investment advice. Prop AI Deals is not authorised by the Financial Conduct Authority (FCA) to provide investment advice.
All investment calculators, property analyses, and AI-generated insights are for informational purposes only. Property investment carries risk and may result in financial loss. All calculations should be independently verified and you should consult with FCA-authorised financial advisers before making any investment decisions.
Past performance does not guarantee future results. Tax implications vary by individual circumstances.
Deal
Properties like this can earn 2–3x BTL yields when converted to HMO, with retrofit costs around £10k/room. Sign in to see the full tier, yield projection, and cost breakdown.
Commercial properties like this can earn 30-50% higher yields when converted to residential under Class MA / Q / P / PA, with prior approval costing ~GBP 96/unit. Sign in to see the recommended route, yield uplift, and cost breakdown.
BRRR-suited properties can recycle 80-100% of investor capital on refi, leaving a high-yielding rental with most of the money out. Sign in to see the refurb cost stack, ARV projection, and refinance maths.
Detached + large garden = sub-division play. Pro tier unlocks the tier badge, plot size, uplift estimate, and regional land benchmark.
Short-lease flats trade at deep discount, but extending under the 1993 Act often costs far less than the discount. Pro tier unlocks the tier badge, premium breakdown, long-lease ARV and arbitrage maths.
See projected short-stay revenue vs a vanilla BTL for this property.
See real sub-let margins (HMO room rates & SA nightly rates) vs the landlord rent.
Area
Agent & docs
FAQ
About Southernhay Road, Stoneygate, LE2
Explore nearby