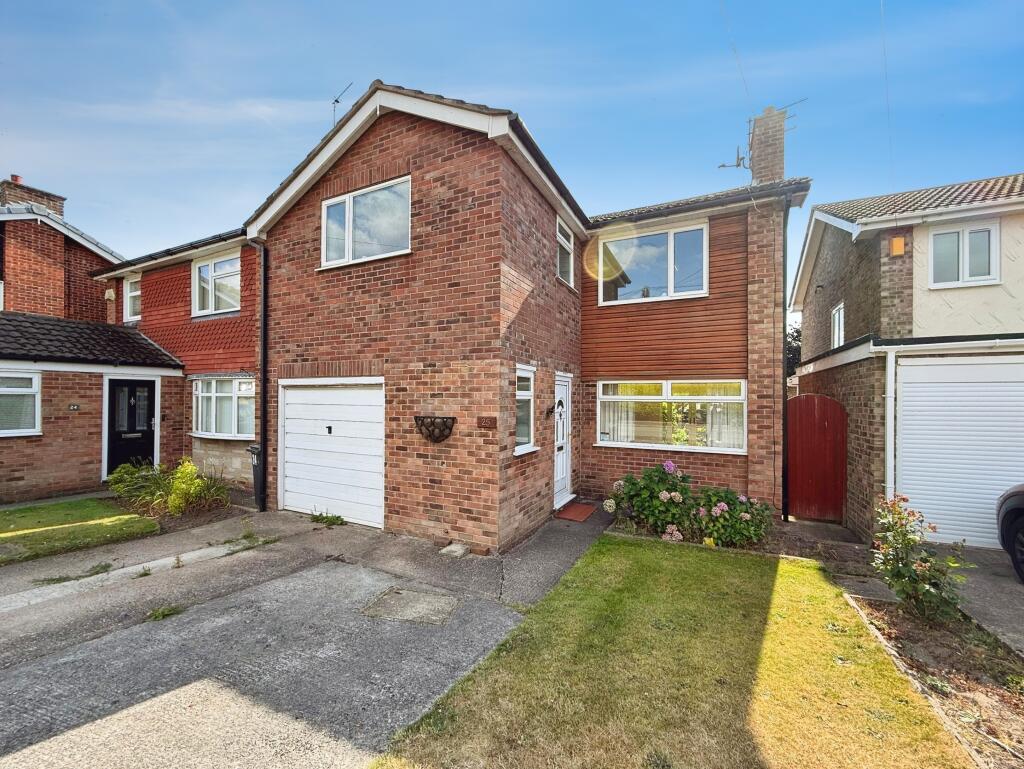
3-bedroom detached house · CW12 4JF
Listing removedReduced £40k (−10.5%) on 21 JunListed 334 days
Opportunity summary
See Archie’s verdict, returns by strategy and what to check before viewing.
About
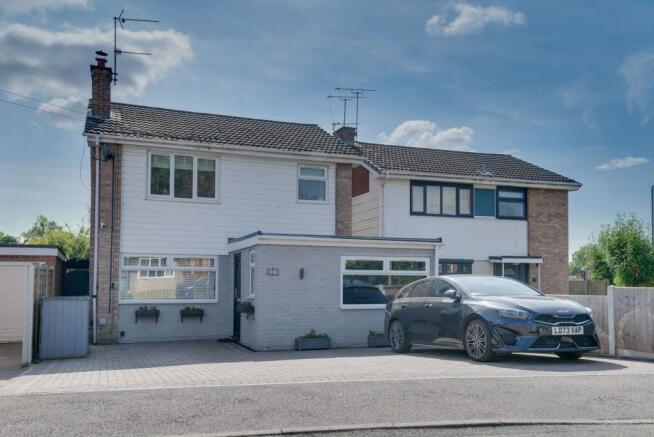
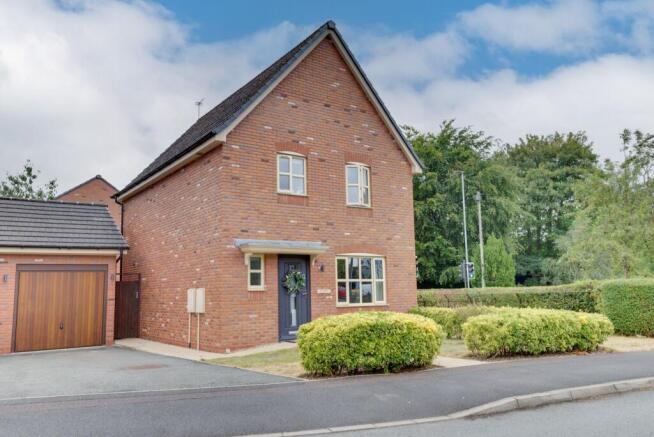
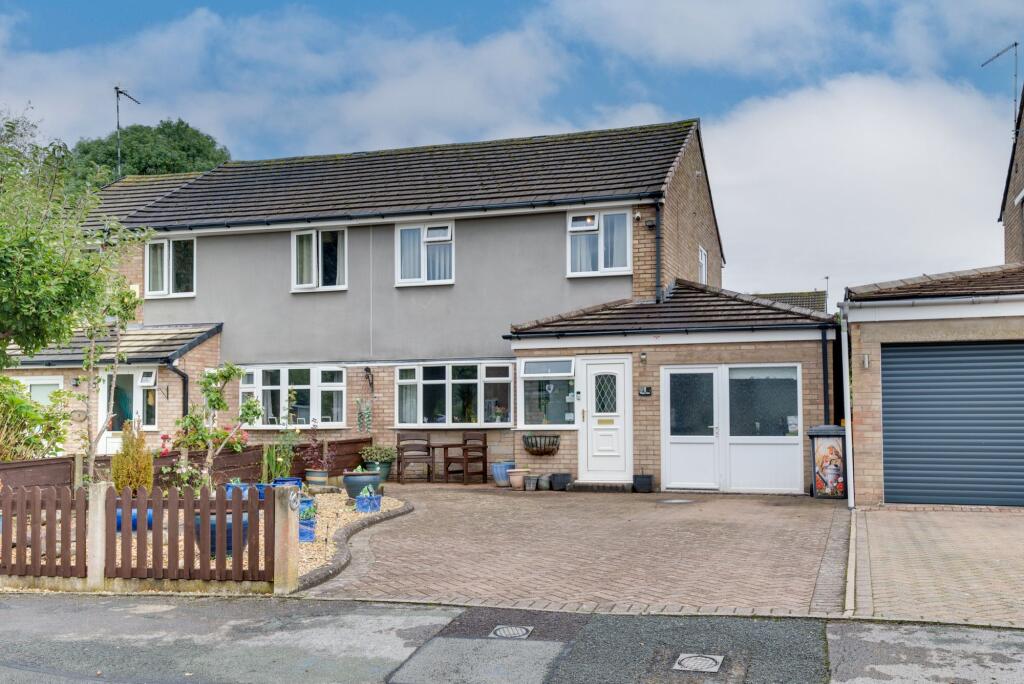
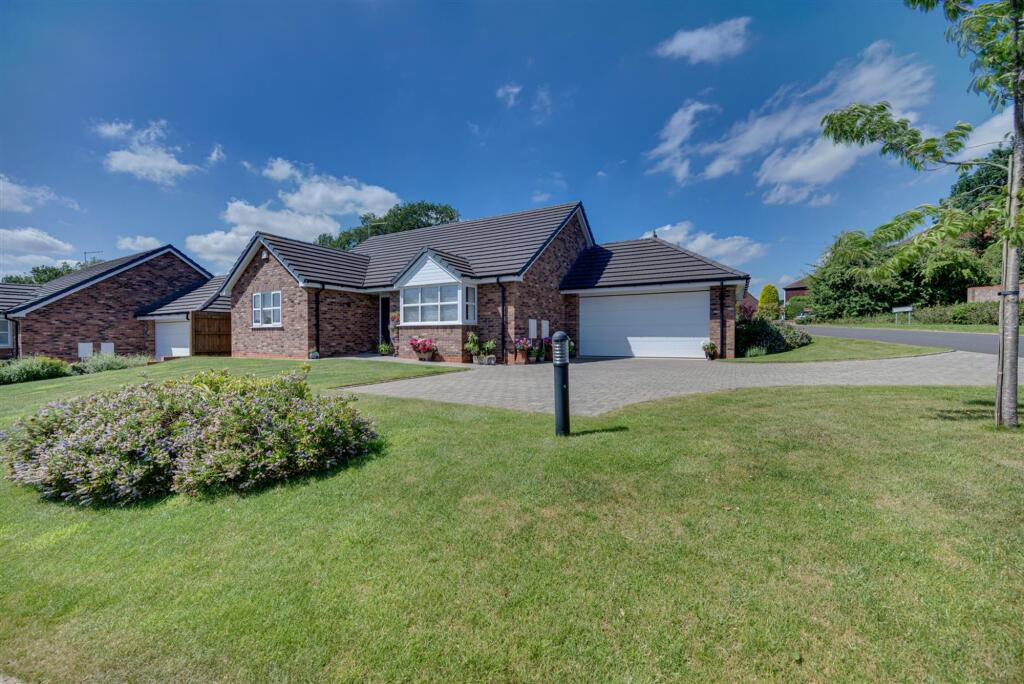
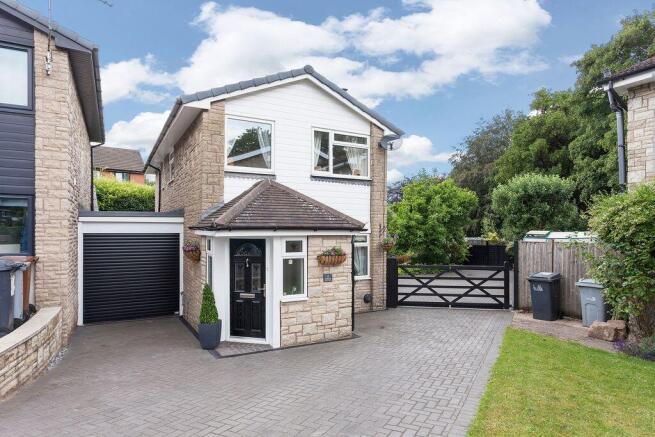
Sat proudly within a very quiet cul de sac in the heart of West Heath in Congleton, this chain free detached property benefits from a generous extension that has allowed the property to maximise its potential and serve as a happy home for many years!
As you pass over the driveway and head through the front door into the porch, you are welcomed by a spacious hallway giving access to all the principal rooms as well as stairs to the first floor.
The lounge is an enormous area where you will be spoilt for space!
A rear archway leads on to a beautiful rear garden room, with a combined dining/ sitting usage and with feature picture window glazing framing views of the beautiful gardens.The immaculate kitchen also features a rear extension, which has a utility room feel to it.
Completing the ground floor is a useful guest WC with a shower installed, making this a 2 bathroom home, perfect for busy families.Upstairs are three fantastically proportioned bedrooms and an immaculate family bathroom.
All the bedrooms enjoy a pleasant view of the garden or the cul de sac.
Outside to the rear is a very nice garden and patio area that's just perfect for relaxing and entertaining all year round whilst completing the whole package is a hugely valuable detached garage and a brick built workshop.
Both the outbuildings have an office feel to them adding huge potential value to the home worker.
Locally, excellent schools at primary and secondary level are within walking distance, great shops and facilities are nearby and efficient commuter links are on your doorstep - all in all, this is a fantastic family home so read on to find out more, view our video, photos and floor plan, then call the experts here at Chris Hamriding Estate Agents to book that all important viewing!
EPC Rating: C Entrance Porch Dimensions: 1.22 x1.69 (4'0" x5'6"). Reception Hall Dimensions: 3.11 x 2.72 max (10'2" x 8'11" max). Ground Floor Shower Room Dimensions: 2.37 x .76 (7'9" x .249'4").
Lounge Dimensions: 6.5 x 3.62 (21'3" x 11'10"). Garden Dining/ Sitting Room Dimensions: 4.49 x 2.68 max (14'8" x 8'9" max). Kitchen Dimensions: 2.57 x 3.2 max (8'5" x 10'5" max).
Kitchen Extension Dimensions: 1.53 x 1.89 (5'0" x 6'2"). Bedroom 1 Dimensions: 3.99 x 3.17 (13'1" x 10'4"). Bedroom 2 Dimensions: 3.25 x 3 (10'7" x 9'10").
Bedroom 3 Dimensions: 3.3 x 2.45 max (10'9" x 8'0" max). Bathroom Dimensions: 1.9 x 1.93 (6'2" x 6'3"). Garage/ Office Dimensions: 5.18 x 2.54 (16'11" x 8'3").
Brick Workshop Dimensions: 2.88 x 2 (9'5" x 6'6"). Parking - Driveway
Value & comps
No previous sales on record.
Returns
Set an offer; the calculator follows it.
We're still gathering serviced-accommodation data for this area.
Archie refurb estimate: a Pro feature
0.0% below asking
This is not financial or investment advice. Prop AI Deals is not authorised by the Financial Conduct Authority (FCA) to provide investment advice.
All investment calculators, property analyses, and AI-generated insights are for informational purposes only. Property investment carries risk and may result in financial loss. All calculations should be independently verified and you should consult with FCA-authorised financial advisers before making any investment decisions.
Past performance does not guarantee future results. Tax implications vary by individual circumstances.
Deal
Properties like this can earn 2–3x BTL yields when converted to HMO, with retrofit costs around £10k/room. Sign in to see the full tier, yield projection, and cost breakdown.
Commercial properties like this can earn 30-50% higher yields when converted to residential under Class MA / Q / P / PA, with prior approval costing ~GBP 96/unit. Sign in to see the recommended route, yield uplift, and cost breakdown.
BRRR-suited properties can recycle 80-100% of investor capital on refi, leaving a high-yielding rental with most of the money out. Sign in to see the refurb cost stack, ARV projection, and refinance maths.
Detached + large garden = sub-division play. Pro tier unlocks the tier badge, plot size, uplift estimate, and regional land benchmark.
Short-lease flats trade at deep discount, but extending under the 1993 Act often costs far less than the discount. Pro tier unlocks the tier badge, premium breakdown, long-lease ARV and arbitrage maths.
See projected short-stay revenue vs a vanilla BTL for this property.
See real sub-let margins (HMO room rates & SA nightly rates) vs the landlord rent.
Area
Agent & docs

FAQ
About 8 Penrith Court, Congleton
Explore nearby