3-bedroom detached house · CW12 4JR
For saleListed 84 days
Opportunity summary
See Archie’s verdict, returns by strategy and what to check before viewing.
About
Forget simply buying a house—this is a home that's designed to be lived in, celebrated and enjoyed every single day.
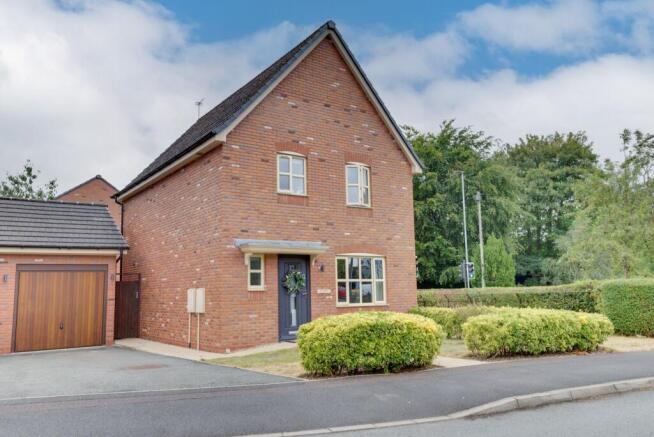
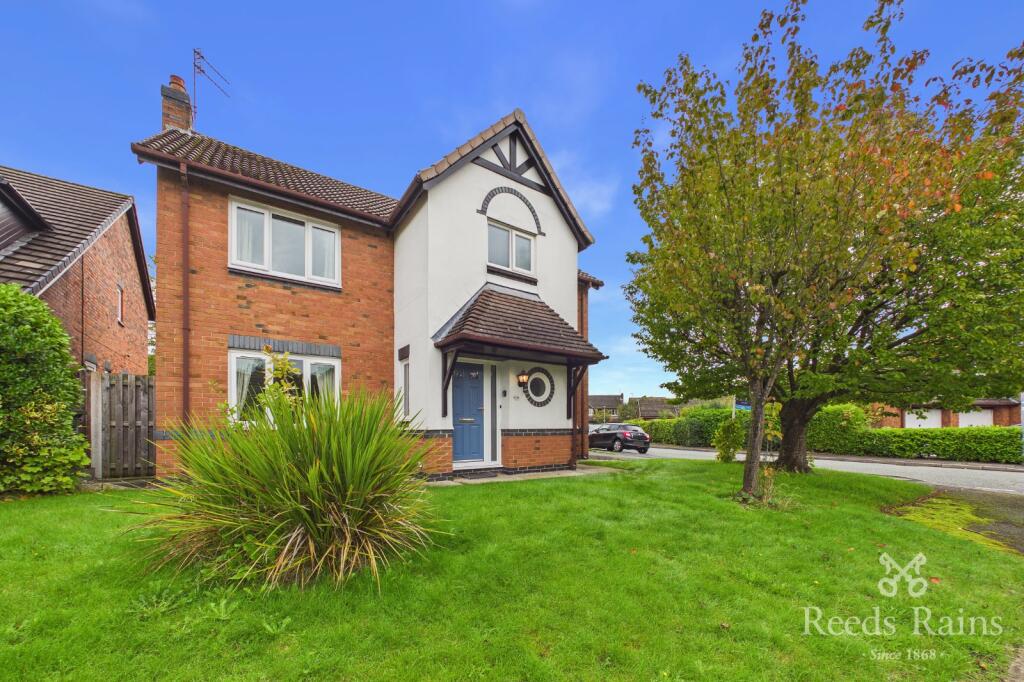
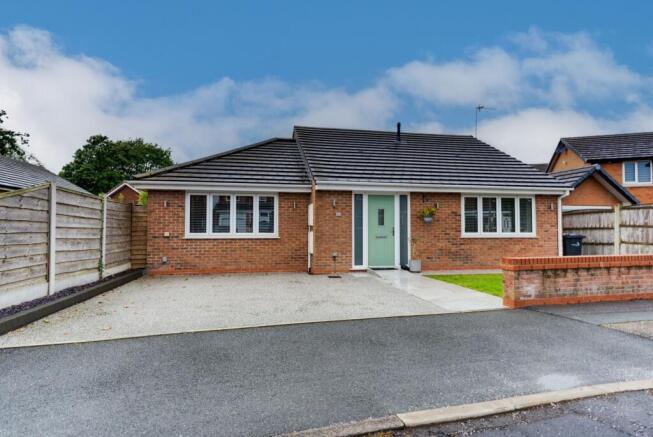
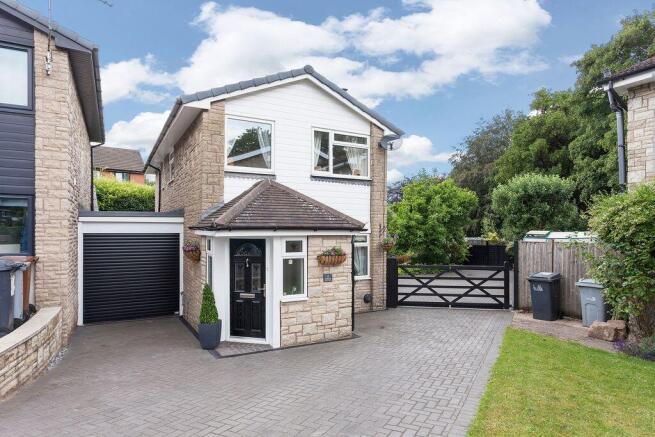
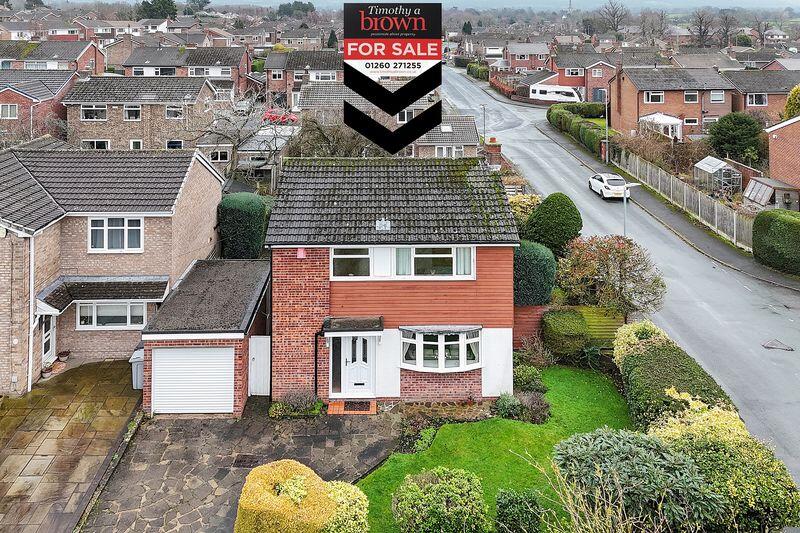
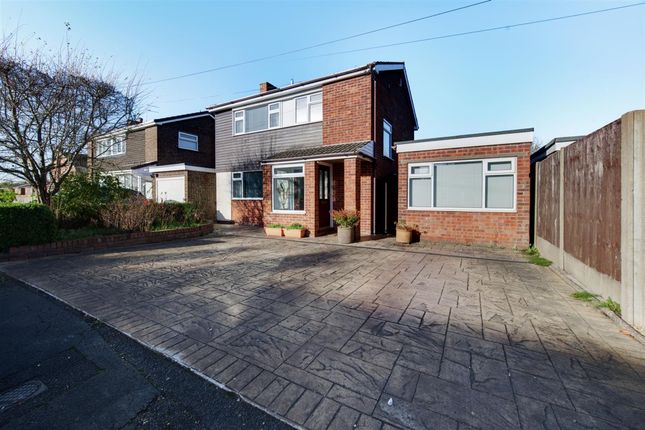
From the moment you arrive, the immaculate block-paved driveway and striking kerb appeal set the tone for something special.
Behind the front door, the transformation is nothing short of remarkable, with around 1250 sq ft of beautifully designed accommodation that effortlessly combines luxury, practicality and unforgettable entertaining space.
The heart of the home is where the magic really happens.
An inviting lounge, centred around a contemporary wood-burning stove and stunning feature wall, creates the perfect place to unwind on cosy winter evenings. But it's only the beginning.
Step through into the breathtaking open-plan kitchen and you'll immediately understand why this home is made for entertaining.
The stylish central island naturally draws everyone together—whether it's breakfast with the family, drinks with friends or hosting unforgettable dinner parties.
Every detail has been carefully considered, from the premium integrated appliances and elegant stone-effect worktops to the sleek finishes that make cooking feel like an occasion rather than a chore.
Then comes the real showstopper. The spectacular orangery elevates this home into something truly exceptional.
Flooded with natural light from the impressive roof lantern and framed by contemporary glazing, it's a space that adapts effortlessly to every occasion.
Imagine long Sunday lunches, Christmas celebrations with the whole family, relaxed evenings with friends or simply enjoying your morning coffee overlooking the garden.
Open the expansive bi-fold doors and inside and out become one. The sunny facing garden becomes an extension of your living space a private suntrap designed for making memories.
Fire up the barbecue, soak in the hot tub, entertain within the stylish covered seating area or simply relax while the children enjoy the lawn.
Beautiful landscaping, mature planting and thoughtful design create a garden you'll look forward to spending time in throughout the seasons. Back inside, flexibility is another standout feature.
The converted garage offers endless possibilities, a spacious home office, cinema room, games room, gym or even a fourth bedroom, making the property perfectly suited to changing family life.
Upstairs, three generous double bedrooms continue the sense of space, each beautifully presented with built-in storage and plenty of room to grow.
Completing the home is a stunning designer bathroom that feels more boutique hotel than family home, with its freestanding slipper bath, rainfall shower and luxurious contemporary finishes—a space you'll genuinely look forward to escaping to at the end of the day.
This isn't simply somewhere to live.
It's the house where birthdays are celebrated around the island, summer evenings flow effortlessly into the garden, Christmas dinner fills the orangery with laughter, and everyday family life feels just that little bit more special.
Homes that combine this level of style, flexibility and lifestyle appeal rarely stay available for long.
Reception Room/ Bedroom 4 (2.3m x 4.77m) Lounge area (3.67m x 4.23m) Dining kitchen (3.12m x 5.99m) Orangery (2.63m x 5.92m) Bedroom 1 (3.71m x 3.39m) Bedroom 2 (2.64m x 3.39m) Bedroom 3 (2.5m x 2.53m) Garden Sunny rear garden Garden Front blocked paved drive
Value & comps
No previous sales on record.
Returns
Set an offer; the calculator follows it.
We're still gathering serviced-accommodation data for this area.
Archie refurb estimate: a Pro feature
0.0% below asking
This is not financial or investment advice. Prop AI Deals is not authorised by the Financial Conduct Authority (FCA) to provide investment advice.
All investment calculators, property analyses, and AI-generated insights are for informational purposes only. Property investment carries risk and may result in financial loss. All calculations should be independently verified and you should consult with FCA-authorised financial advisors before making any investment decisions.
Past performance does not guarantee future results. Tax implications vary by individual circumstances.
Deal
Properties like this can earn 2–3x BTL yields when converted to HMO, with retrofit costs around £10k/room. Sign in to see the full tier, yield projection, and cost breakdown.
Commercial properties like this can earn 30-50% higher yields when converted to residential under Class MA / Q / P / PA, with prior approval costing ~GBP 96/unit. Sign in to see the recommended route, yield uplift, and cost breakdown.
BRRR-suited properties can recycle 80-100% of investor capital on refi, leaving a high-yielding rental with most of the money out. Sign in to see the refurb cost stack, ARV projection, and refinance maths.
Detached + large garden = sub-division play. Pro tier unlocks the tier badge, plot size, uplift estimate, and regional land benchmark.
Short-lease flats trade at deep discount, but extending under the 1993 Act often costs far less than the discount. Pro tier unlocks the tier badge, premium breakdown, long-lease ARV and arbitrage maths.
See projected short-stay revenue vs a vanilla BTL for this property.
See real sub-let margins (HMO room rates & SA nightly rates) vs the landlord rent.
Area
Agent & docs

FAQ
About Bowness Court, Congleton, CW12
Explore nearby