We've tightened what earns a Pursue. A home now needs a published valuation, a strategy that still makes money after real running costs and lender stress tests, and no listing problems that would stop a mortgage. You'll see fewer Pursues, and each one has been checked harder.
See how verdicts work3-bedroom detached house · CW12 4YR
For saleListed 234 days
Opportunity summary
See Archie’s verdict, returns by strategy and what to check before viewing.
About
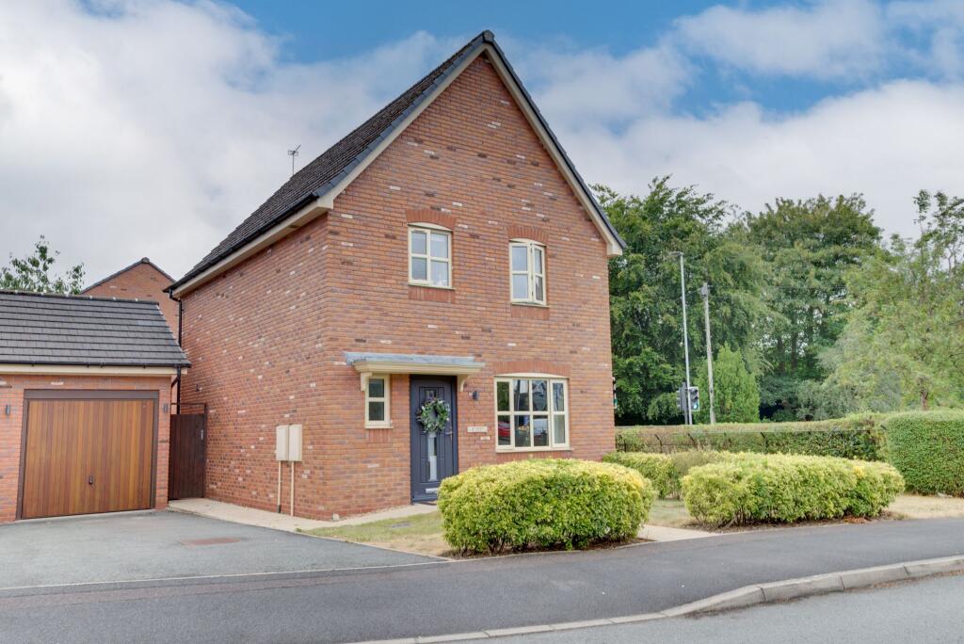
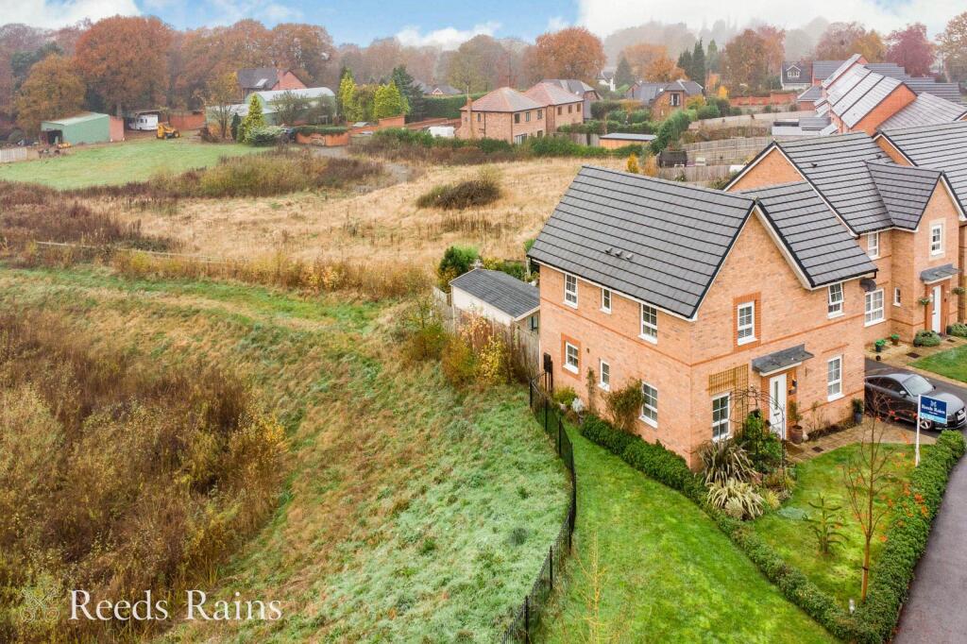
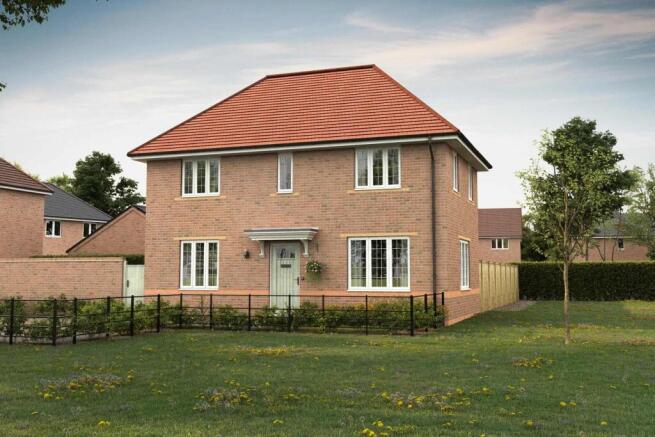
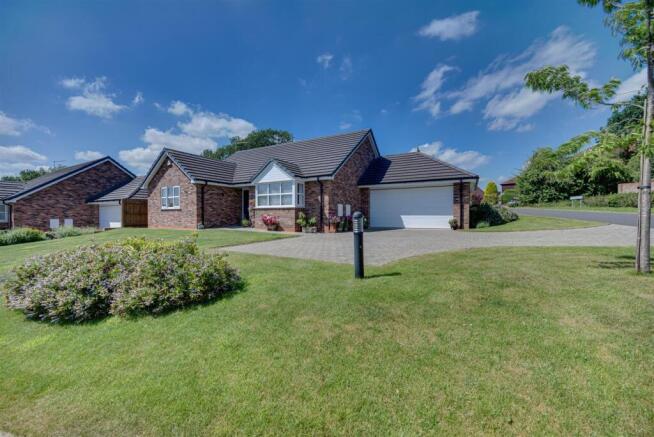
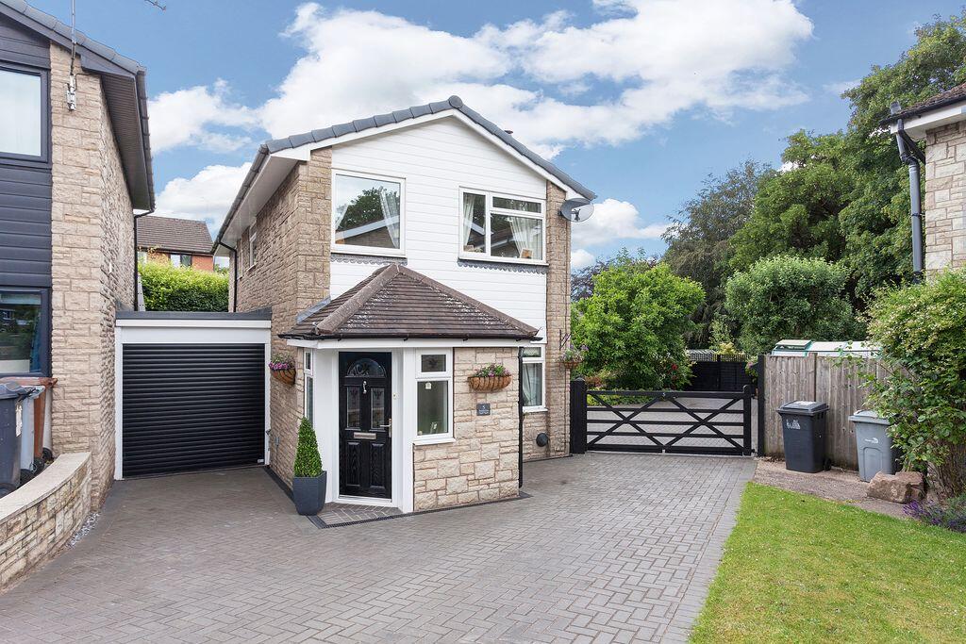
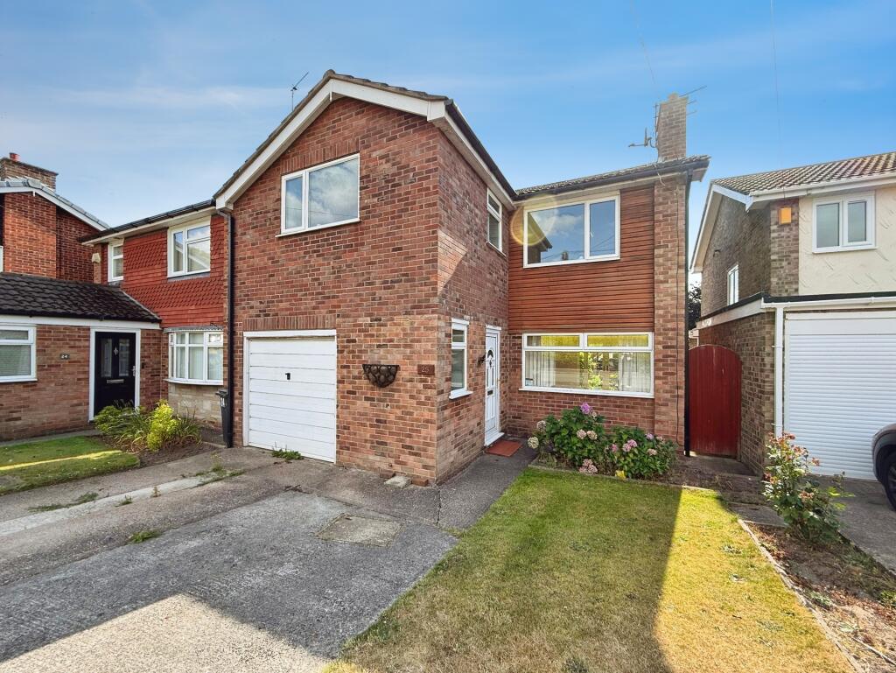
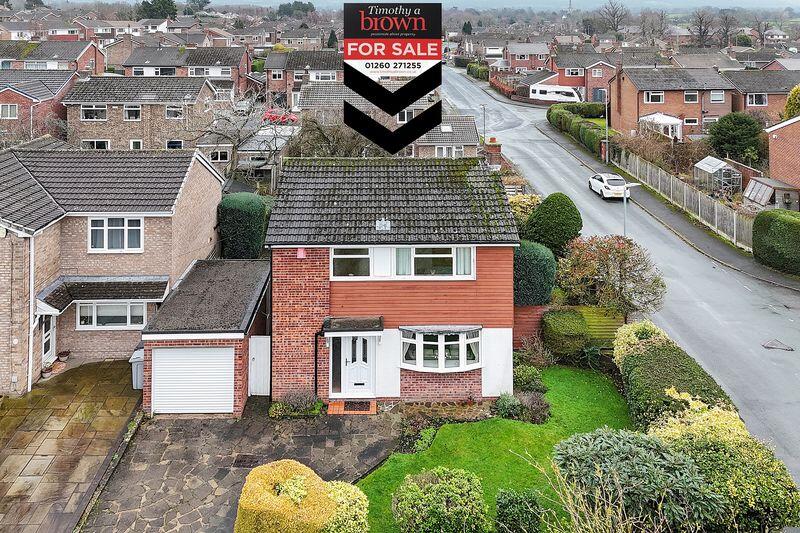
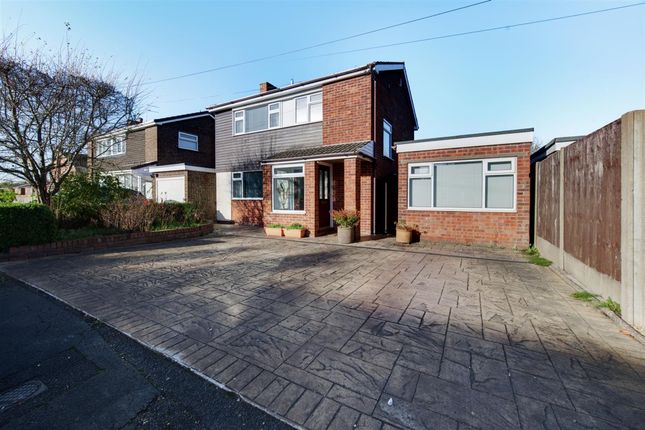
***THE WYNBURY – 3 BEDROOM DETACHED – FRINGE OF DEVELOPMENT OVERLOOKING FARMLAND*** The Wynbury is a good looking three bedroom detached home with 3 car driveway and a detached garage.
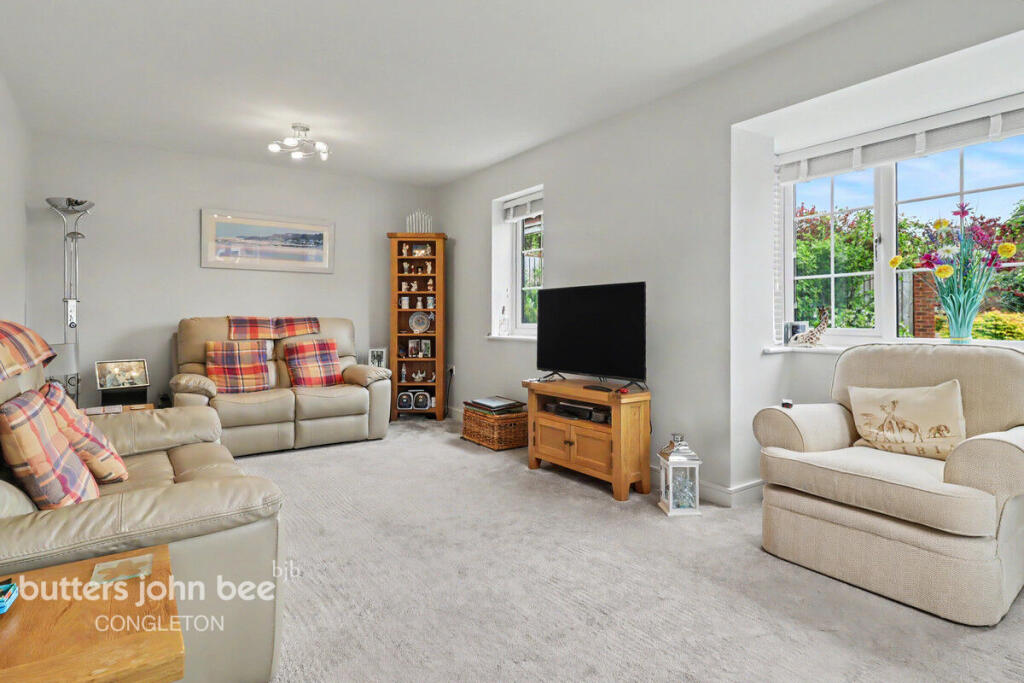
On the ground floor, the spacious hall way will lead you to an extensive lounge area to one side of the property.
To the other side, is an equally-large kitchen/dining area, which incorporates modern French doors that lead onto the enclosed garden area.
There is also a practical store cupboard in this room, to allow for maximum living space. Finally, a useful downstairs WC completes this floor.
On the first floor, the generous master bedroom has a stylish en suite with fully tiled rainfall-shower cubicle.
There are two further bedrooms – a double and a single – as well as a modern family bathroom, fitted with contemporary Ideal Standard sanitaryware.
There is also a further store cupboard on this floor. Elmwood, on Padgbury Lane, is an exciting new homes development of 2, 3, 4 and 5 bedroom homes in Congleton.
Accessed from a leafy country road and adjacent to the picture postcard village of Astbury, the development offers a spacious layout with imaginative landscaping and mature trees.
Seddon Homes’ renowned build quality will be evident in every new home at Elmwood, with large plots, clever designs and generous room sizes.
All their new build homes are complete with an exceptional range of fixtures and fittings including rigid built kitchen cabinetry, top of the range appliances and boutique en suites.
And, unlike a number of other house builders, these will be included as standard. Why buy a new build house in Congleton? The historic market town of Congleton is a true gem.
Located on the banks of the River Dane, it has a pretty town centre surrounded by the beautiful countryside of the Cheshire Peak District.
The picturesque Macclesfield Canal, which runs through the town, and Astbury Mere and Country Park are popular with walkers and cyclists.
Sport & leisure Congleton has a twice-weekly market – on Tuesdays and Saturdays. History buffs can enjoy the town’s industrial heritage, in the Congleton Museum.
There is also the Daneside Theatre which stages regular productions. Each June, the town hosts a popular Food and Drink Festival.
And the town’s annual Jazz & Blues Festival is held every August, attracting musicians from throughout the UK. Local amenities Congleton has two secondary schools, both with ‘good’ Ofsted ratings.
There are several highly-rated primary schools in the town, including Black Firs primary school – which is within walking distance of Elmwood.
The town centre has a good range of independent shops and eateries, with larger name outlets on the Congleton Retail Park.
There are 3 supermarkets in the town: Morrisons, Tesco and Aldi, and a Marks & Spencer Simply Food store.
Transport Congleton is a perfect location for commuters, just 7 miles from junction 17 or 18 of the M6 motorway, between Macclesfield and Stoke-on-Trent. Manchester city centre is 21 miles away.
Elmwood is a short 10 minute drive to the railway station, which has regular trains to Manchester Piccadilly and Stoke-on-Trent.
ENTRANCE High security composite panelled front door to: HALL 10' 6'' x 7' 2'' (3.20m x 2.18m) Double panel central heating radiator. 13 Amp power points. Return stairs to first floor.
SEPARATE W.C. White suite comprising: low level W.C. with concealed cistern, wall hung vanity wash hand basin with chrome mixer tap. Single panel central heating radiator.
Grey textured tiles to splashbacks. LOUNGE 15' 8'' x 9' 9'' (4.77m x 2.97m) Dual aspect PVCu double glazed windows. Double panel central heating radiator. 13 Amp power points.
Television aerial point. BT point. DINING KITCHEN 15' 7'' x 9' 8'' (4.75m x 2.94m) Dual aspect PVCu double glazed windows. Low voltage downlighters inset.
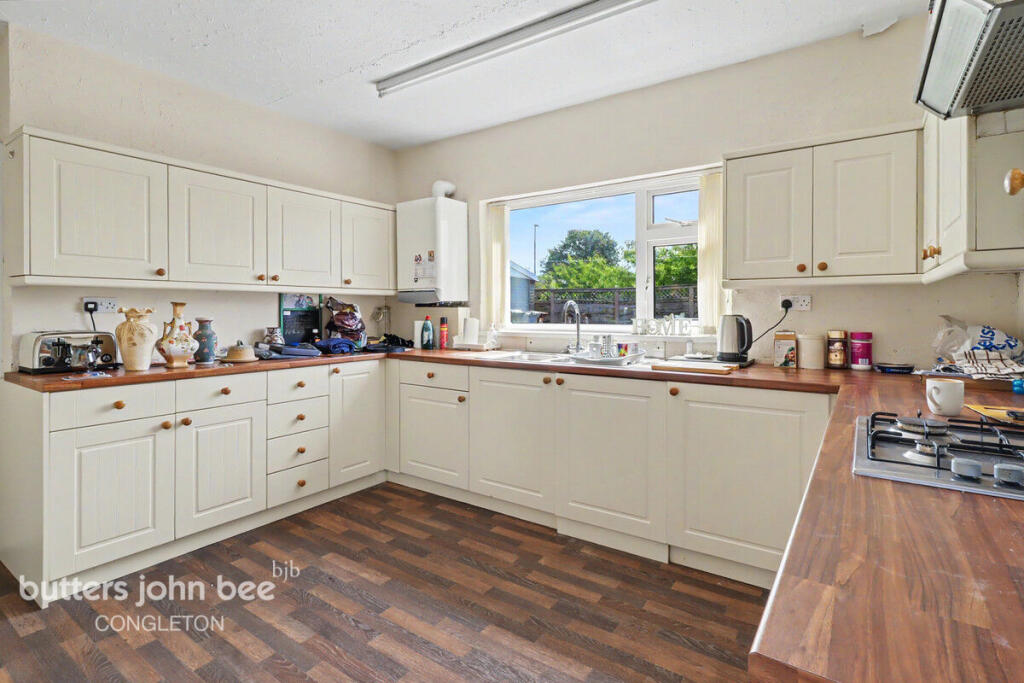
Extensive range of matt wood effect eye level and base units in white with grey marble effect preparation surfaces over with stainless steel one and a half bowl sink unit inset.
The preparation surfaces continues and extends to create a breakfast bar with seating for 4. Built-in 5-ring gas hob with ceiling suspended stainless steel and glass extractor hood over.
Built-in double electric fan assisted oven and grill below. Integrated fridge, freezer, dishwasher and washing machine. Double panel central heating radiator. 13 Amp power points.
Grey porcelain floor tiles. Under stairs store cupboard. PVCu double glazed french doors to rear garden. First Floor GALLERIED LANDING Oak hand rail with painted stringers.
13 Amp power points. Access to roof space. Linen cupboard housing Ideal gas combi boiler. BEDROOM 1 FRONT 10' 10'' x 10' 0'' (3.30m x 3.05m) Dual aspect PVCu double glazed windows.
Single panel central heating radiator. 13 Amp power points. Television aerial point. EN SUITE 9' 1'' x 4' 6'' (2.77m x 1.37m) into shower cubicle PVCu double glazed window to side aspect.
Modern white suite comprising: low level W.C. with concealed cistern, wall hung wash hand basin with chrome mixer tap and double sized shower cubicle with mains fed shower and glass sliding door.
Chrome centrally heated towel radiator. Textured grey tiles to splashbacks. BEDROOM 2 SIDE 10' 0'' x 8' 6'' (3.05m x 2.59m) PVCu double glazed window to side aspect.
Single panel central heating radiator. 13 Amp power points. BEDROOM 3 FRONT 10' 0'' x 7' 0'' (3.05m x 2.13m) PVCu double glazed window to front aspect. Single panel central heating radiator.
13 Amp power points. BATHROOM 7' 3'' x 6' 5'' (2.21m x 1.95m) PVCu double glazed window to front aspect. Low voltage downlighters inset.
White suite comprising: low level W.C., panelled bath with chrome mixer tap, wall hung wash hand basin with cold mixer tap. Chrome centrally heated towel radiator. Shaver point.
OUTSIDE FRONT Perimeter pave pathway and lawned areas. SIDE Tarmacadam driveway for three cars terminating at the detached garage. REAR Majority non overlooked.
Paved patio area. Lawned gardens with encompassed with timber fencing and substantial brick built pillars. Gated access to driveway.
DETACHED SINGLE GARAGE 21' 2'' x 9' 0'' (6.45m x 2.74m) internal measurements Up and over door. Power and light. Overhead storage. SERVICES All mains are connected (although not tested).
VIEWING Strictly by appointment through the sole selling agent TIMOTHY A BROWN. TENURE Freehold (subject to solicitors verification).
Value & comps
No previous sales on record.
Returns
Set an offer; the calculator follows it.
We're still gathering serviced-accommodation data for this area.
Archie refurb estimate: a Pro feature
0.0% below asking
This is not financial or investment advice. Prop AI Deals is not authorised by the Financial Conduct Authority (FCA) to provide investment advice.
All investment calculators, property analyses, and AI-generated insights are for informational purposes only. Property investment carries risk and may result in financial loss. All calculations should be independently verified and you should consult with FCA-authorised financial advisers before making any investment decisions.
Past performance does not guarantee future results. Tax implications vary by individual circumstances.
Deal
Properties like this can earn 2–3x BTL yields when converted to HMO, with retrofit costs around £10k/room. Sign in to see the full tier, yield projection, and cost breakdown.
Commercial properties like this can earn 30-50% higher yields when converted to residential under Class MA / Q / P / PA, with prior approval costing ~GBP 96/unit. Sign in to see the recommended route, yield uplift, and cost breakdown.
BRRR-suited properties can recycle 80-100% of investor capital on refi, leaving a high-yielding rental with most of the money out. Sign in to see the refurb cost stack, ARV projection, and refinance maths.
Detached + large garden = sub-division play. Pro tier unlocks the tier badge, plot size, uplift estimate, and regional land benchmark.
Short-lease flats trade at deep discount, but extending under the 1993 Act often costs far less than the discount. Pro tier unlocks the tier badge, premium breakdown, long-lease ARV and arbitrage maths.
See projected short-stay revenue vs a vanilla BTL for this property.
See real sub-let margins (HMO room rates & SA nightly rates) vs the landlord rent.
Area
Agent & docs
FAQ
About Violet Close, Congleton
Explore nearby