We've tightened what earns a Pursue. A home now needs a published valuation, a strategy that still makes money after real running costs and lender stress tests, and no listing problems that would stop a mortgage. You'll see fewer Pursues, and each one has been checked harder.
See how verdicts work5-bedroom detached house · RH4 3ED
Sold STCListed 45 days
Opportunity summary
See Archie’s verdict, returns by strategy and what to check before viewing.
About
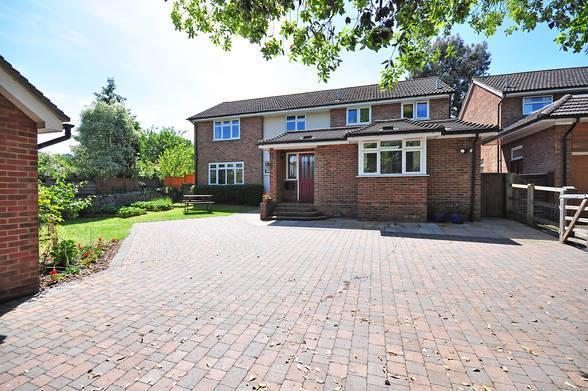
*no onward chain* - A substantial five double bedroom detached family home, occupying a generous plot in a convenient position within walking distance of Dorking town centre, The Ashcombe School and The Priory School.
Offering over 2,200 sq ft of accommodation, the property includes two generous reception rooms, two bathrooms, a separate study and additional bonus room, together with a substantial rear garden and driveway parking.
The property offers excellent potential for updating throughout, providing an opportunity for a new owner to modernise and personalise the accommodation to their own taste.
There is also further potential to extend into the loft (STPP).
*first opportunity to view - Saturday 19th September - by appointment only* A substantial five double bedroom detached family home, occupying a generous plot in a convenient position within walking distance of Dorking town centre, The Ashcombe School and The Priory School.
Offering over 2,200 sq ft of accommodation, the property includes two generous reception rooms, two bathrooms, a separate study and additional bonus room, together with a substantial rear garden and driveway parking.
The property offers excellent potential for updating throughout, providing an opportunity for a new owner to modernise and personalise the accommodation to their own taste.
There is also further potential to extend into the loft (STPP).
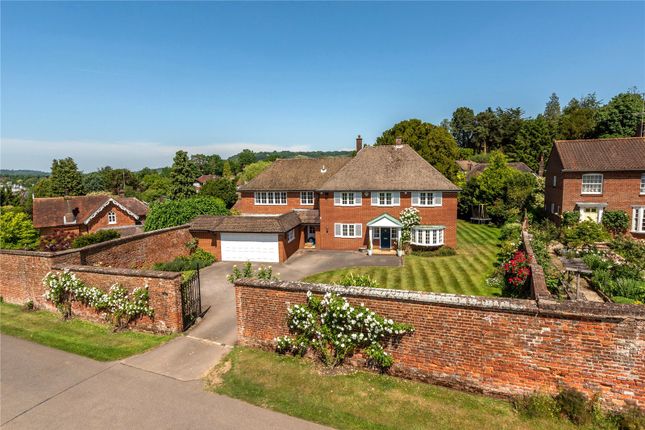
*no onward chain* Set back behind a mature front garden, the attractive double-fronted façade features traditional bay windows and leads into a spacious and flexible family home.
The front-facing living room is a particularly generous reception room with a wide bay window providing plenty of natural light, together with a gas fireplace.
Across the hallway is a separate study with extensive fitted shelving and cabinetry, providing an ideal space for home working.
To the rear is a second reception room, currently used as a dining/family room, with exposed ceiling beams and direct access onto the garden.
The kitchen offers a good range of units and worktop space, room for a dining table and a useful larder cupboard, while also providing plenty of scope for a future owner to redesign the space to suit their own requirements.
A separate utility room provides additional practical space and access to both the rear garden and fifth double bedroom.
This area also benefits from independent access, making it particularly versatile and suitable for use as a home office, treatment room, studio or workspace without the need to access the main house.
A cloakroom/WC and understairs storage complete the ground floor. Upstairs, the principal bedroom is a generous room with a large bay window, extensive built-in storage and an en-suite bathroom.
Its current layout also offers scope to reconfigure the bedroom, bathroom and storage areas if desired.
There are three further double bedrooms on the first floor, together with an additional bonus room which could be used as a dressing room, nursery, study or home office.
The family bathroom is fitted with a full-size bath and overhead shower, while a linen cupboard provides further storage from the landing.
There is also potential to extend into the loft, as has been done at other properties along the road, subject to the necessary planning permissions and consents.
Outside, the property is approached via a private driveway providing off-road parking, with an established front garden and mature planting.
To the rear is a substantial garden, generous in both length and width and predominantly laid to lawn with mature trees, hedging and established borders providing a good degree of privacy.
There is plenty of space for outdoor entertaining and children's play, together with a garden shed and views towards Ranmore. This property falls under Council Tax Band G.
The property is connected to mains water, drainage, gas and electricity The broadband is a FTTP connection.
Location Sondes Place Drive is situated just on the outskirts of Dorking town centre which offers a comprehensive range of shopping, social, recreational and educational amenities with facilities for the commuter from one of three railway stations.
Dorking mainline and Deepdene railway stations are a 20-minute walk away offering a direct service into London Victoria and London Waterloo in approximately 50 minutes.
Dorking also has a flagship Waitrose store, excellent sports centre and The Dorking Hall regularly hosts cultural events.
The general area is famous for its outstanding countryside including 'The Nower', Ranmore Common and Box Hill (National Trust) - ideal for the walking and riding enthusiast, plus Denbies Wine Estate.
Council Tax & Utilities This property falls under Council Tax Band G. The property is connected to mains water, drainage, gas and electricity The broadband is a FTTP connection.
Location Sondes Place Drive is situated just on the outskirts of Dorking town centre which offers a comprehensive range of shopping, social, recreational and educational amenities with facilities for the commuter from one of three railway stations.
Dorking mainline and Deepdene railway stations are a 20 minute walk away offering a direct service into London Victoria and London Waterloo in approximately 50 minutes.
The M25 is accessed seven miles north equidistant via the A24 to Leatherhead Junction 9 or the A25 to Reigate Junction offer direct access to Gatwick and Heathrow Airports.
Dorking also has a flagship Waitrose store, excellent sports centre and The Dorking Hall regularly hosts cultural events.
The general area is famous for its outstanding countryside including 'The Nower', Ranmore Common and Box Hill (National Trust) - ideal for the walking and riding enthusiast, plus Denbies Wine Estate (England's largest vineyard) situated on the northern outskirts of Dorking.
Viewing - Strictly by appointment through Seymours Estate Agents, Cummins House, 62 South Street, Dorking, RH4 2HD. Agents Note: These property details are for guidance purposes only.
While every care has been taken to ensure their accuracy, they should not be relied upon as a statement of fact.
We strongly advise buyers to independently verify measurements and information with their legal professional.
Items known as fixtures and fittings, whether mentioned or not in these sales particulars, are excluded from the sale but may be available by separate negotiation.
Value & comps
No previous sales on record.
Returns
Set an offer; the calculator follows it.
We're still gathering serviced-accommodation data for this area.
Archie refurb estimate: a Pro feature
0.0% below asking
This is not financial or investment advice. Prop AI Deals is not authorised by the Financial Conduct Authority (FCA) to provide investment advice.
All investment calculators, property analyses, and AI-generated insights are for informational purposes only. Property investment carries risk and may result in financial loss. All calculations should be independently verified and you should consult with FCA-authorised financial advisers before making any investment decisions.
Past performance does not guarantee future results. Tax implications vary by individual circumstances.
Deal
Properties like this can earn 2–3x BTL yields when converted to HMO, with retrofit costs around £10k/room. Sign in to see the full tier, yield projection, and cost breakdown.
Commercial properties like this can earn 30-50% higher yields when converted to residential under Class MA / Q / P / PA, with prior approval costing ~GBP 96/unit. Sign in to see the recommended route, yield uplift, and cost breakdown.
BRRR-suited properties can recycle 80-100% of investor capital on refi, leaving a high-yielding rental with most of the money out. Sign in to see the refurb cost stack, ARV projection, and refinance maths.
Detached + large garden = sub-division play. Pro tier unlocks the tier badge, plot size, uplift estimate, and regional land benchmark.
Short-lease flats trade at deep discount, but extending under the 1993 Act often costs far less than the discount. Pro tier unlocks the tier badge, premium breakdown, long-lease ARV and arbitrage maths.
See projected short-stay revenue vs a vanilla BTL for this property.
See real sub-let margins (HMO room rates & SA nightly rates) vs the landlord rent.
Area
Agent & docs

FAQ
About 19, Sondes Place Drive, Dorking
Explore nearby