2-bedroom terraced house · SK11 6SY
For saleListed 2 days
Opportunity summary
See Archie’s verdict, returns by strategy and what to check before viewing.
About
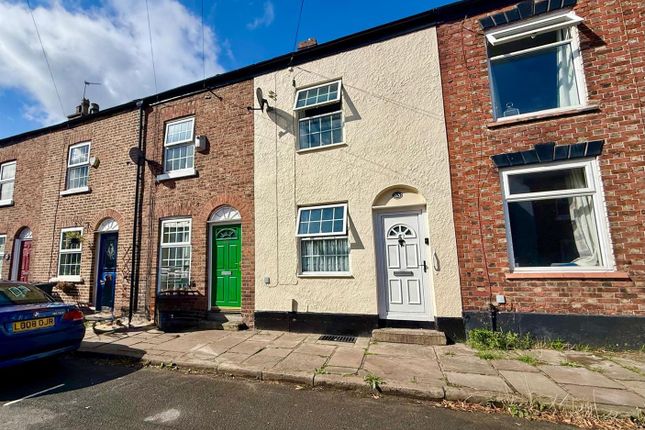
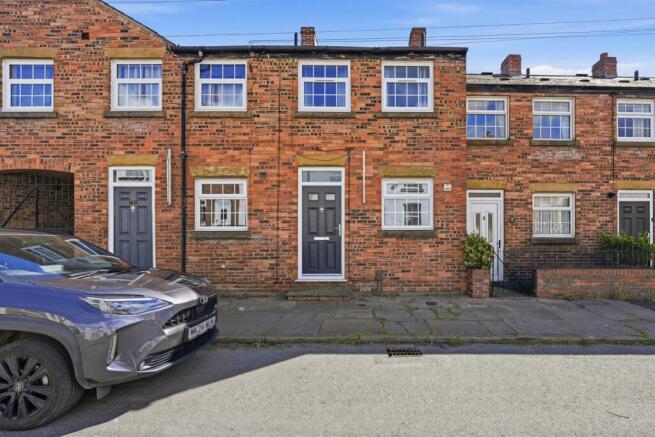
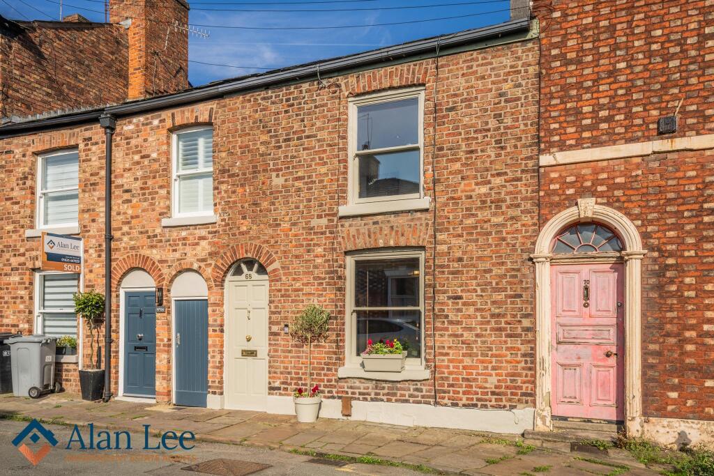
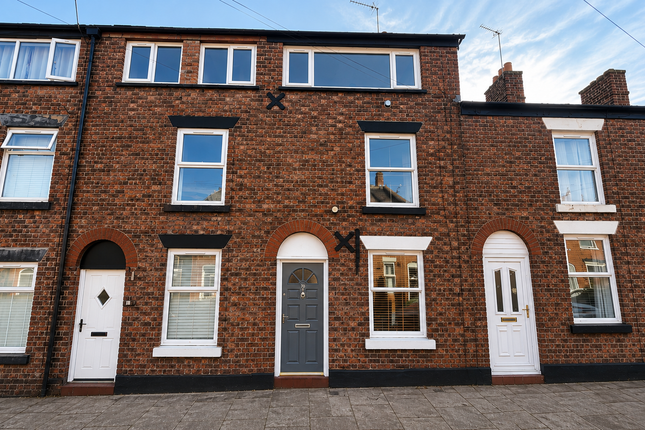
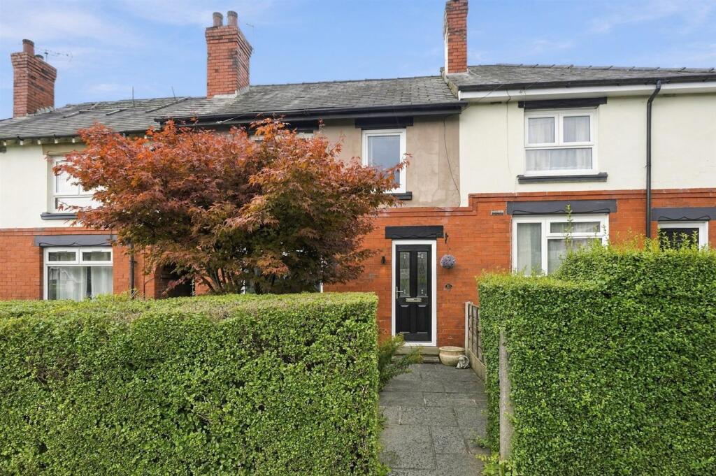
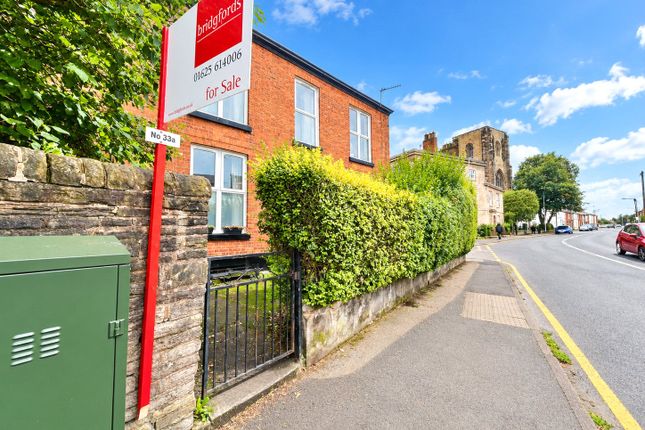
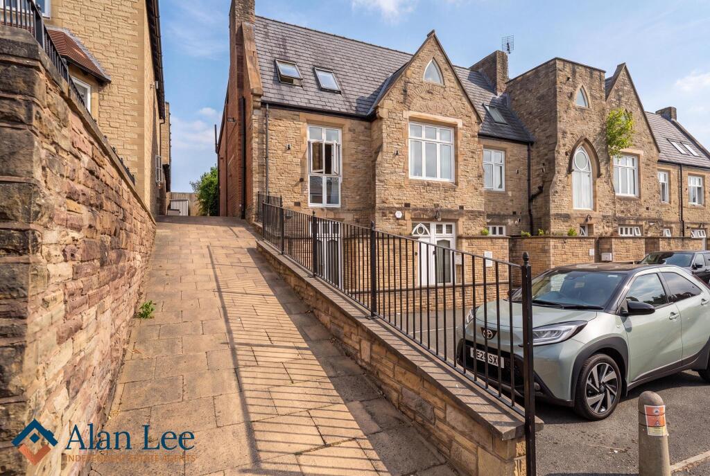
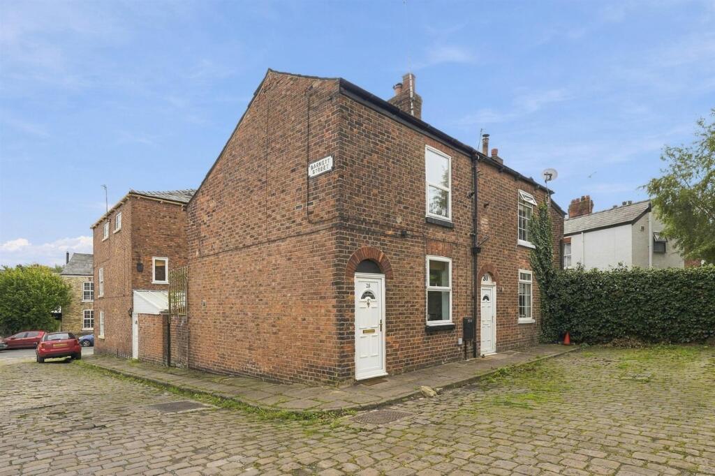
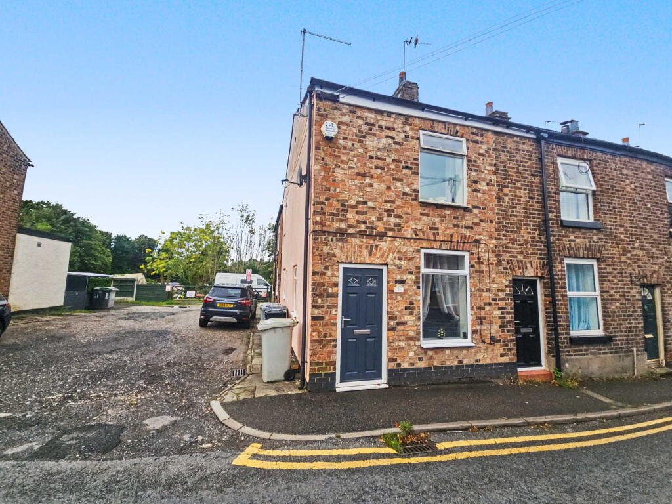
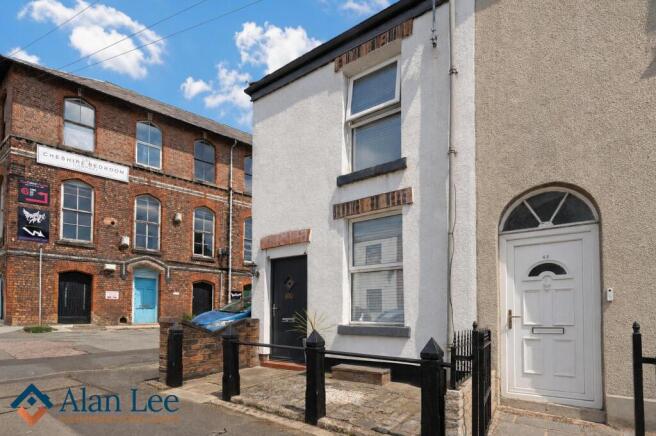
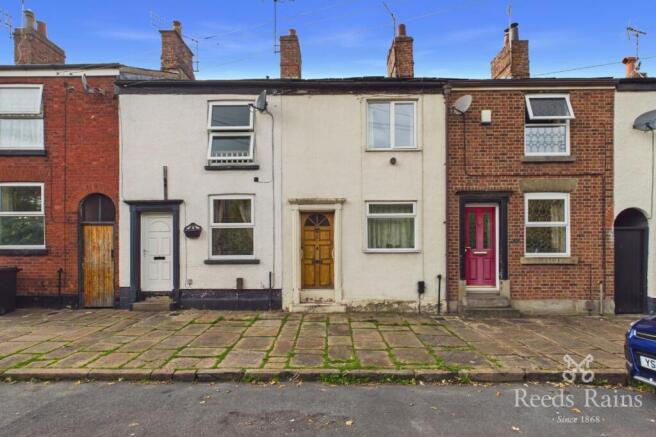
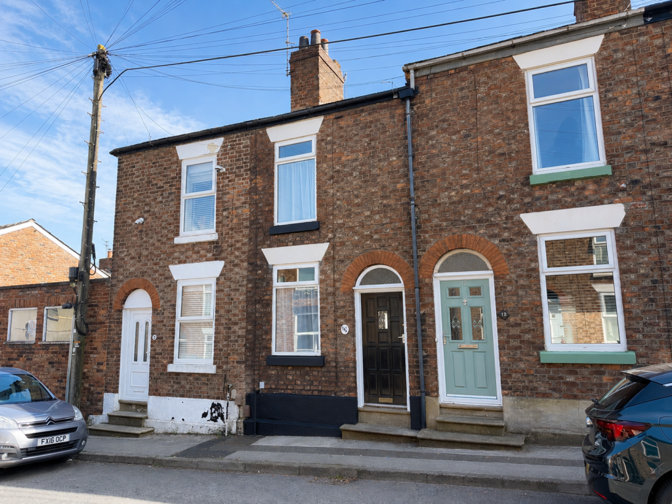
Believed to date back to the early 1800s, this beautiful two double-bedroom Georgian-era redbrick terrace is full of period character, from its attractive traditional façade and elegant sliding sash windows to its ornate fireplaces, high ceilings and original architectural detailing.
With a lease dating back to 1823, the property has a fascinating history and has been thoughtfully updated, retaining much of its original appeal while providing a comfortable and welcoming home.
Set along Lord Street, within easy reach of Macclesfield town centre, the property has been thoughtfully updated. Combining its period features with a comfortable and welcoming interior.
The location is another part of the appeal.
Macclesfield's independent shops, cafés, restaurants and bars are all within easy reach, along with the railway station, providing direct services to Manchester and London.
You are also well placed for enjoying the surrounding Cheshire countryside and the Peak District, with plenty of lovely walks and places to explore nearby.
From the street, the handsome redbrick frontage, stone detailing and traditional arched doorway immediately catch your eye.
Step inside and you are welcomed by an entrance hallway where the high ceilings, decorative archway, coving and wood-effect flooring give you a lovely introduction to the character of your home.
To the front is a cosy and inviting lounge, with a beautiful sliding sash window allowing plenty of natural light into the room.
The ornate cast-iron fireplace, complete with decorative floral tiles and a tiled hearth, is a particularly lovely feature and creates a wonderful focal point.
With its high ceiling and traditional detailing, this is a comfortable room to settle down and relax.
Moving through to the dining room, you will find another generously proportioned reception room, with plenty of space for a dining table and additional furniture.
A feature fireplace, attractive flooring and a rear-facing sash window continue the period feel, making this a lovely space for enjoying meals together or entertaining friends.
From here, there is also access to the cellar, which provides useful additional storage.
The kitchen sits to the rear of the house and has been beautifully updated with timeless Shaker-style cabinetry in a soft neutral finish, complemented by stone worktops, matching splashbacks and traditional cup handles.
Despite its relatively compact proportions, the u-shaped arrangement makes excellent use of the available space, providing plenty of storage and worktop space.
There is also an impressive selection of integrated appliances, including an induction hob, oven, microwave, slimline dishwasher, washer dryer and fridge freezer.
A window provides natural light, while a glazed door opens directly onto the rear courtyard.
Upstairs, the first floor offers two well-proportioned double bedrooms, both retaining the lovely proportions and character you would expect from a property of this age.
All accessed via a spacious split lever landing.
The main bedroom, positioned at the front, is particularly spacious and beautifully presented, with a large sliding sash window, high ceiling and plenty of room for a king-size bed and additional bedroom furniture.
Fitted wardrobes have been neatly incorporated into the recesses, providing useful storage without compromising the generous floor space.
The second bedroom overlooks the rear and is another comfortable double room, offering flexibility whether you need a guest bedroom, space for family or somewhere to work from home.
Completing the first floor is a bathroom fitted with a white three-piece suite, including a panelled bath with an overhead shower and glazed screen.
The white tiling gives the room a clean, understated finish, while natural light comes from both a traditional window and a roof window above.
There is also access from the landing to a partially boarded loft with lighting, providing further storage space.
Outside, the property enjoys a delightful private courtyard garden, enclosed by traditional brick and stone-capped walls.
The stone-flagged surface keeps maintenance to a minimum, while an established collection of potted plants, shrubs and greenery softens the surroundings and creates a lovely setting for sitting outside.
There is room for garden furniture, making it an ideal spot for a morning coffee, a little gardening or simply enjoying some fresh air. A timber gate provides access to the shared rear pathway.
With its attractive redbrick exterior, beautiful period details, two generous double bedrooms and thoughtfully updated accommodation, this is a home with a lovely balance of character and comfort.
Its convenient position close to Macclesfield town centre makes it particularly appealing, whether you are looking to take your first step onto the property ladder, downsize or find somewhere a little different with plenty of personality.
For more information and to arrange a viewing please contact James, Carly, Lewis or Dawn on the details provided.
Title type: Absolute Leasehold Tenure: Leasehold Lease remaining: 796 years Full lease term: 999 years from 25 March 1823 Ground Floor Entrance Hall 11ft 8 x 3ft 2 (3.56m x 0.97m) Wooden panelled entrance door with single-glazed fanlight over.
Ceiling pendant light. Radiator. Coving. Power point. Stairs rising to the first floor. Lounge Wooden double-glazed sliding sash window to front elevation. Ceiling pendant light. Coving.
Vertical radiator. Power points. Cast-iron fire surround with inset grate and tiled hearth. Dining Room 11ft 9 x 12ft 1 (3.58m x 3.68m) Wooden single-glazed sliding sash window to rear elevation.
Ceiling pendant light. Thermostatic radiator. Wooden feature fire surround with inset grate and tiled hearth. Power points. Doors to kitchen and cellar.
Kitchen 8ft 8 x 7ft 5 (2.64m x 2.26m) A fully fitted timeless Shaker-style kitchen featuring a range of wall and base units with contrasting stone countertops.
Stainless-steel undermounted sink with chrome retractable mixer tap. Single fan-assisted oven with grill. Four-ring induction hob with concealed extractor fan over.
Integrated slimline dishwasher, washer dryer and 70/30 fridge freezer. Wooden double-glazed door and window to side elevation. LED downlights. Power points.
Stone marble-effect splashbacks and upstands. Plinth kickspace heater. First Floor Landing 15ft 5 x 5ft 7 (4.70m x 1.70m) LED downlights. Thermostatic radiator.
Loft hatch with pull-down ladder providing access to a partially boarded loft space with light.
Main Bedroom 15ft 3 into alcoves x 11ft 9 (4.65m x 3.58m) Wooden double-glazed sliding sash window to front elevation. Ceiling pendant light. Coving. Thermostatic radiator. Power points.
Fitted wardrobes to recesses. Second Bedroom 11ft 9 x 9ft 4 (3.58m x 2.84m) Wooden single-glazed sliding sash window to rear elevation. Ceiling pendant light. Thermostatic radiator. Power points.
Bathroom 5ft 4 x 7ft 4 (1.63m x 2.24m) A white three-piece suite comprising panelled bath with chrome mixer tap, glazed shower screen and overhead thermostatic shower with additional handheld shower attachment on a riser rail.
Low-level lever-flush W.C. Pedestal wash hand basin with chrome taps. Wooden double-glazed window to side elevation. Keylite wooden double-glazed roof window. Tiled walls. LED downlights.
Thermostatic radiator. Cellar 11ft 4 x 11ft 6 (3.45m x 3.51m) Ceiling light. Electric meter. Consumer unit.
External Courtyard Garden To the rear of the property is a private courtyard garden laid to flags and enclosed by brick walling and stone-capped walls.
Gated access leads onto a right of access path for residents. External double power point. Outside light. Water tap.
Disclaimer caveat emptor - it is the buyer's responsibility to verify and check that all the information is correct and that all goods and services are in working order before committing to purchase the property.
My details are worked in conjunction with my sellers and collectively we aim to ensure that the information provided at the time of advertising is correct and as accurate as possible, however their accuracy is not a guarantee and the information provided does not form part of a contract and are not to be relied upon as statements of fact but only as a guide - particularly relating to specifics of a lease under a leasehold or freehold property.
Any services and appliances listed in the information set out above have not been tested by me and there is no guarantee is given in relation to their operational ability or efficiency.
All measurements have been taken with a 'laser measure' and are provided as a guide to buyers only and are not to be taken as exact measurements.
Any fixtures and fittings to be included in the sale of the property, even if mentioned above should be clarified with your solicitor before committing to purchase.
Value & comps
No previous sales on record.
Returns
Set an offer; the calculator follows it.
We're still gathering serviced-accommodation data for this area.
Archie refurb estimate: a Pro feature
0.0% below asking
This is not financial or investment advice. Prop AI Deals is not authorised by the Financial Conduct Authority (FCA) to provide investment advice.
All investment calculators, property analyses, and AI-generated insights are for informational purposes only. Property investment carries risk and may result in financial loss. All calculations should be independently verified and you should consult with FCA-authorised financial advisors before making any investment decisions.
Past performance does not guarantee future results. Tax implications vary by individual circumstances.
Deal
Properties like this can earn 2–3x BTL yields when converted to HMO, with retrofit costs around £10k/room. Sign in to see the full tier, yield projection, and cost breakdown.
Commercial properties like this can earn 30-50% higher yields when converted to residential under Class MA / Q / P / PA, with prior approval costing ~GBP 96/unit. Sign in to see the recommended route, yield uplift, and cost breakdown.
BRRR-suited properties can recycle 80-100% of investor capital on refi, leaving a high-yielding rental with most of the money out. Sign in to see the refurb cost stack, ARV projection, and refinance maths.
Detached + large garden = sub-division play. Pro tier unlocks the tier badge, plot size, uplift estimate, and regional land benchmark.
Short-lease flats trade at deep discount, but extending under the 1993 Act often costs far less than the discount. Pro tier unlocks the tier badge, premium breakdown, long-lease ARV and arbitrage maths.
See projected short-stay revenue vs a vanilla BTL for this property.
See real sub-let margins (HMO room rates & SA nightly rates) vs the landlord rent.
Area
Agent & docs

FAQ
About Lord Street, Macclesfield
Explore nearby