2-bedroom terraced house · SK11 6TD
For saleListed 64 days
Opportunity summary
See Archie’s verdict, returns by strategy and what to check before viewing.
About
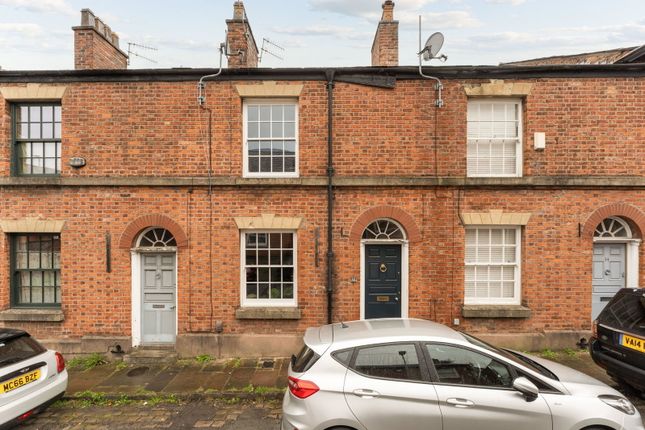
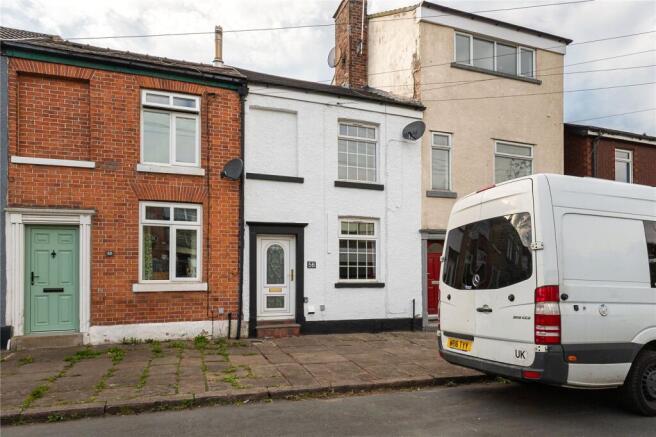
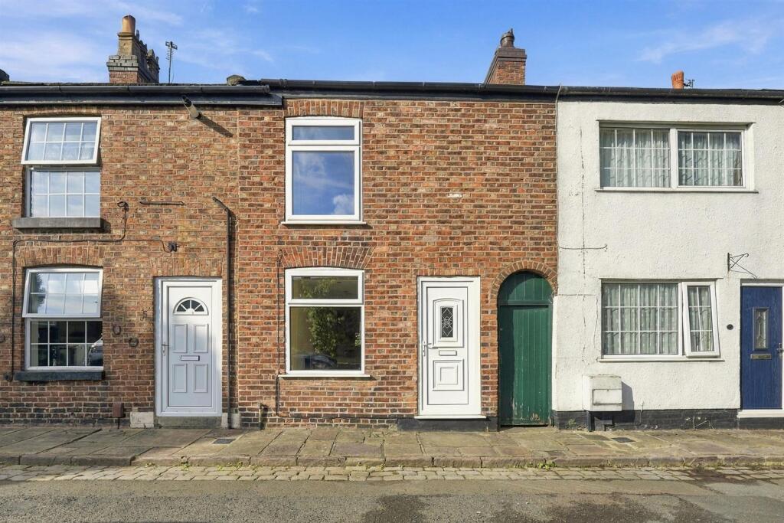
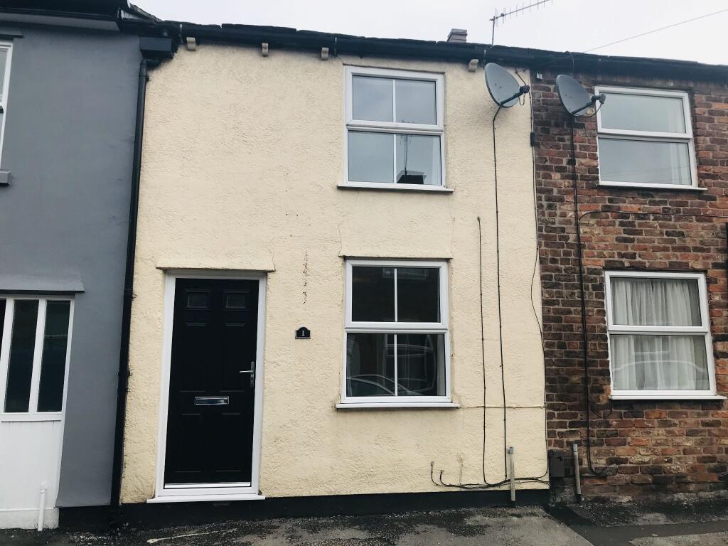
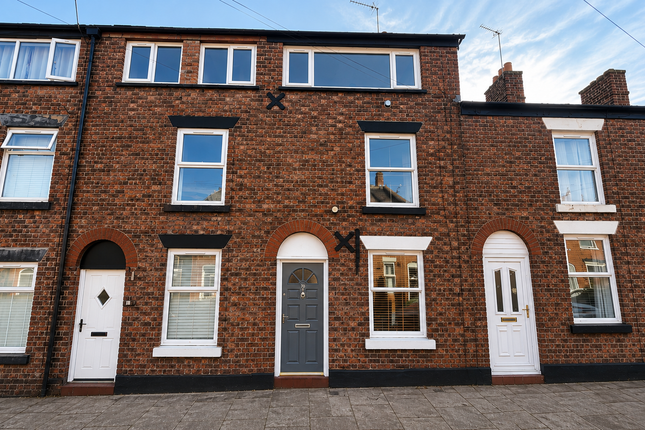
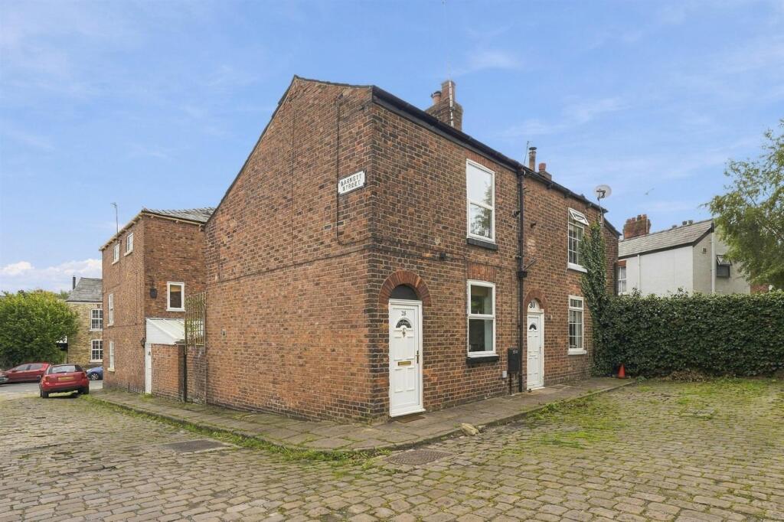
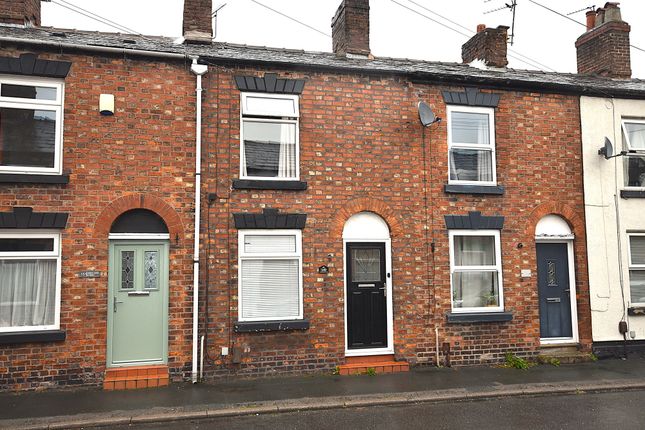
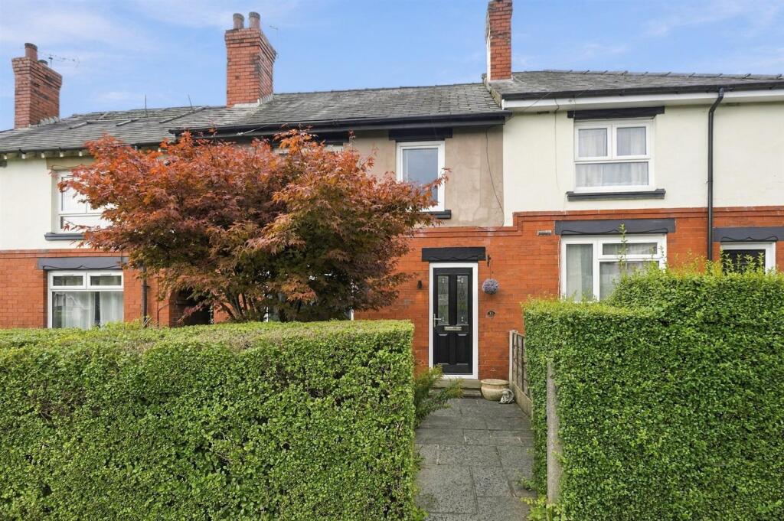
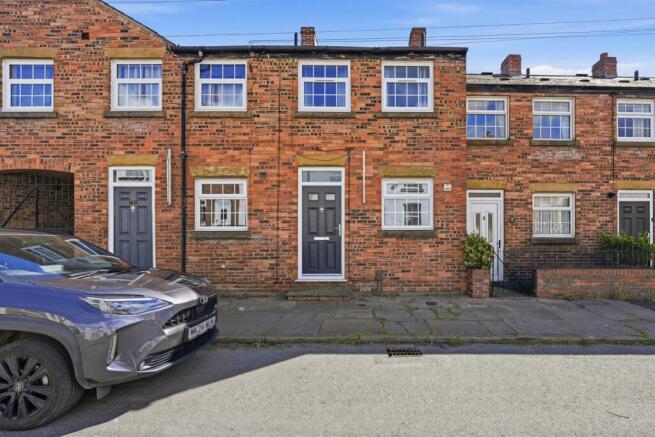
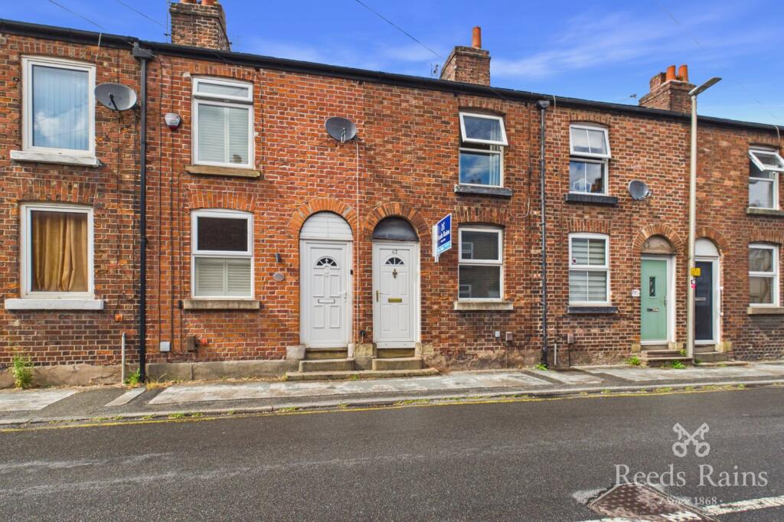
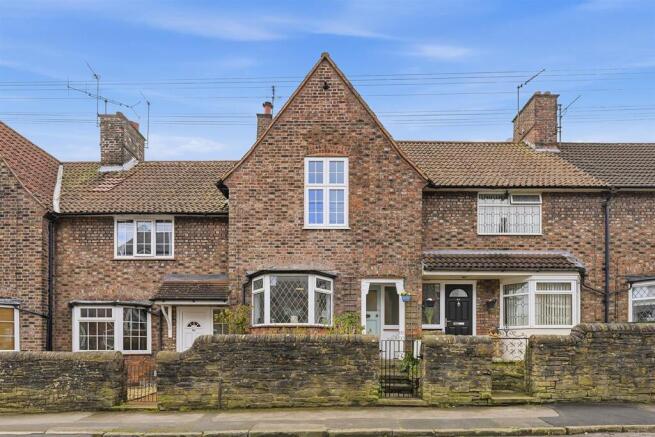
A delightful two bedroom terraced property ideally situated within easy reach of the town centre and its excellent transport links including both Macclesfield bus and train stations.
The property offers generous accommodation throughout and in brief comprises; a spacious through living/dining room and kitchen with access to the rear garden.
To the first floor there are two well proportioned bedrooms and a wet room. Externally, there is a private courtyard garden with raised patio and courtesy gate to the side.
Location Set in Cheshire's plains, on the fringe of the Peak District National Park, Macclesfield combines the old with the new.
Originally a medieval town, Macclesfield became the country's 'Silk' capital in the 1750's, whilst it still retains that heritage, in recent years it has grown to become a thriving business centre.
Macclesfield is a modern shopping centre with a range of leisure facilities to suit most tastes.
There is a popular monthly Treacle Market which is a bustling Arts, Antiques, Crafts, Food and Drink Market, held on the cobbles of the town centre with around 140 stalls of exceptional food and drink, unique crafts and vintage and information from the Macclesfield community.
There are many independent and state primary and secondary schools.
The access points of the North West Motorway network system, Manchester International Airport and some of Cheshire's finest countryside are close at hand.
Intercity rail links to London Euston and Manchester Piccadilly can be found at Macclesfield and Wilmslow railway stations as well as commuter rail links to the local business centres.
Directions Leaving Macclesfield in a southerly direction to the end of the Silk Road, continue through the traffic lights onto Mill Lane and take the right hand turn onto Mill Road (at the corner of the Silk Mill) Take the second right onto St Georges Street where the property will be found on the left hand side.
Open Plan Living/Dining Room Living Area (3.66m x 3.43m (12'0 x 11'3)) Feature brick chimney breast. Double glazed window to front aspect. Radiator. Archway through to the dining area.
Dining Area (3.51m x 2.77m (11'6 x 9'1)) Stairs to the first floor. Understairs storage cupboard with access to the cellar via a trap door. Double glazed window to the rear aspect. Radiator.
Kitchen (3.51m x 2.21m (11'6 x 7'3)) Fitted with a range of base units with work surfaces over and matching wall mounted cupboards. Stainless steel sink unit with mixer tap and drainer.
Four ring gas hob with extractor hood over and oven below. Space for a washing machine, tumble dryer and fridge/freezer. Worcester boiler.
Double glazed window to the rear aspect and door to the garden. Radiator. Cellar Accessed via a trap door which is located in the understairs storage cupboard.
Stairs To The First Floor Access to the loft space. Bedroom One (3.66m x 3.05m (12'0 x 10'0)) Double bedroom fitted with two wardrobes. Double glazed window to the front aspect. Radiator.
Bedroom Two (3.66m x 2.26m (12'0 x 7'5)) Double bedroom with double glazed window to the side aspect. Radiator.
Wet Room (3.45m x 1.65m (11'4 x 5'5)) Fitted with a walk in shower, push button low level WC and wash hand basin. Part tiled walls. Double glazed window to the rear aspect. Radiator.
Outside Private Courtyard To the rear is a private and enclosed courtyard garden with steps up to a raised patio and courtesy gate to the side.
Tenure The vendor has advised us that the property is Leasehold with a term of 999 years from 29 September 1823. The vendor has also advised us that the property is council tax band A.
We would recommend any prospective buyer to confirm these details with their legal representative.
Anti Money Laundering - Note To be able to sell or purchase a property in the United Kingdom all agents have a legal requirement to conduct Identity checks on all customers involved in the transaction to fulfil their obligations under Anti Money Laundering regulations.
We outsource this check to a third party and a charge will apply. Ask the branch for further details.
Value & comps
No previous sales on record.
Returns
Set an offer; the calculator follows it.
We're still gathering serviced-accommodation data for this area.
Archie refurb estimate: a Pro feature
0.0% below asking
This is not financial or investment advice. Prop AI Deals is not authorised by the Financial Conduct Authority (FCA) to provide investment advice.
All investment calculators, property analyses, and AI-generated insights are for informational purposes only. Property investment carries risk and may result in financial loss. All calculations should be independently verified and you should consult with FCA-authorised financial advisers before making any investment decisions.
Past performance does not guarantee future results. Tax implications vary by individual circumstances.
Deal
Properties like this can earn 2–3x BTL yields when converted to HMO, with retrofit costs around £10k/room. Sign in to see the full tier, yield projection, and cost breakdown.
Commercial properties like this can earn 30-50% higher yields when converted to residential under Class MA / Q / P / PA, with prior approval costing ~GBP 96/unit. Sign in to see the recommended route, yield uplift, and cost breakdown.
BRRR-suited properties can recycle 80-100% of investor capital on refi, leaving a high-yielding rental with most of the money out. Sign in to see the refurb cost stack, ARV projection, and refinance maths.
Detached + large garden = sub-division play. Pro tier unlocks the tier badge, plot size, uplift estimate, and regional land benchmark.
Short-lease flats trade at deep discount, but extending under the 1993 Act often costs far less than the discount. Pro tier unlocks the tier badge, premium breakdown, long-lease ARV and arbitrage maths.
See projected short-stay revenue vs a vanilla BTL for this property.
See real sub-let margins (HMO room rates & SA nightly rates) vs the landlord rent.
Area
Agent & docs
FAQ
About 63, St. Georges Street, Macclesfield
Explore nearby