We've tightened what earns a Pursue. A home now needs a published valuation, a strategy that still makes money after real running costs and lender stress tests, and no listing problems that would stop a mortgage. You'll see fewer Pursues, and each one has been checked harder.
See how verdicts work2-bedroom house · NG24 3TX
Sold STCReduced £5k (−2.8%) on 11 SepListed 87 days
Opportunity summary
See Archie’s verdict, returns by strategy and what to check before viewing.
About
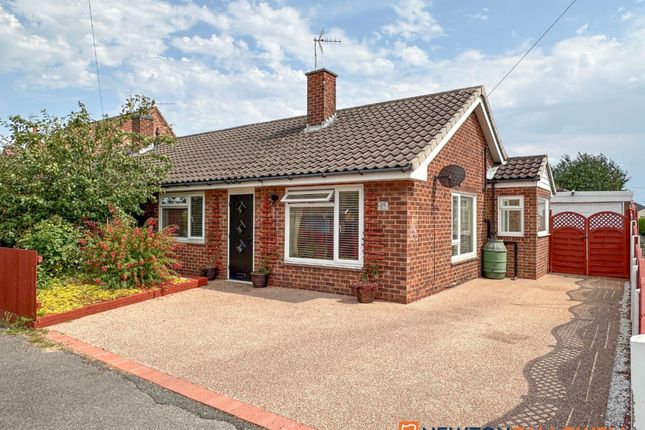
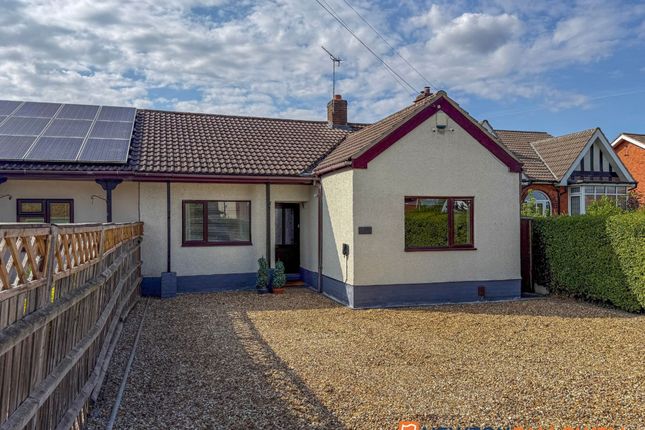
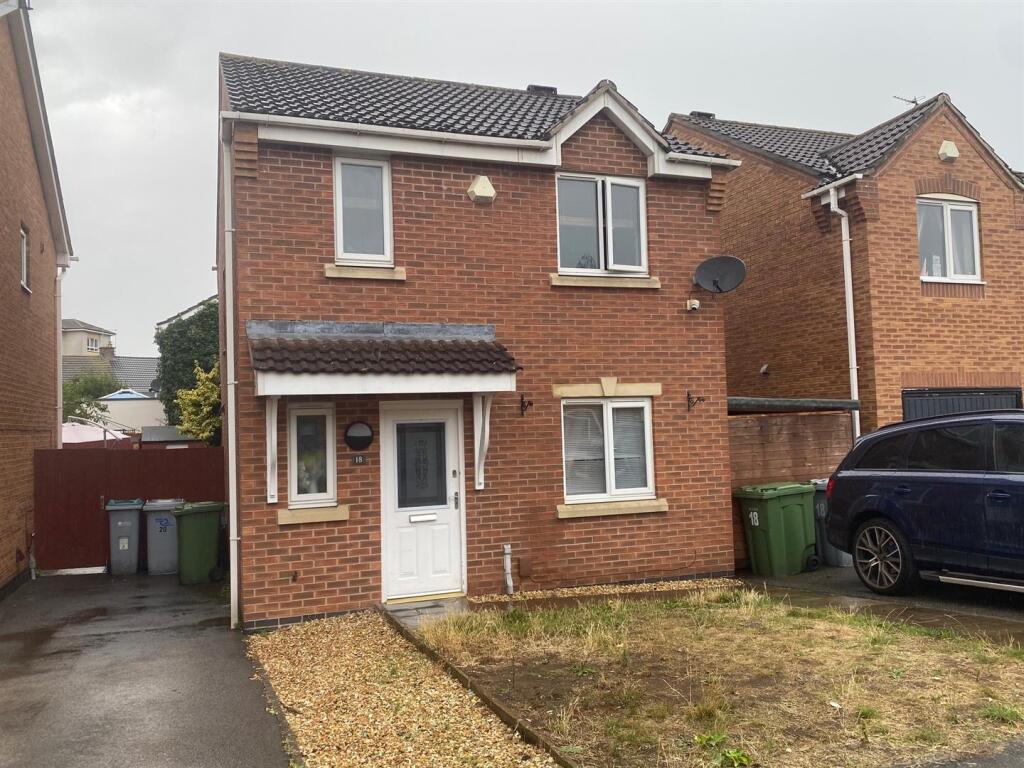
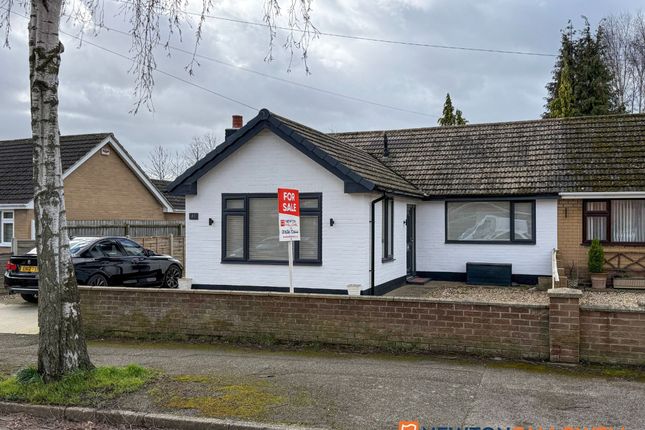
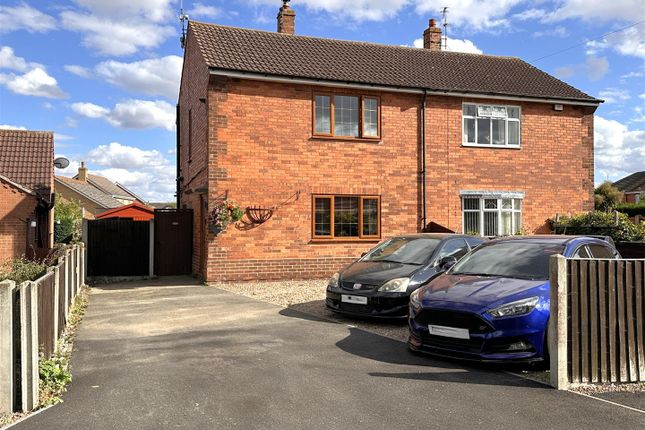
Guide price £180,000 to £190,000. A well presented two bedroom end terrace home situated at the head of a quiet cul-de-sac within this popular village location.
In addition to the two bedrooms, the property has an open plan lounge/diner, kitchen and first floor bathroom. There is off road parking, a single garage and gardens to the front and rear.
The property is double glazed and has gas central heating. Early viewing is strongly recommended.
Situation And Amenities Farndon is a sought after village running alongside the banks of the River Trent and lies approximately 3 miles from Newark On Trent.
The village has good road links to the A46 giving easy access to the A1, Nottingham, Leicester and Lincoln and beyond.
Farndon boasts two restaurants, The Riverside and Farndon Ferry, and local a public house, The Rose and Crown which also serves food. Knotts bar and restaurant can be found in the Farndon Marina.
Farndon also offers an abundance of riverside and rural walks and has many social groups including a successful cricket club with its newly built pavilion.
Other amenities include a hairdressers and local food store.
Further and more comprehensive amenities can be found in Newark which also has two railway stations, one providing a commuter service to Nottingham and Lincoln, the other providing a direct service to London Kings Cross which takes from around 80 minutes.
Accommodation Upon entering the front door, this leads into: Entrance Hall The entrance hallway has a ceramic tiled floor, cornice to the ceiling, a ceiling light point and a radiator.
From here a door opening leads into the kitchen, and a door into the lounge/diner.
Kitchen (8' 4'' x 7' 10'' (2.54m x 2.39m)) The kitchen has a window to the front elevation overlooking the garden and is fitted with a good range of base and wall units, including display cabinets, complemented with roll top work surfaces and tiled splash backs.
There is a one and a half bowl stainless steel sink, an integrated oven with gas hob and extractor hood above, space and plumbing for both a washing machine and slimline dishwasher, and further space for a vertical fridge/freezer.
The kitchen has cornice to the ceiling and a ceiling light point.
Lounge/Diner (15' 5'' x 11' 9'' (4.70m x 3.58m)) This excellent sized and well proportioned reception room has sliding patio doors to the rear providing access out to the garden.
The lounge is of sufficient size to comfortably accommodate both lounge and dining room furniture, and has wood laminate flooring, cornice to the ceiling, a ceiling light point, part timber panelling to the walls and a radiator.
From the lounge/diner the staircase leads to the first floor. First Floor Landing The first floor landing has doors into both bedrooms and the bathroom, and a ceiling light point.
Access to the loft space is obtained from here.
Bedroom One (12' 7'' x 11' 10'' (3.83m x 3.60m)) An excellent sized double bedroom with a window to the rear elevation, a feature timber panelled wall, a ceiling light point and a radiator.
Bedroom Two (11' 7'' x 5' 9'' (3.53m x 1.75m)) A good sized second bedroom having a window to the front elevation, dado rail, a ceiling light point and a radiator.
Bathroom (8' 7'' x 5' 8'' (2.61m x 1.73m)) The bathroom has an opaque window to the front elevation and is fitted with a white suite comprising bath with electric shower above, pedestal wash hand basin and WC.
The bathroom has ceramic tiled walls, wood laminate flooring, a ceiling light point, shaver socket and a radiator. Also located within the bathroom is a useful storage cupboard.
Outside To the front of the property is a hard landscaped garden and a footpath leading to the front door. Gated access leads into the rear garden.
Single Garage (16' 5'' x 8' 2'' (5.00m x 2.49m)) The garage has an up and over door to the front elevation. Situated at the front of the garage are two parking spaces.
Rear Garden The rear garden is fully enclosed and laid primarily to lawn.
There are two distinctive patio areas, one to the rear and the other located adjacent to the sliding patio doors, both are ideal for outdoor seating and entertaining.
Council Tax The property is in Band A.
Value & comps
No previous sales on record.
Returns
Set an offer; the calculator follows it.
We're still gathering serviced-accommodation data for this area.
Archie refurb estimate: a Pro feature
0.0% below asking
This is not financial or investment advice. Prop AI Deals is not authorised by the Financial Conduct Authority (FCA) to provide investment advice.
All investment calculators, property analyses, and AI-generated insights are for informational purposes only. Property investment carries risk and may result in financial loss. All calculations should be independently verified and you should consult with FCA-authorised financial advisers before making any investment decisions.
Past performance does not guarantee future results. Tax implications vary by individual circumstances.
Deal
Properties like this can earn 2–3x BTL yields when converted to HMO, with retrofit costs around £10k/room. Sign in to see the full tier, yield projection, and cost breakdown.
Commercial properties like this can earn 30-50% higher yields when converted to residential under Class MA / Q / P / PA, with prior approval costing ~GBP 96/unit. Sign in to see the recommended route, yield uplift, and cost breakdown.
BRRR-suited properties can recycle 80-100% of investor capital on refi, leaving a high-yielding rental with most of the money out. Sign in to see the refurb cost stack, ARV projection, and refinance maths.
Detached + large garden = sub-division play. Pro tier unlocks the tier badge, plot size, uplift estimate, and regional land benchmark.
Short-lease flats trade at deep discount, but extending under the 1993 Act often costs far less than the discount. Pro tier unlocks the tier badge, premium breakdown, long-lease ARV and arbitrage maths.
See projected short-stay revenue vs a vanilla BTL for this property.
See real sub-let margins (HMO room rates & SA nightly rates) vs the landlord rent.
Area
Agent & docs
FAQ
About 23, Orchid Drive, Newark
Explore nearby