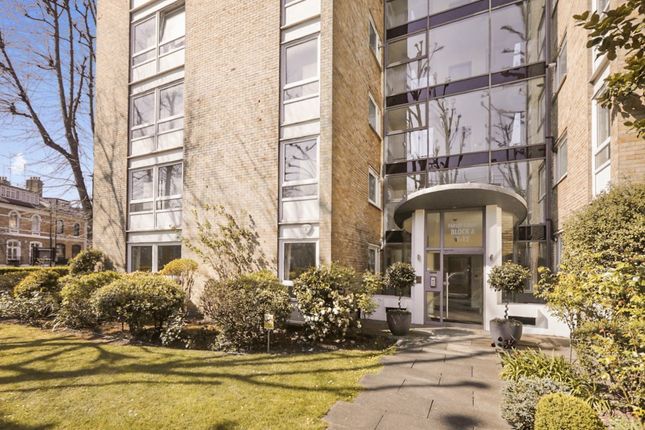
6-bedroom house · W14 8LT
For saleListed 169 days
Opportunity summary
See Archie’s verdict, returns by strategy and what to check before viewing.
About
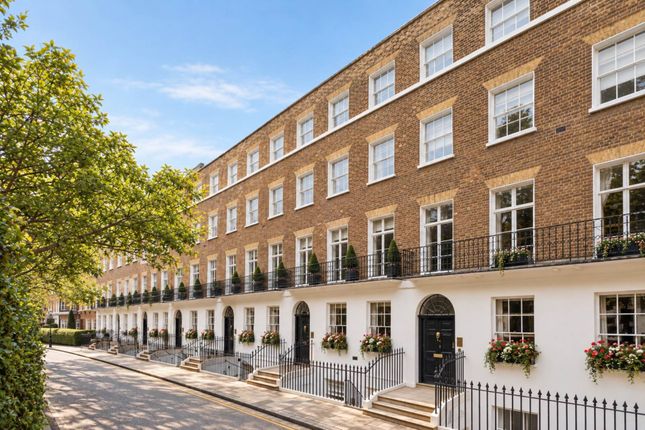
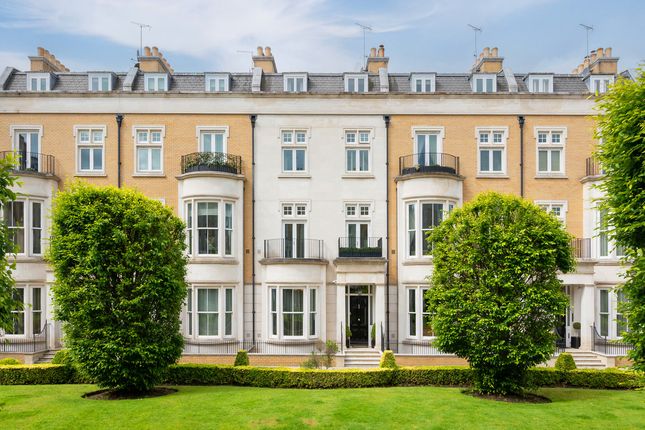
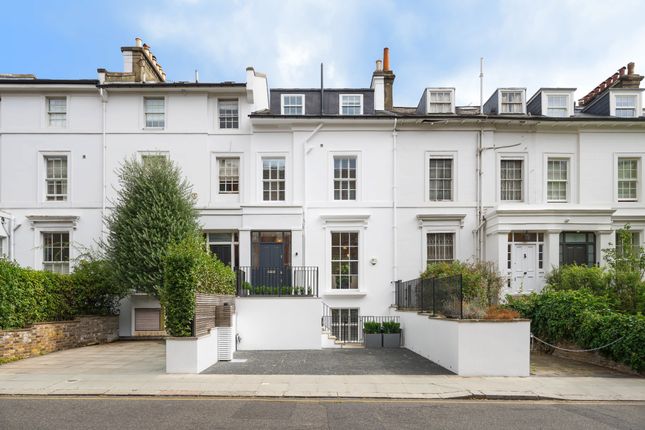
Description Melbury Road has long been associated with creativity and generous Victorian architecture, and this detached house is a particularly elegant example.
Behind its red brick façade lies a turnkey family home of exceptional scale.
The interiors have been completely refurbished, bringing a clarity and coherence to all six floors, while the layout prioritises volume, natural light and a sense of ease from room to room.
A private garden sits to the rear, framed by soft planting and tall boundary walls that create a rare feeling of seclusion in this part of Holland Park..
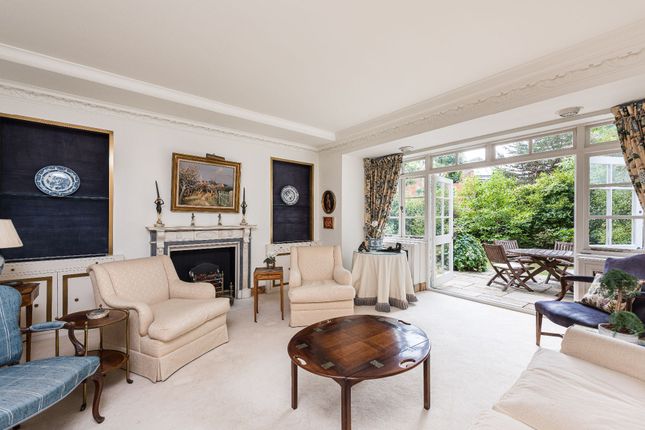
The ground floor is arranged as a single open-plan space designed for modern family life.
The kitchen, dining and reception areas flow together, creating an extensive footprint that works for both everyday living and offers generous width at close to 19ft at its widest point.
Tall windows draw in light throughout the day, while immaculate finishes and contemporary detailing give the room a calm, understated aesthetic. A welcoming entrance hall anchors the plan.
The lower-ground floor has been designed as a more intimate level of the house. A media room sits to one side, creating a comfortable retreat, while there is also a generous utility room.
This floor also incorporates a separate apartment, ideal for staff accommodation or guests, giving the house the practical flexibility required of a property of this scale.
The first floor is entirely dedicated to the principal suite. The bedroom spans the width (19’6 ft) of the house with a soft bay overlooking the treetops.
The ensuite bathroom is finished to an exceptional standard with stone surfaces, a freestanding bath and generous storage. A separate powder room sits at the top of the stairs.
Two ensuite bedrooms occupy the second floor, each quietly positioned and finished with bespoke wardrobes and contemporary bathrooms.
The third floor mirrors this arrangement with two further ensuite bedrooms, all with generous ceiling heights and a consistent, high-quality finish.
The top floor is given over to a gym, a bright and versatile space with eaves storage that could evolve with changing needs.
The garden sits directly behind the house and has been landscaped with care, offering a peaceful setting for outdoor dining and planting that matures beautifully through the seasons.
Melbury Road is one of Holland Park’s most distinguished addresses, known for its wide villas and its historic association with the nineteenth-century Holland Park Circle of artists and architects.
The open spaces of Holland Park are moments away, along with the restaurants, independent shops and transport links of Kensington High Street.
Kensington Olympia and Holland Park stations are both within easy reach, placing the wider city and Heathrow within straightforward access.
Value & comps
No previous sales on record.
Returns
Set an offer; the calculator follows it.
We're still gathering serviced-accommodation data for this area.
Archie refurb estimate: a Pro feature
0.0% below asking
This is not financial or investment advice. Prop AI Deals is not authorised by the Financial Conduct Authority (FCA) to provide investment advice.
All investment calculators, property analyses, and AI-generated insights are for informational purposes only. Property investment carries risk and may result in financial loss. All calculations should be independently verified and you should consult with FCA-authorised financial advisors before making any investment decisions.
Past performance does not guarantee future results. Tax implications vary by individual circumstances.
Deal
Properties like this can earn 2–3x BTL yields when converted to HMO, with retrofit costs around £10k/room. Sign in to see the full tier, yield projection, and cost breakdown.
Commercial properties like this can earn 30-50% higher yields when converted to residential under Class MA / Q / P / PA, with prior approval costing ~GBP 96/unit. Sign in to see the recommended route, yield uplift, and cost breakdown.
BRRR-suited properties can recycle 80-100% of investor capital on refi, leaving a high-yielding rental with most of the money out. Sign in to see the refurb cost stack, ARV projection, and refinance maths.
Detached + large garden = sub-division play. Pro tier unlocks the tier badge, plot size, uplift estimate, and regional land benchmark.
Short-lease flats trade at deep discount, but extending under the 1993 Act often costs far less than the discount. Pro tier unlocks the tier badge, premium breakdown, long-lease ARV and arbitrage maths.
See projected short-stay revenue vs a vanilla BTL for this property.
See real sub-let margins (HMO room rates & SA nightly rates) vs the landlord rent.
Area
Agent & docs
FAQ
About 20, Melbury Road, London
Explore nearby