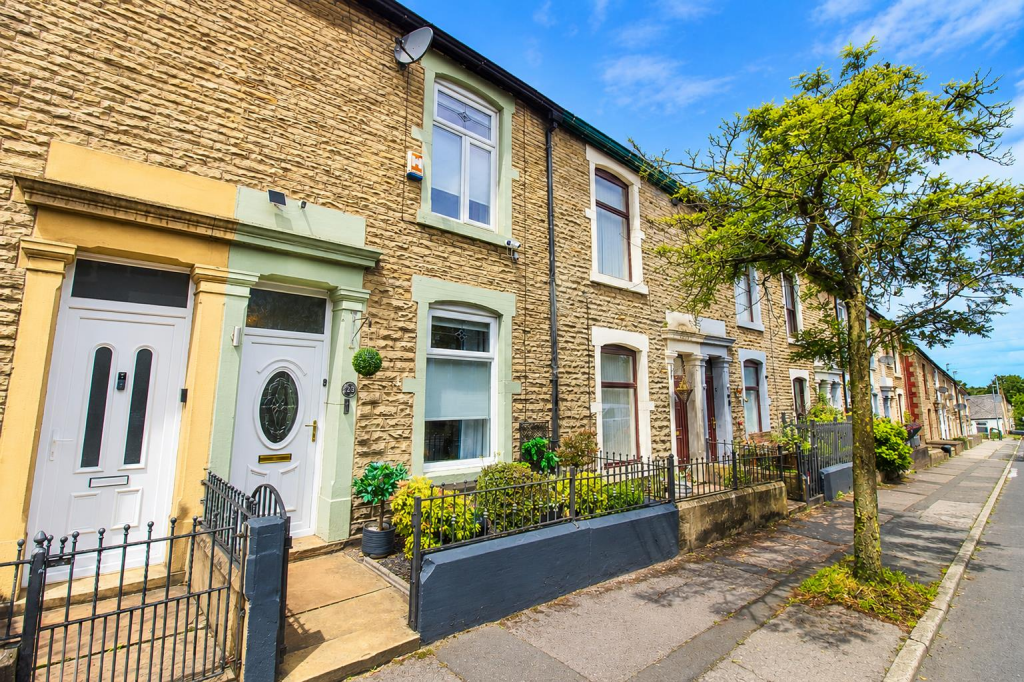
3-bedroom terraced house · BB3 3EG
Listing removedListed 306 days
Opportunity summary
See Archie’s verdict, returns by strategy and what to check before viewing.
About
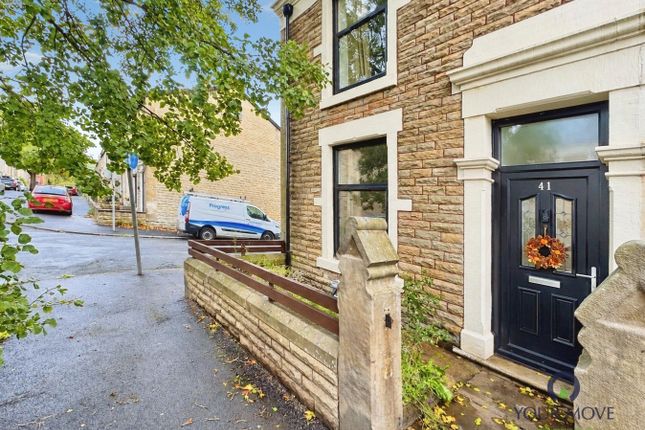
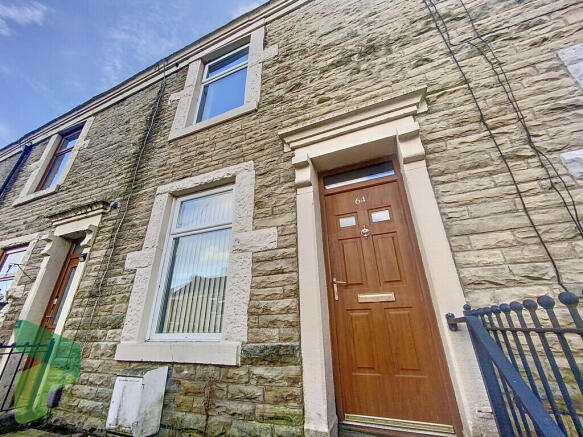
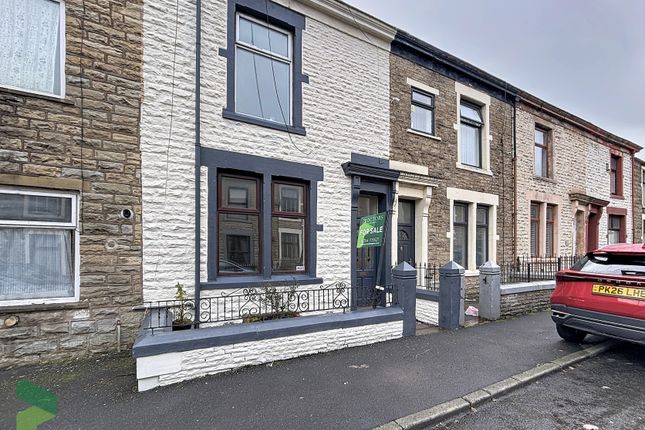
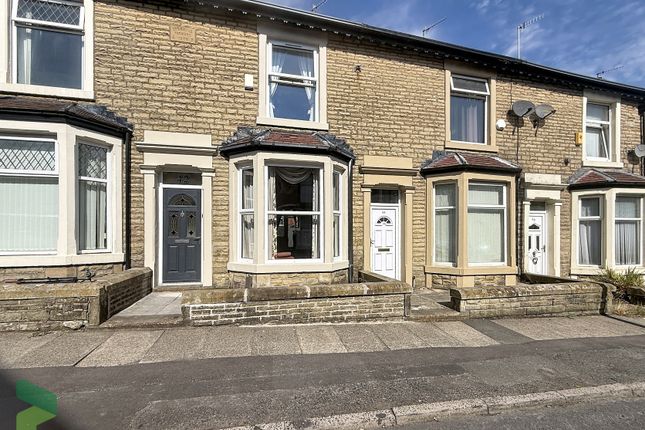
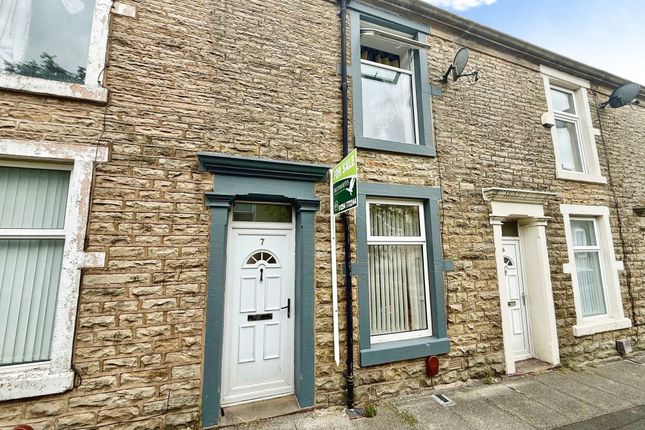
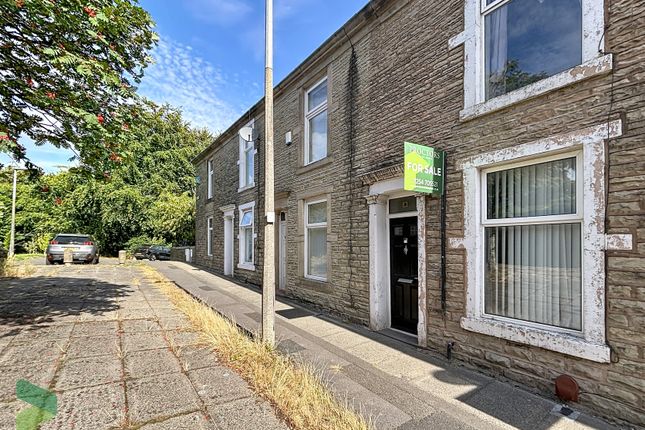
This deceptively spacious three-bedroom terraced house presents a fantastic opportunity for buyers seeking a property with renovation potential, ideally located on a private street in the heart of Darwen.
With beautiful scenic views overlooking the town, this home offers an enviable position that truly must be seen to be appreciated.
The property is arranged over two floors and features a generous layout, including a welcoming porch that leads to an open plan dining room and living room, perfect for family gatherings or entertaining guests.
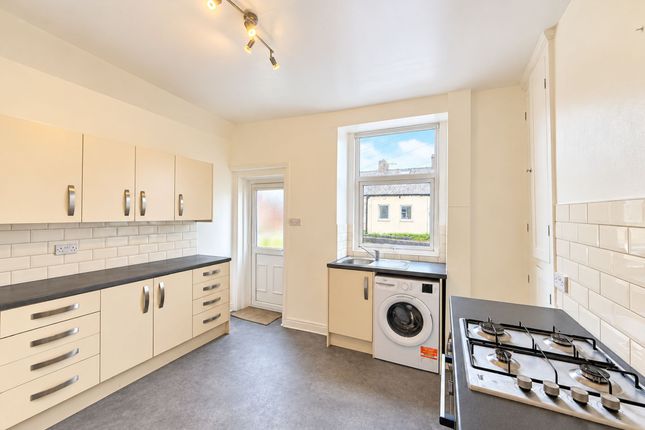
The kitchen is well-proportioned and provides ample scope for modernisation, allowing buyers to create a space tailored to their needs.
Three well-sized bedrooms offer comfortable accommodation, with each room benefitting from plenty of natural light and flexible layout options.
The house is further enhanced by two three-piece shower rooms, providing added convenience for families or those who enjoy having extra facilities.
Practical features include gas central heating and UPVC double glazed windows throughout, ensuring year-round comfort and energy efficiency.
The property is offered on a freehold basis and falls within Council Tax Band B, making it an appealing choice for a range of buyers, from first-time purchasers to investors seeking a promising project.
With its blend of space, location, and untapped potential, this home represents a rare chance to acquire a property in a sought-after area of Darwen, with easy access to local amenities, schools, and transport links.
Viewings are essential to fully appreciate both the setting and the possibilities this property offers, making it an excellent investment for those looking to put their own stamp on a well-located family home.
Porch 1.62m x 2.2m UPVC double glazed entrance door, UPVC window surround, ceiling light fitting, door to downstairs bathroom and dining room, tiled flooring.
Downstairs Bathroom 1.52m x 1.66m UPVC double glazed frosted window, ceiling light fitting, corner shower cubicle with over-head shower attachment and sliding glass doors, dual flush WC, pedestal wash basin with mixer tap, tiled flooring.
Dining Room 2.9m x 3.01m UPVC double glazed window, ceiling light fitting, door to kitchen, open access to dining room, concrete flooring.
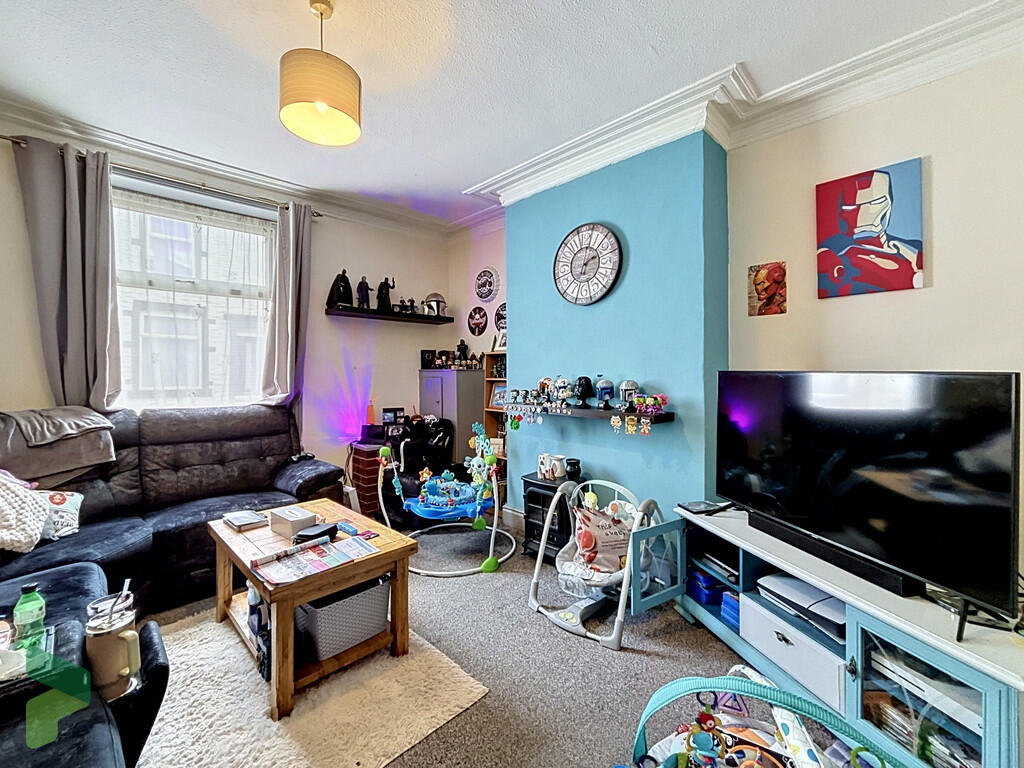
Living Room 4.01m x 4.17m UPVC double glazed window, ceiling light fitting, central heating radiator, gas fireplace, television point, door to understairs storage, door to hallway, open access to dining room, concrete flooring.
Hallway 1.15m x 1.58m UPVC double glazed entrance door, ceiling light fitting, door to living room, concrete flooring.
Landing 1.85m x 2.41m Ceiling light fitting, doors to three bedrooms and bathroom, chip-board flooring.
Bathroom 1.82m x 1.86m UPVC double glazed frosted window, ceiling light fitting, walk-in shower with glass screen and hand rails, full pedestal wash basin with mixer tap, dual flush WC, anti-slip vinyl flooring.
Master Bedroom 3.24m x 3.63m UPVC double glazed window, ceiling light fitting, central heating radiator, chip-board flooring.
Bedroom Two 3.21m x 3.28m UPVC double glazed window, ceiling light fitting, central heating radiator, chip-board flooring.
Bedroom Three 1.85m x 1.87m UPVC double glazed window, ceiling light fitting, central heating radiator, chip-board flooring.
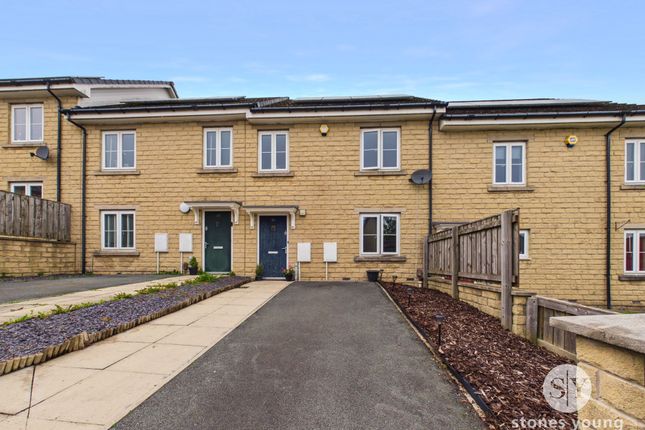
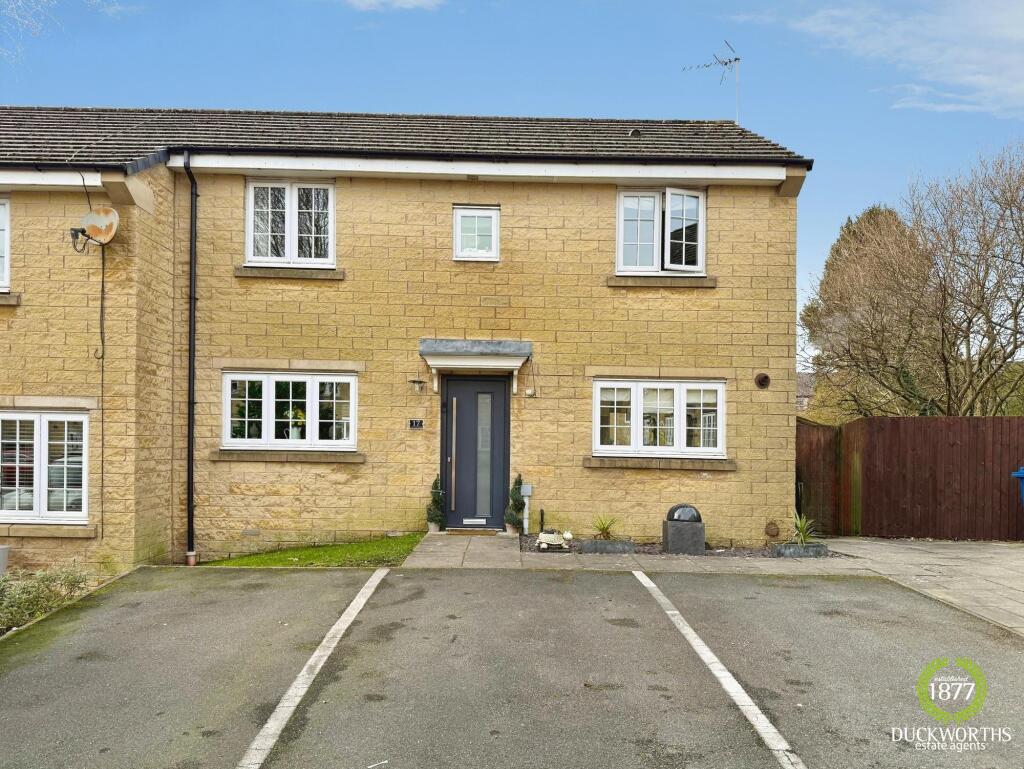
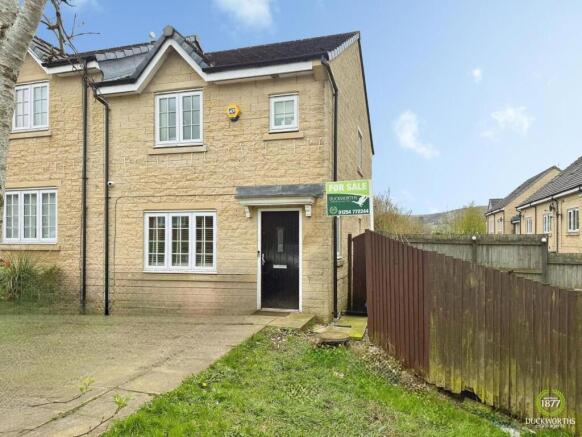
Front Astro-turf lawn, gated access, views overlooking Darwen. Rear Driveway for multiple vehicles, block-paved driveway, fenced surround, access to porch.
Value & comps
No previous sales on record.
Returns
Set an offer; the calculator follows it.
We're still gathering serviced-accommodation data for this area.
Archie refurb estimate: a Pro feature
0.0% below asking
This is not financial or investment advice. Prop AI Deals is not authorised by the Financial Conduct Authority (FCA) to provide investment advice.
All investment calculators, property analyses, and AI-generated insights are for informational purposes only. Property investment carries risk and may result in financial loss. All calculations should be independently verified and you should consult with FCA-authorised financial advisors before making any investment decisions.
Past performance does not guarantee future results. Tax implications vary by individual circumstances.
Deal
Properties like this can earn 2–3x BTL yields when converted to HMO, with retrofit costs around £10k/room. Sign in to see the full tier, yield projection, and cost breakdown.
Commercial properties like this can earn 30-50% higher yields when converted to residential under Class MA / Q / P / PA, with prior approval costing ~GBP 96/unit. Sign in to see the recommended route, yield uplift, and cost breakdown.
BRRR-suited properties can recycle 80-100% of investor capital on refi, leaving a high-yielding rental with most of the money out. Sign in to see the refurb cost stack, ARV projection, and refinance maths.
Detached + large garden = sub-division play. Pro tier unlocks the tier badge, plot size, uplift estimate, and regional land benchmark.
Short-lease flats trade at deep discount, but extending under the 1993 Act often costs far less than the discount. Pro tier unlocks the tier badge, premium breakdown, long-lease ARV and arbitrage maths.
See projected short-stay revenue vs a vanilla BTL for this property.
See real sub-let margins (HMO room rates & SA nightly rates) vs the landlord rent.
Area
Agent & docs

FAQ
About Wordsworth Gardens, Darwen, BB3
Explore nearby