We've tightened what earns a Pursue. A home now needs a published valuation, a strategy that still makes money after real running costs and lender stress tests, and no listing problems that would stop a mortgage. You'll see fewer Pursues, and each one has been checked harder.
See how verdicts work2-bedroom flat · SO42 7PY
Listing removedListed 358 days
Opportunity summary
See Archie’s verdict, returns by strategy and what to check before viewing.
About
A particularly well-presented ground floor apartment having been the subject of a full refurbishment and now offered for sale with the benefit of a refitted shower room, new carpets and having been fully redecorated.
Further benefits include electric heating, double glazed windows, patio door to an outside seating area and parking.
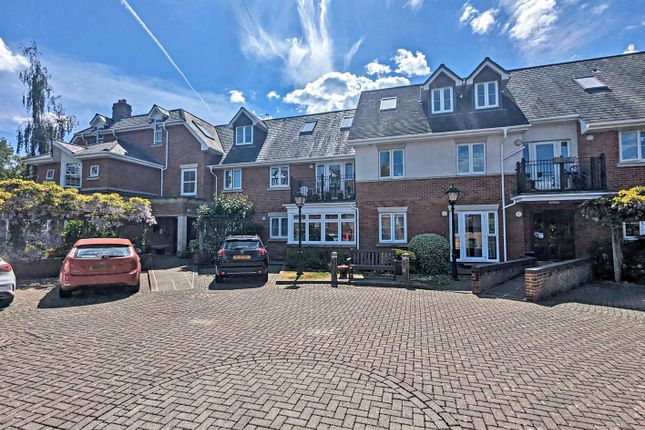
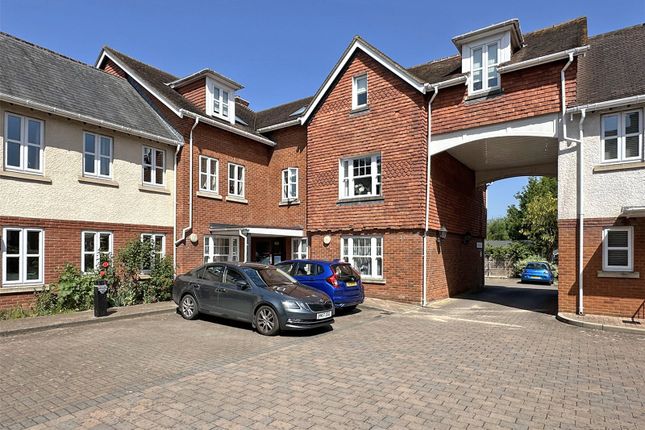
The property forms part of a highly regarded gated courtyard development for the over 55’s set within easy walking distance of the village amenities and mainline train station.
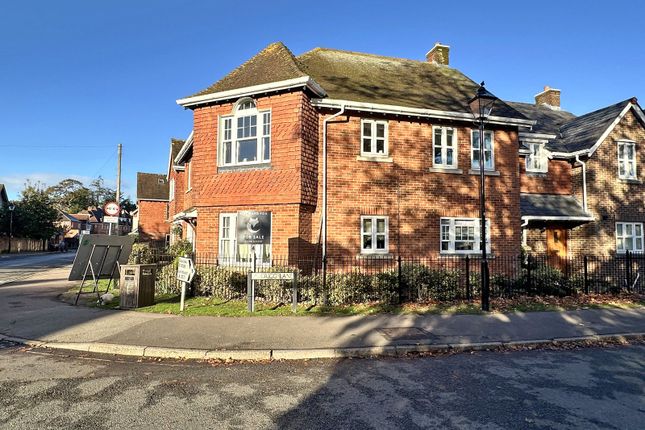
The property is situated in the heart of Brockenhurst, a vibrant tourist village within the New Forest National Park.
The property benefits from being within easy walking distance of the extensive village amenities, including many shops, cafes and restaurants.
Also within a short walk are local bus services and the mainline railway station with regular direct services to Lymington, Bournemouth, Southampton and London.
The picturesque village of Beaulieu lies 7 miles to the east with the marina of Bucklers Hard on the Beaulieu River.
Approximately 4 miles to the south is the Georgian market town of Lymington with its extensive yachting facilities, ferry service to Yarmouth, Isle of Wight and its famous Saturday county market.
To the north is the village of Lyndhurst and Junction 1 of the M27 motorway which links to the M3 giving access to London.
The main entrance into the development, with security code entry system, leads to all communal areas including a guest lounge which is used by the residents and has the benefit of a kitchen area and French doors leading out to well tended attractive gardens to the front.
The communal hallway from here leads round to the right where the apartment is situated at the far end on the right hand side.
A useful secondary entrance from the parking area also means the property can be conveniently accessed from a closer point if preferred.
The private entrance then leads into the apartment and a generous hallway (with intercom system and careline) provides access to all of the accommodation.
A large airing cupboard is set off the hall which incorporates the hot water tank and useful storage.
The principal living accommodation comprises a good size sitting/dining room with dual aspect windows and patio door accessing an outside seating area and allowing for ample natural light.
A further benefit is a feature electric fireplace as a focal point.
The kitchen benefits from a window to the side elevation and offers a range of wood grain units with complimentary work surfaces and built-in appliances including an induction hob with concealed extractor above, single electric oven set at high level, spaces for a fridge/freezer and a washing machine and sink unit with drainer and mixer tap.
The double bedroom incorporates a large full height mirrored wardrobe and a double glazed UPVC window to the rear. Bedroom Two features a wall mounted heater and window to the rear elevation.
A recently refurbished tiled shower room completes the layout, comprising a modern double walk-in shower cubicle, inset wash hand basin set within a vanity unit with storage, WC and upright ladder style towel rail.
The development is accessed via large electric gates which open onto a parking area and the beautifully maintained communal grounds that surround the development.
The main area of garden is laid to lawn with planted borders, a feature pergola and seating area with brick wall and wrought iron rail boundaries.
There is an outside seating area at the rear of the apartment accessed via a patio door.
Additional Information: Tenure: Leasehold Term: 125 years from 1st September 2005 Lease Term Remaining: 105 years Ground Rent: £375.00 per annum Service Charge: £4,598.60 per annum Council Tax Band: C Energy Performance Rating: C Current: 72 Potential: 80 Services: Mains electric, water and drainage Flood Risk: Very low Superfast broadband with speeds of up to 80 Mbps is available at the property (Ofcom).
Mobile Coverage: No known issues, please contact your provider for further clarity. Parking: Communal. No allocated space.
Guest Suite: Available by prior arrangement and subject to a nominal charge nb.
All of the properties within the development benefit from a resident's lounge, as well as a House Manager and ensuite bedroom to book for any visitors.
Value & comps
No previous sales on record.
Returns
Set an offer; the calculator follows it.
We're still gathering serviced-accommodation data for this area.
Archie refurb estimate: a Pro feature
0.0% below asking
This is not financial or investment advice. Prop AI Deals is not authorised by the Financial Conduct Authority (FCA) to provide investment advice.
All investment calculators, property analyses, and AI-generated insights are for informational purposes only. Property investment carries risk and may result in financial loss. All calculations should be independently verified and you should consult with FCA-authorised financial advisers before making any investment decisions.
Past performance does not guarantee future results. Tax implications vary by individual circumstances.
Deal
Properties like this can earn 2–3x BTL yields when converted to HMO, with retrofit costs around £10k/room. Sign in to see the full tier, yield projection, and cost breakdown.
Commercial properties like this can earn 30-50% higher yields when converted to residential under Class MA / Q / P / PA, with prior approval costing ~GBP 96/unit. Sign in to see the recommended route, yield uplift, and cost breakdown.
BRRR-suited properties can recycle 80-100% of investor capital on refi, leaving a high-yielding rental with most of the money out. Sign in to see the refurb cost stack, ARV projection, and refinance maths.
Detached + large garden = sub-division play. Pro tier unlocks the tier badge, plot size, uplift estimate, and regional land benchmark.
Short-lease flats trade at deep discount, but extending under the 1993 Act often costs far less than the discount. Pro tier unlocks the tier badge, premium breakdown, long-lease ARV and arbitrage maths.
See projected short-stay revenue vs a vanilla BTL for this property.
See real sub-let margins (HMO room rates & SA nightly rates) vs the landlord rent.
Area
Agent & docs

FAQ
About 5 Latchmoor Court, Brookley Road, Brockenhurst
Explore nearby