We've tightened what earns a Pursue. A home now needs a published valuation, a strategy that still makes money after real running costs and lender stress tests, and no listing problems that would stop a mortgage. You'll see fewer Pursues, and each one has been checked harder.
See how verdicts work3-bedroom house · PL20 7HG
Sold STCReduced £25k (−5.6%) on 25 SepListed 231 days
Opportunity summary
See Archie’s verdict, returns by strategy and what to check before viewing.
About
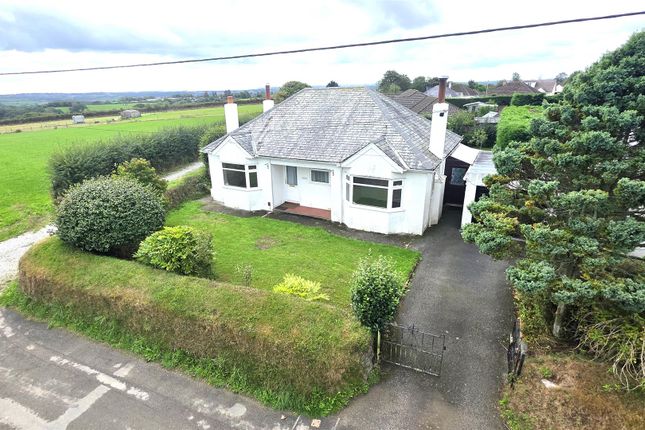
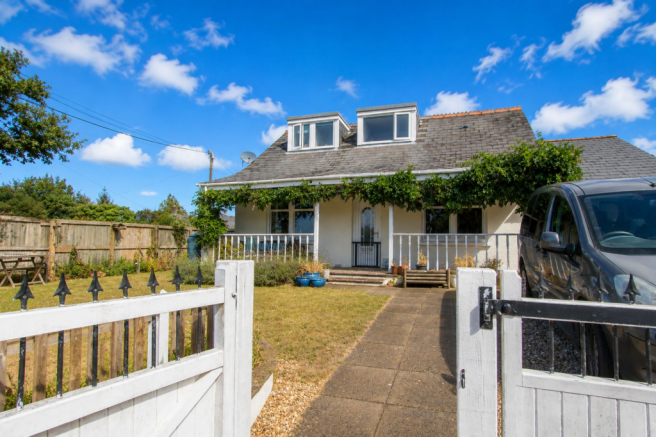
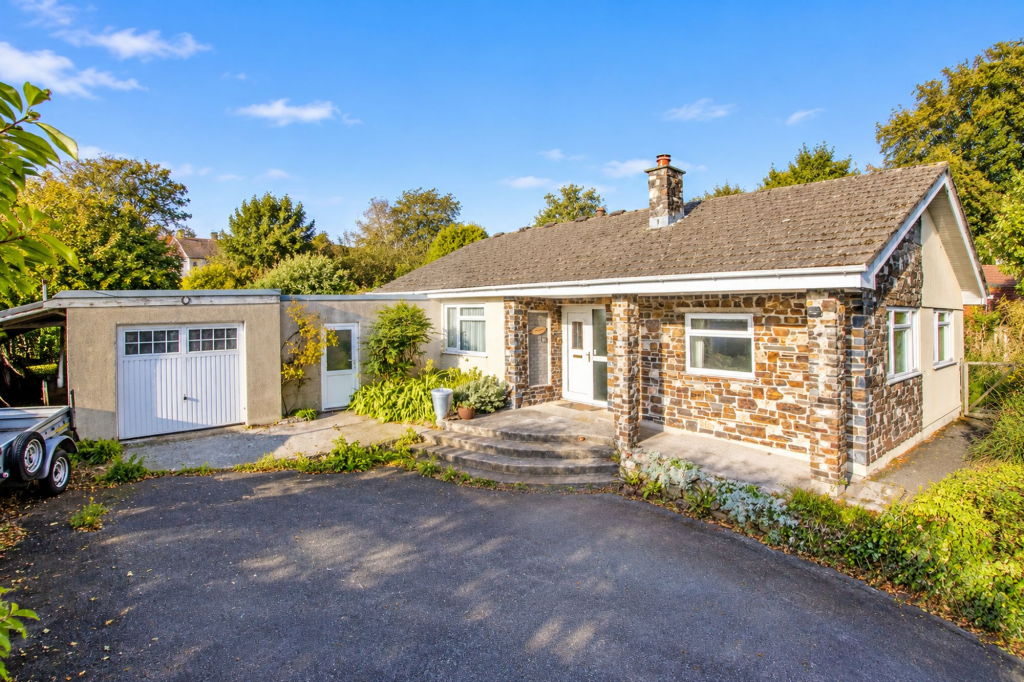
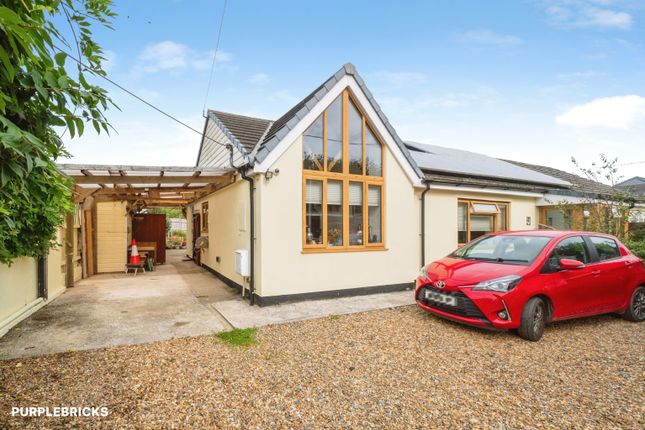
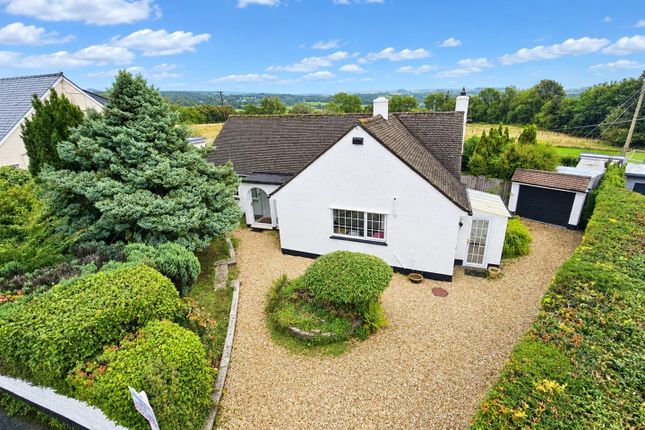
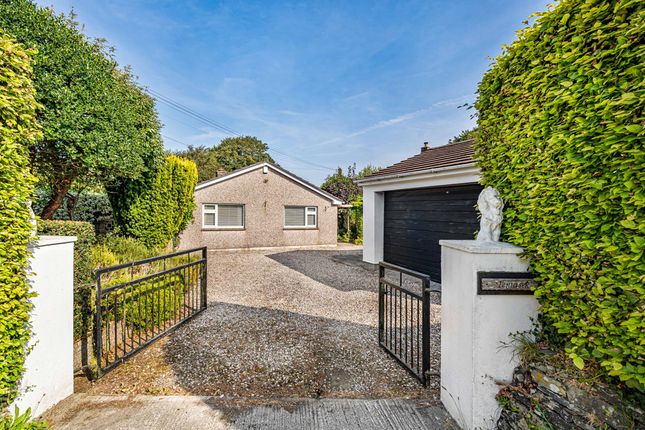
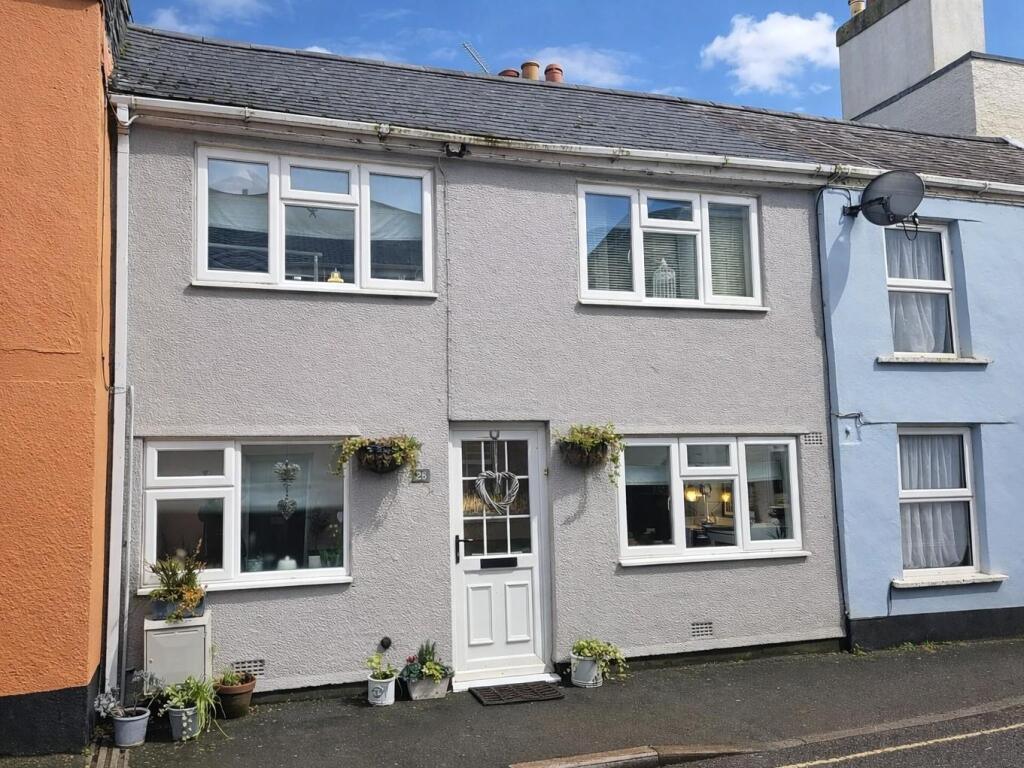
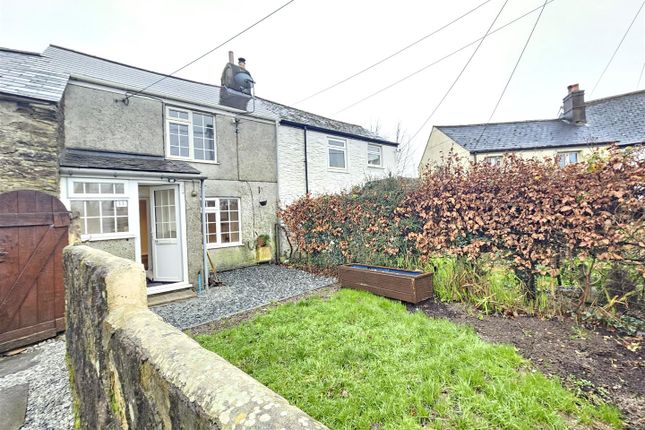
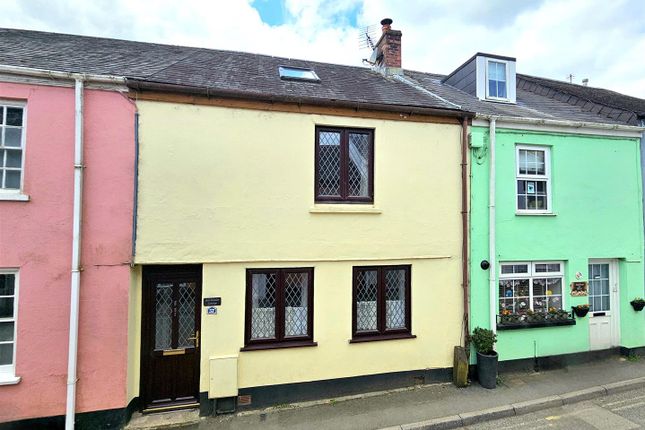
This spacious, detached, three bedroom bungalow is situated in a popular village location and boasts a gated entrance, double garage and enclosed rear garden.
Situated on 'The Down' in Bere Alston, the property is accessed via wooden double gates, opening into a large parking area, access to the detached garage and front of the property.
A bright and welcoming entrance hall leads you into the property, offering access to the spacious living room with large window overlooking the rear garden and double doors opening into the conservatory.
There is also a separate dining room, which could also be used as a versatile reception space or study area.
From here a door leads to the good sized kitchen/breakfast room, with a range of base units and worktop space on three sides and room for a table.
There is also a separate WC and a utility room with space for a washing machine and dryer and a useful second sink unit. A door from here also leads into the conservatory.
There are three good sized bedrooms, all with built in wardrobes, and a shower room with large double shower, WC and basin.
Outside at the rear some steps lead down to a generous lawned area bordered by shrubs, providing a good range of colour in the summer months.
Down each side of the property, access can be gained to the front - one side with a good sized shed and the other with a greenhouse.
Entrance Hall (3.0 x 1.95 (9'10" x 6'4")) Living Room (5.34 (max) by 6.86 (17'6" (max) by 22'6")) Dining Room (3.29 x 2.87 (10'9" x 9'4")) Conservatory (4.57 x 2.74 (14'11" x 8'11")) Kitchen/Breakfast Room (4.92 x 2.65 (16'1" x 8'8")) Wc Utility (2.91 x 2.64 (9'6" x 8'7")) Bedroom 1 (4.08 x 2.97 (13'4" x 9'8")) Bedroom 2 (4.35 x 2.67 (14'3" x 8'9")) Bedroom 3 (3.58 x 2.31 (11'8" x 7'6")) Shower Room 2.63 x 2.37 Garage (6.14 x 6.0 (20'1" x 19'8")) Tenure Freehold Services Mains gas, electricity, drainage and metered water.
Council Tax Band D Epc Tbc Situation Bere Alston is a thriving village with the atmosphere and facilities of a small town.
It has several shops including two convenience stores, a Post Office and bakery, a butcher’s, a hairdresser and a pharmacy. There is also a primary school and health centre, plus a pub and takeaway.
The village is situated in beautiful countryside within the Tamar Valley Area of Outstanding Natural Beauty.
There are many footpaths radiating all around and there are also boatyards at nearby Weir Quay and Bere Ferrers on the River Tamar, making it an ideal location for those who enjoy the outdoor life.
There are excellent public transport links, including regular buses to Tavistock, just six miles away, and a railway station on the scenic Tamar Valley Line giving access to Plymouth within 20 minutes.
Directions On entering the village of Bere Alston, turn left onto The Down. Follow the road round to the right.
Pass the recreation ground on your left and the property will be found on your right hand side.
Value & comps
No previous sales on record.
Returns
Set an offer; the calculator follows it.
We're still gathering serviced-accommodation data for this area.
Archie refurb estimate: a Pro feature
0.0% below asking
This is not financial or investment advice. Prop AI Deals is not authorised by the Financial Conduct Authority (FCA) to provide investment advice.
All investment calculators, property analyses, and AI-generated insights are for informational purposes only. Property investment carries risk and may result in financial loss. All calculations should be independently verified and you should consult with FCA-authorised financial advisers before making any investment decisions.
Past performance does not guarantee future results. Tax implications vary by individual circumstances.
Deal
Properties like this can earn 2–3x BTL yields when converted to HMO, with retrofit costs around £10k/room. Sign in to see the full tier, yield projection, and cost breakdown.
Commercial properties like this can earn 30-50% higher yields when converted to residential under Class MA / Q / P / PA, with prior approval costing ~GBP 96/unit. Sign in to see the recommended route, yield uplift, and cost breakdown.
BRRR-suited properties can recycle 80-100% of investor capital on refi, leaving a high-yielding rental with most of the money out. Sign in to see the refurb cost stack, ARV projection, and refinance maths.
Detached + large garden = sub-division play. Pro tier unlocks the tier badge, plot size, uplift estimate, and regional land benchmark.
Short-lease flats trade at deep discount, but extending under the 1993 Act often costs far less than the discount. Pro tier unlocks the tier badge, premium breakdown, long-lease ARV and arbitrage maths.
See projected short-stay revenue vs a vanilla BTL for this property.
See real sub-let margins (HMO room rates & SA nightly rates) vs the landlord rent.
Area
Agent & docs
FAQ
About Sunset Lodge, The Down, Yelverton
Explore nearby