We've tightened what earns a Pursue. A home now needs a published valuation, a strategy that still makes money after real running costs and lender stress tests, and no listing problems that would stop a mortgage. You'll see fewer Pursues, and each one has been checked harder.
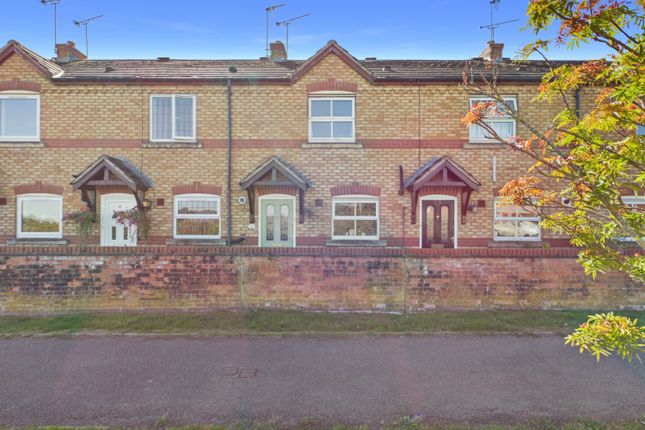
See how verdicts work2-bedroom terraced house · CV47 9QP
For saleListed 7 days
Opportunity summary
See Archie’s verdict, returns by strategy and what to check before viewing.
About
Introducing this very well-presented family home in Long Itchington. Renovated tastefully throughout with modern features and a generous back garden.
This would be a great home for a small family and is within close proximity to good local schools.
The property briefly comprises two double bedrooms and a family bathroom with a separate bath and shower on the first floor.
Downstairs comprises a spacious lounge with a fireplace as its centrepiece and to the rear a generous kitchen diner across the back of the home.
Outside features include a large lawned garden with a patio space immediately outside the property. To the front, there is driveway parking for up to two vehicles.
The home has been well maintained and will need very little to make it your own.
Additional details can be found below; don't hesitate to get in touch if you have any questions or would like to book a viewing. Area Long Itchingon is a parish village in southern Warwickshire.
The centre of the historic village is a large duck pond flanked by the village green.
The village is a mixture of modern and historic homes and features several local pubs, a cooperative and a local store.
The property is within walking distance to a good junior school and doctors surgery and the large market village of Southam is a short drive or bus ride away.
Long Itchingon benefits from proximity to Royal Leamington Spa and boasts transport links to the M40 at Gaydon and Ruby and Coventry further beyond.
Are you ready to call it your next home; don't delay in booking your viewing today, call now 24/7 on to avoid disappointment.
The property is offered as freehold with no associated service or maintenance charges.
Please note, all dimensions are approximate/maximums and should not be relied upon for the purposes of floor coverings.
We are required by law to comply fully with The Money Laundering Regulations Act 2017 and as such need to complete aml id verification, and proof / source of funds checks on all buyers once an offer is accepted on a property.
We use I Am Property to complete the necessary checks; this is not a credit check and therefore will have no affect on your credit history. A non-refundable compliance fee of £50.00 inc.
VAT per buyer / donor will be required to be paid in advance when an offer is agreed and prior to a sales memorandum being issued.
Material information Tenure Type: Freehold Council Tax Band: B Construction Type: Standard brick with pitched tiled roof Sources of Heating: Gas Sources of Electricity supply: Mains Sources of Water Supply: Mains Primary Arrangement for Sewerage: Mains Broadband Connection: Fibre is showing as available up to 1000mbps Mobile Signal/Coverage: All networks are showing as medium strength except Three which is showing no signal..
Parking: Driveway Building Safety: Ok Listed Property: No Restrictions: As per deeds Private Rights of Way: As per deeds Public Rights of Way: As per deeds Flooded in Last 5 Years: No Sources of Risk: None Flood Defences: N/A Planning Permission/Development Proposals: N/A Entrance Location: Front Located on a Coalfield: No Other Mining Related Activities: No In accordance with the Consumer Protection from Unfair Trading Regulations 2008 we are required to ensure that all material information in relation to this property is disclosed accurately and transparently.
Material Information refers to anything a potential buyer or tenant would need to know to make an informed decision about the property.
Approach The property is located halfway down the Stockon Road in Long Itchington, within walking distance of the heart of the village.
Upon approach, we can see there is driveway parking for two vehicles. The newly updated graphite UPVC windows and a sage coloured front door create a modern and stylish look to the house.
Entrance Hall Stepping through the front door you find a small entrance hall with stairs to the first floor on one side and the living room to the left.
Lounge 4.41m x 3.72m - 14'6” x 12'2” The spacious lounge features a new hardwood-style floor, laid out in a herringbone style that continues into the kitchen beyond.
The centrepiece of this room is an ornate fireplace complete with a working solid fuel fire. Kitchen 5.35m x 2.52m - 17'7” x 8'3” The generous kitchen stretches across the back of the home.
Newly modernised and features a range-style oven. The modern slimline worktops are matched with off-white wall and floor cabinets and a graphite sink. A washing machine and fridge freezer is provided.
There is a useful storage nook under the stairs and a stable door that leads to the back garden.
Bedroom One 4.29m x 2.82m - 14'1” x 9'3” Heading back to the front of the home and climbing the stairs we find the first of two double bedrooms.
This one, to the front aspect, has integrated wardrobes to one end. Bedroom Two 3.45m x 2.88m - 11'4” x 9'5” The second bedroom is again a good-sized double.
This one is at the rear of the home and offers views of the garden. A generous room that includes the airing cupboard and boiler storage.
Family Bathroom 2.54m x 2.41m - 8'4” x 7'11” The large bathroom features a full-size bath and a separate shower, with a chrome towel rail, basin and WC.
A generous and well-lit space with a tiled floor and integrated under-counter storage. Garden To the rear of the home is the lengthy and south-facing garden.
Mostly laid to lawn with some mature trees, this is an expansive space. Included also is a welcoming patio area and storage units for garden equipment.
Value & comps
No previous sales on record.
Returns
Set an offer; the calculator follows it.
We're still gathering serviced-accommodation data for this area.
Archie refurb estimate: a Pro feature
0.0% below asking
This is not financial or investment advice. Prop AI Deals is not authorised by the Financial Conduct Authority (FCA) to provide investment advice.
All investment calculators, property analyses, and AI-generated insights are for informational purposes only. Property investment carries risk and may result in financial loss. All calculations should be independently verified and you should consult with FCA-authorised financial advisers before making any investment decisions.
Past performance does not guarantee future results. Tax implications vary by individual circumstances.
Deal
Properties like this can earn 2–3x BTL yields when converted to HMO, with retrofit costs around £10k/room. Sign in to see the full tier, yield projection, and cost breakdown.
Commercial properties like this can earn 30-50% higher yields when converted to residential under Class MA / Q / P / PA, with prior approval costing ~GBP 96/unit. Sign in to see the recommended route, yield uplift, and cost breakdown.
BRRR-suited properties can recycle 80-100% of investor capital on refi, leaving a high-yielding rental with most of the money out. Sign in to see the refurb cost stack, ARV projection, and refinance maths.
Detached + large garden = sub-division play. Pro tier unlocks the tier badge, plot size, uplift estimate, and regional land benchmark.
Short-lease flats trade at deep discount, but extending under the 1993 Act often costs far less than the discount. Pro tier unlocks the tier badge, premium breakdown, long-lease ARV and arbitrage maths.
See projected short-stay revenue vs a vanilla BTL for this property.
See real sub-let margins (HMO room rates & SA nightly rates) vs the landlord rent.
Area
Agent & docs

FAQ
About Stockton Road, Southam
Explore nearby