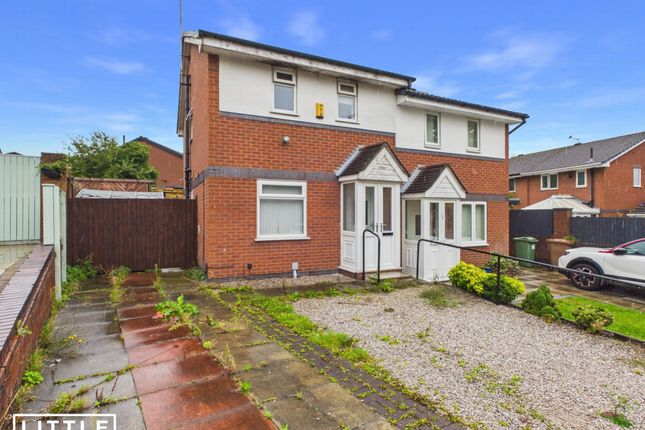
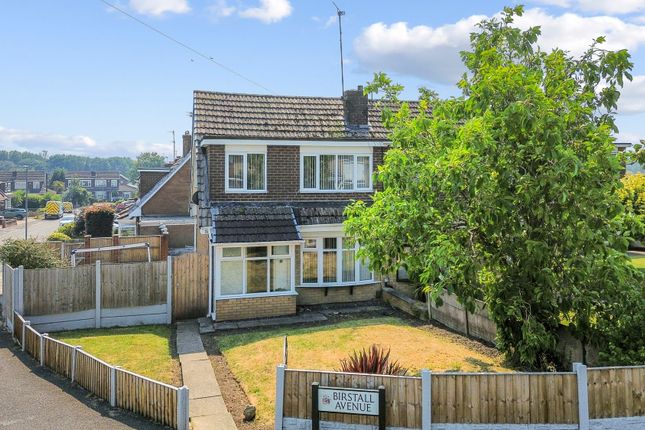
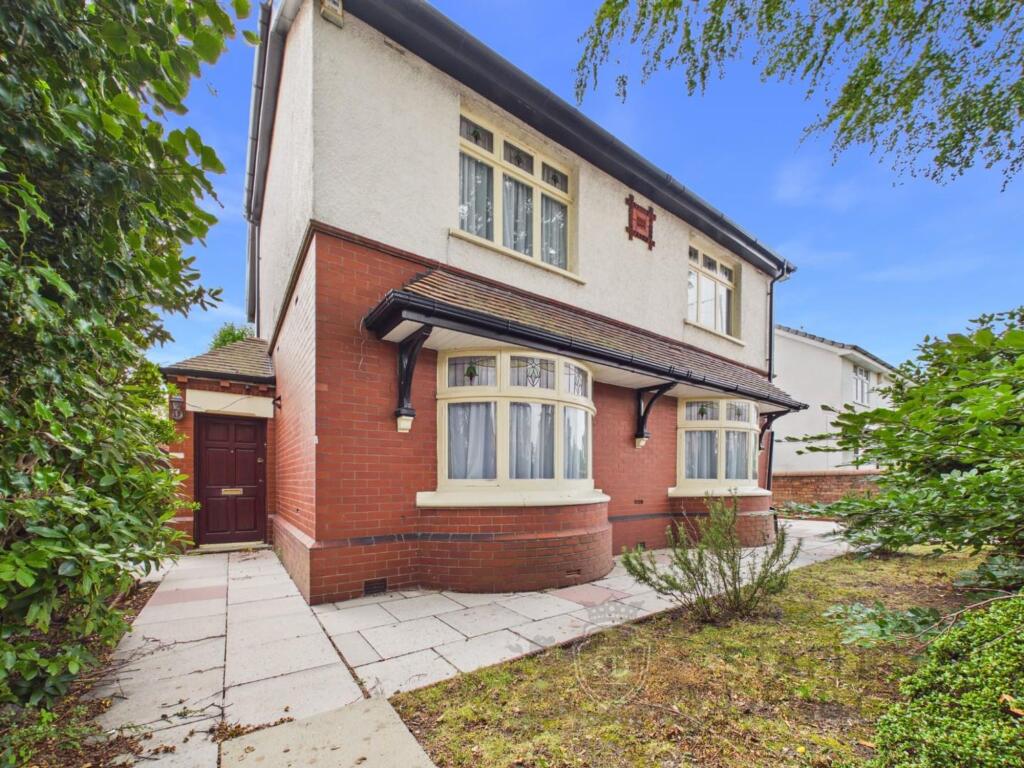
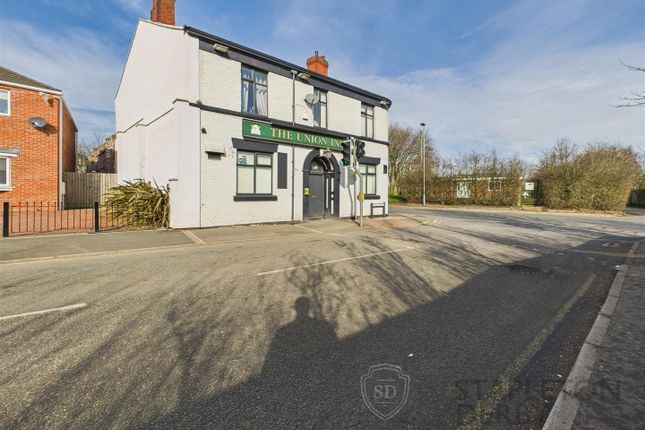
4-bedroom house · WA10 2BW
Listing removedReduced £10k (−4.3%) on 5 AugListed 106 days
Opportunity summary
See Archie’s verdict, returns by strategy and what to check before viewing.
About
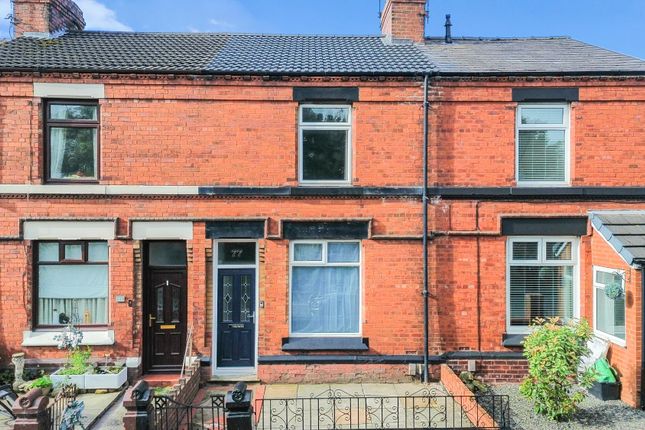
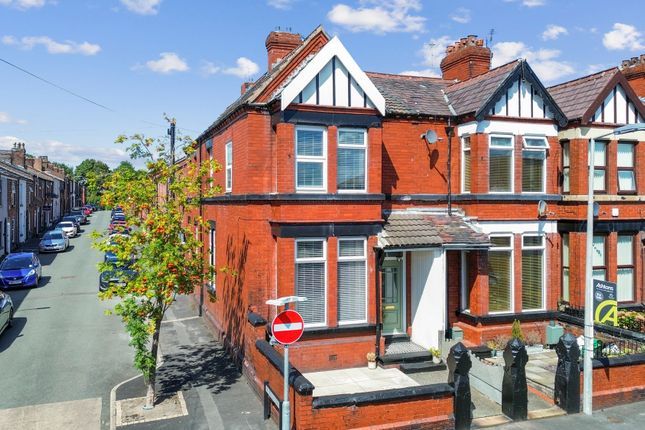
Detailed Description Situated on the ever-popular Rutland Street, just moments from the beautiful open spaces of Victoria Park, is this truly exceptional three-storey Victorian terraced home, offering an abundance of character, elegant proportions and a wealth of original period features that have been carefully preserved and seamlessly blended with the comfort and convenience of modern fixtures and fittings.
Homes of this quality and architectural significance rarely come to market, making this a fantastic opportunity for buyers seeking a property with genuine personality, generous living space and timeless appeal.
The accommodation begins with an attractive entrance vestibule that leads into a magnificent reception hall, immediately showcasing the grandeur that defines Victorian architecture.
With its impressive ceiling height, beautifully preserved original mosaic tiled flooring, intricate detailing and striking staircase rising through the centre of the home, the hallway creates a memorable first impression and hints at the quality found throughout.
To the front elevation, the elegant bay-fronted through lounge and dining room provides a superb open-plan living space, bathed in natural light from the large bay window.
High ceilings, original features and generous room proportions create a wonderful sense of space, while French doors to the rear allow the room to flow effortlessly into the garden, making it equally suited to everyday family life and entertaining guests.
Completing the ground floor is a thoughtfully designed kitchen offering ample worktop space, excellent storage and modern fittings, all sympathetically chosen to complement the property's period character.
The first floor continues to impress with three generously proportioned bedrooms, each retaining the charm and spaciousness expected from a home of this era.
The principal bedroom enjoys an enviable outlook across the mature trees and open greenery of Victoria Park, providing a peaceful backdrop that changes beautifully with the seasons.
A stylish and contemporary family bathroom serves this floor, featuring quality fittings and a modern finish that perfectly balances the property's traditional charm.
From the landing, a further staircase rises to the second floor, where an impressive attic room provides an additional double bedroom.
Accessed via a landing with reduced head height, this versatile room offers excellent flexibility and could equally serve as a luxurious guest suite, home office, hobby room, cinema room or an ideal teenager's retreat.
Externally, the property benefits from a beautifully presented, low-maintenance rear garden that has been designed to maximise enjoyment rather than upkeep.
Offering a private and enclosed setting, it provides the perfect space for summer dining, relaxing with family or entertaining friends, while requiring very little maintenance throughout the year.
The location is every bit as impressive as the property itself.
Rutland Street occupies one of St Helens' most desirable Victorian residential positions, directly adjacent to the picturesque Victoria Park, where residents can enjoy scenic walks, children's play areas, landscaped gardens and a variety of community events throughout the year.
St Helens Town Centre is just a short walk away, offering an extensive range of high street shops, independent retailers, cafés, restaurants, bars and leisure facilities, together with supermarkets and everyday amenities.
Families are well served by a selection of respected primary and secondary schools nearby, while excellent transport connections, including St Helens Central railway station and the nearby A580 East Lancashire Road, provide straightforward access to Liverpool, Manchester and beyond, making this an ideal home for commuters.
Combining period grandeur, generous accommodation, exceptional versatility and an outstanding location, this remarkable Victorian home offers a rare opportunity to own a property that effortlessly blends heritage with modern-day living.
Value & comps
No previous sales on record.
Returns
Set an offer; the calculator follows it.
We're still gathering serviced-accommodation data for this area.
Archie refurb estimate: a Pro feature
0.0% below asking
This is not financial or investment advice. Prop AI Deals is not authorised by the Financial Conduct Authority (FCA) to provide investment advice.
All investment calculators, property analyses, and AI-generated insights are for informational purposes only. Property investment carries risk and may result in financial loss. All calculations should be independently verified and you should consult with FCA-authorised financial advisors before making any investment decisions.
Past performance does not guarantee future results. Tax implications vary by individual circumstances.
Deal
Properties like this can earn 2–3x BTL yields when converted to HMO, with retrofit costs around £10k/room. Sign in to see the full tier, yield projection, and cost breakdown.
Commercial properties like this can earn 30-50% higher yields when converted to residential under Class MA / Q / P / PA, with prior approval costing ~GBP 96/unit. Sign in to see the recommended route, yield uplift, and cost breakdown.
BRRR-suited properties can recycle 80-100% of investor capital on refi, leaving a high-yielding rental with most of the money out. Sign in to see the refurb cost stack, ARV projection, and refinance maths.
Detached + large garden = sub-division play. Pro tier unlocks the tier badge, plot size, uplift estimate, and regional land benchmark.
Short-lease flats trade at deep discount, but extending under the 1993 Act often costs far less than the discount. Pro tier unlocks the tier badge, premium breakdown, long-lease ARV and arbitrage maths.
See projected short-stay revenue vs a vanilla BTL for this property.
See real sub-let margins (HMO room rates & SA nightly rates) vs the landlord rent.
Area
Agent & docs

FAQ
About 9, Rutland Street, St. Helens
Explore nearby