4-bedroom semi-detached house · SE18 2PS
For saleListed 24 days
Opportunity summary
See Archie’s verdict, returns by strategy and what to check before viewing.
About
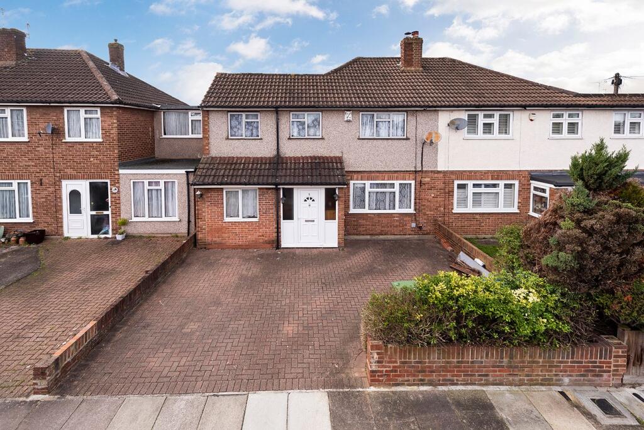
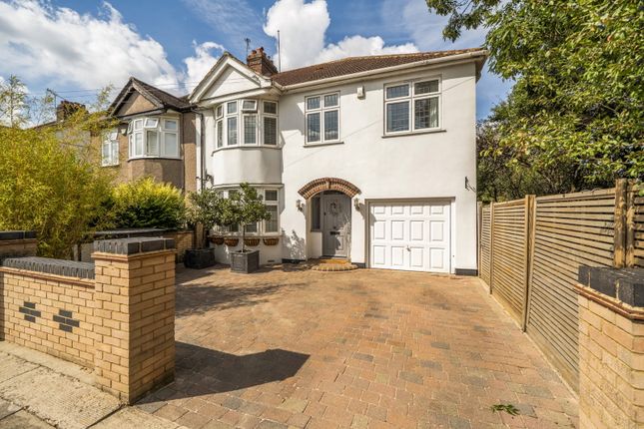
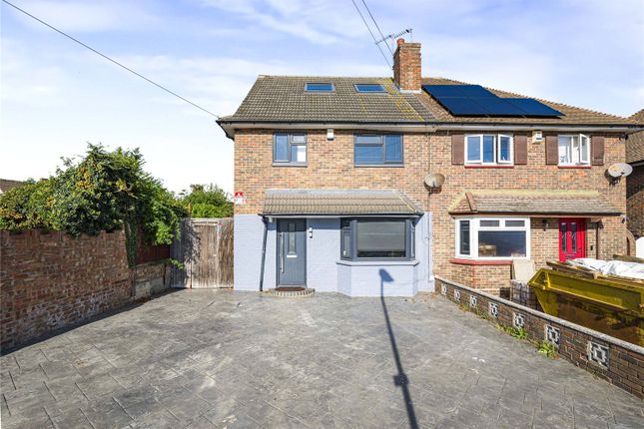
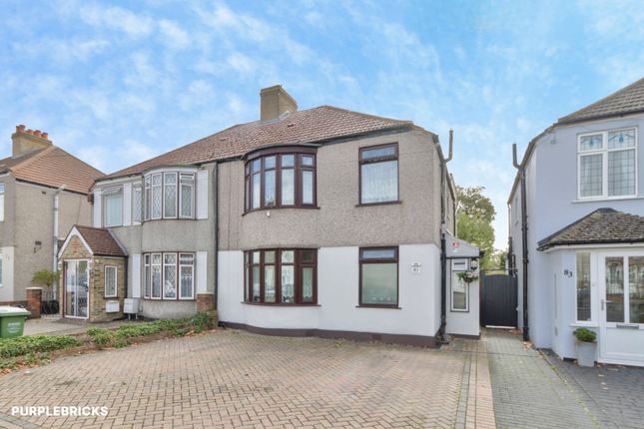
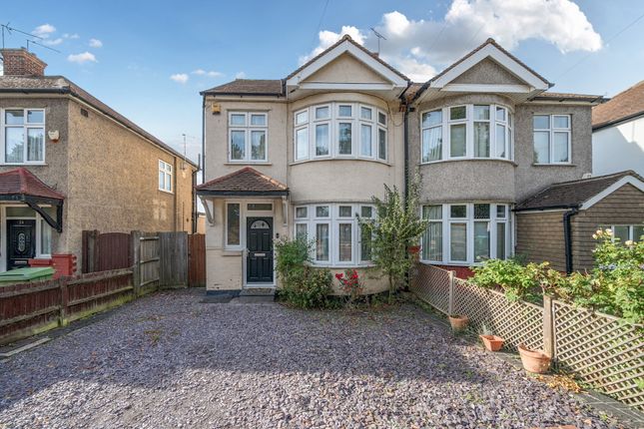
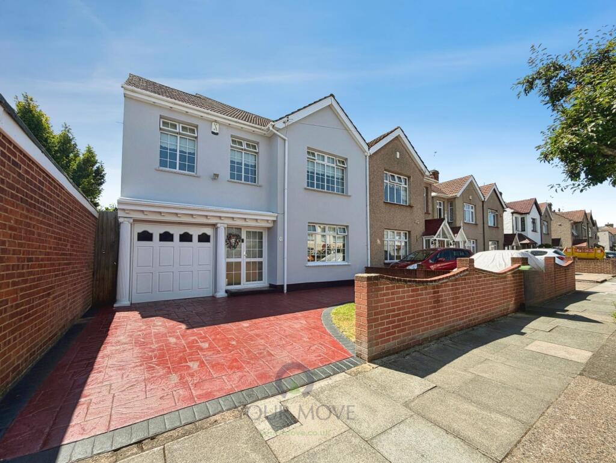
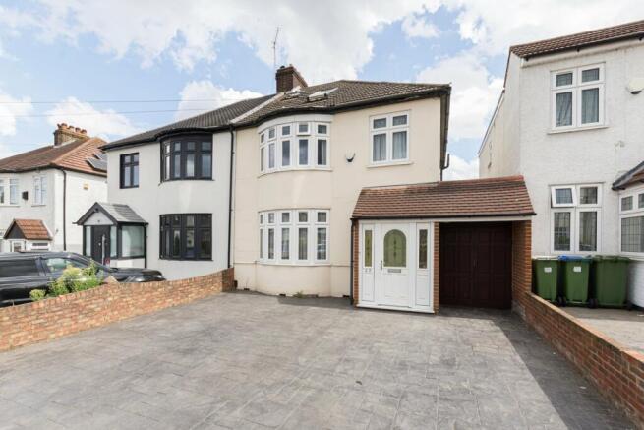
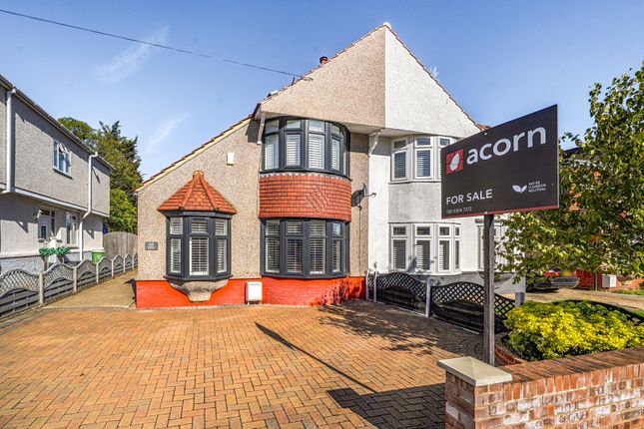
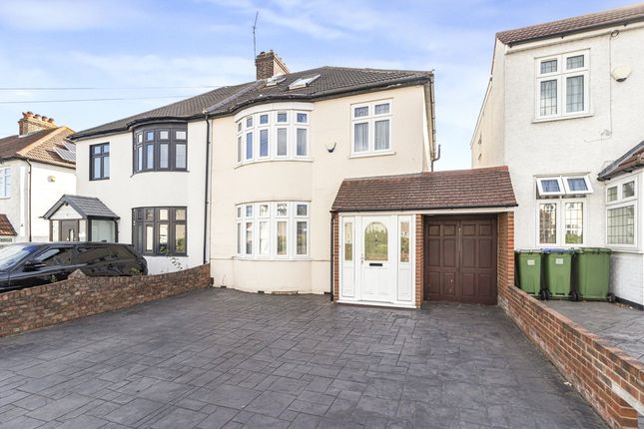
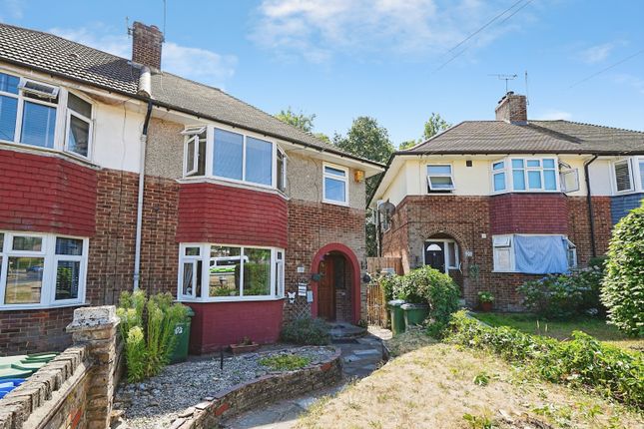
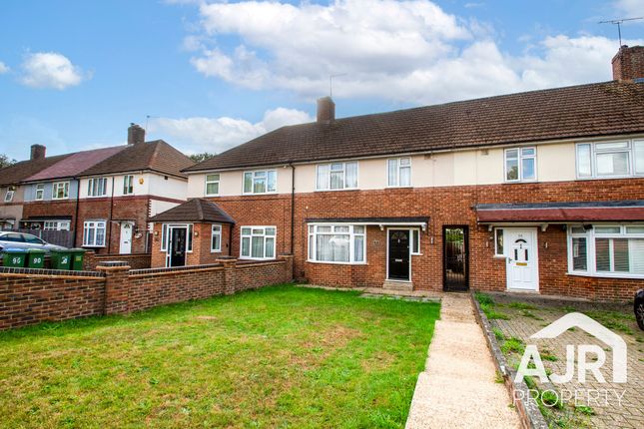
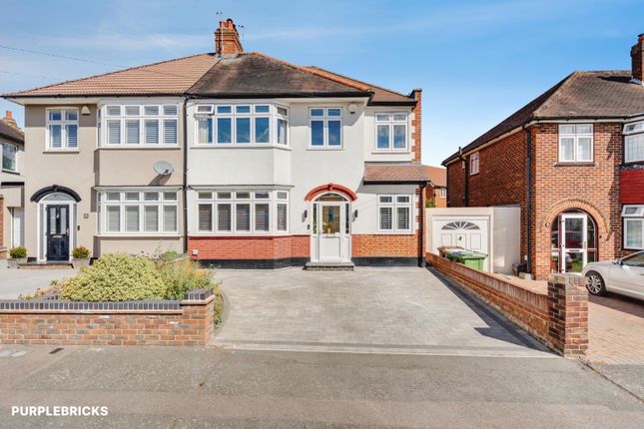
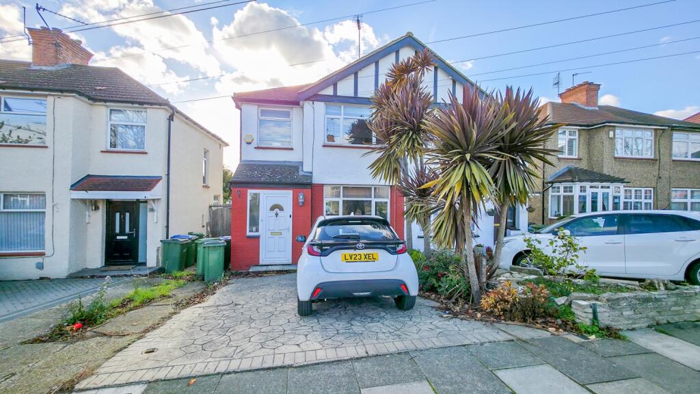
**Guide Price £650,000 to £700,000** Located on the Plumstead and Welling borders is this spectacular four bedroom semi detached house boasting rear and loft extensions providing generous family accommodation in a wonderful fashion.
Exterior Front Garden Hardstanding to front (no dropped kerb) side access. Rear Garden. Landscaped rear garden with tiled patio, re-laid lawn, borders, large wooden shed/summer house.
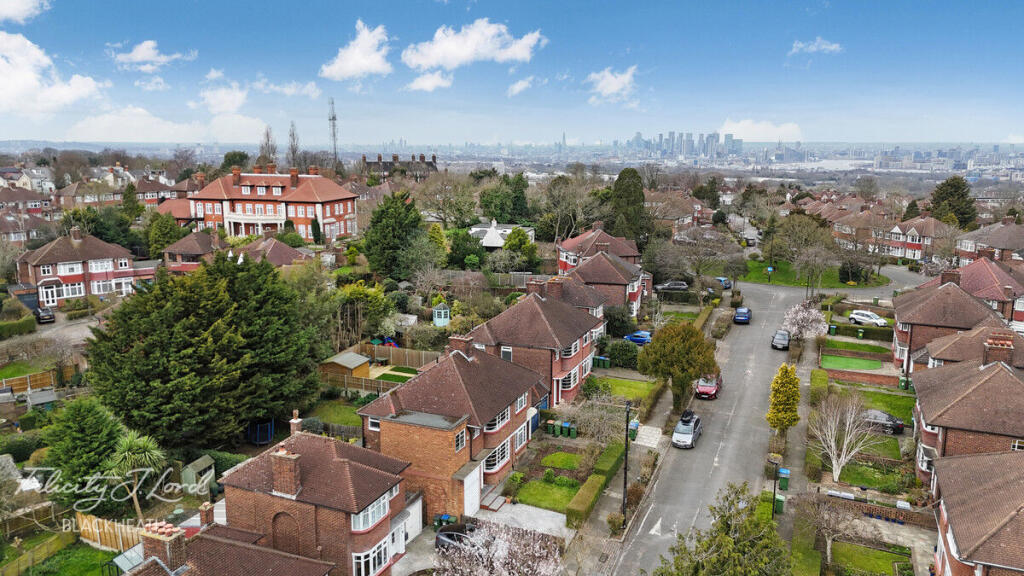
Key terms Plumstead, located in the Royal Borough of Greenwich, is a characterful and well-connected district in South East London that’s known for its Victorian and Edwardian housing, green open spaces, and strong sense of community, Plumstead offers a more affordable alternative to nearby Greenwich and Woolwich, without sacrificing convenience.
Excellent transport links including National Rail from Plumstead Station, the nearby DLR and Elizabeth Line at Woolwich, and easy road access via the A2 make commuting into Central London, Canary Wharf, or beyond quick and efficient.
The area is rich in natural beauty, with Shrewsbury Park, Plumstead and Winn’s Common’s, while local shops, growing dining options, and proximity to major retail hubs make Plumstead a hidden gem in London’s evolving property landscape.
Entrance Storm Porch Entance Hall Wood laminate flooring, stairs to first floor, tongue and groove panelling, radiator, spotlights.
Ground Floor WC Newly fitted with low level WC, vanity wash hand basin, local tiling, extractor fan.
Lounge (13' 2" x 12' 10" (4.01m x 3.9m)) Double glazed bay window, wood laminate flooring, feature radiator, feature fireplace with gas fire insert, built in dresser.
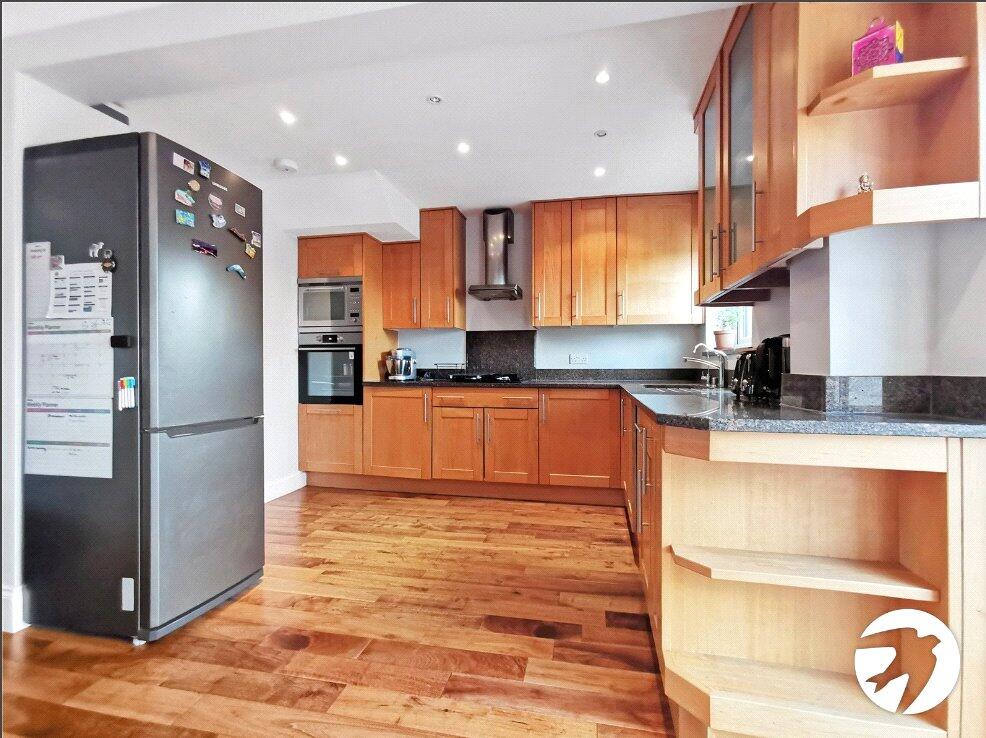
Kitchen/Diner (19' 3" x 11' 10" (5.87m x 3.6m)) Serving hatch, newly fitted with a range of modern wall and base units with complementary work surfaces, built in oven and separate hob with extractor fan, splash backs, integrated dishwasher, fridge/freezer, feature radiator, wood laminate flooring, large square arch to:- Family Room (18' 8" x 11' 4" (5.7m x 3.45m)) Double glazed bi-fold doors, 2 x velux windows.
Landing Double glazed window to side.
Bedroom 2 (13' 3" x 9' 8" (4.04m x 2.95m)) Double glazed window to front, wood laminate floor, built in wardrobes Bedroom 3 (12' 3" x 9' 3" (3.73m x 2.82m)) Double glazed window to rear, wood laminate floor, newly fitted wardrobes.
Bedroom 4 (8' 2" x 8' 4" (2.5m x 2.54m)) Double glazed window to front, wood laminate floor, buitl in cupboards, radiator.
Bathroom Newly fitted with a dual vanity wash hand basin, low level WC, 'P' shaped bath with rainfall shower over, spotlights, tiled floor.
Bedroom 1 (16' 10" x 11' 9" (5.13m x 3.58m)) Double glazed velux windows to front, double glazed window to rear, radiator, wood laminate flooring, built in bespoke cupboards/wardrobes.
En Suite Newly fitted with large walk in shower, enclosed cistern WC, vanity wash hand basin, spotlights, tiled walls, tiled floor, towel rail.
Value & comps
No previous sales on record.
Returns
Set an offer; the calculator follows it.
We're still gathering serviced-accommodation data for this area.
Archie refurb estimate: a Pro feature
0.0% below asking
This is not financial or investment advice. Prop AI Deals is not authorised by the Financial Conduct Authority (FCA) to provide investment advice.
All investment calculators, property analyses, and AI-generated insights are for informational purposes only. Property investment carries risk and may result in financial loss. All calculations should be independently verified and you should consult with FCA-authorised financial advisors before making any investment decisions.
Past performance does not guarantee future results. Tax implications vary by individual circumstances.
Deal
Properties like this can earn 2–3x BTL yields when converted to HMO, with retrofit costs around £10k/room. Sign in to see the full tier, yield projection, and cost breakdown.
Commercial properties like this can earn 30-50% higher yields when converted to residential under Class MA / Q / P / PA, with prior approval costing ~GBP 96/unit. Sign in to see the recommended route, yield uplift, and cost breakdown.
BRRR-suited properties can recycle 80-100% of investor capital on refi, leaving a high-yielding rental with most of the money out. Sign in to see the refurb cost stack, ARV projection, and refinance maths.
Detached + large garden = sub-division play. Pro tier unlocks the tier badge, plot size, uplift estimate, and regional land benchmark.
Short-lease flats trade at deep discount, but extending under the 1993 Act often costs far less than the discount. Pro tier unlocks the tier badge, premium breakdown, long-lease ARV and arbitrage maths.
See projected short-stay revenue vs a vanilla BTL for this property.
See real sub-let margins (HMO room rates & SA nightly rates) vs the landlord rent.
Area
Agent & docs

FAQ
About 41, High Grove, London
Explore nearby