We've tightened what earns a Pursue. A home now needs a published valuation, a strategy that still makes money after real running costs and lender stress tests, and no listing problems that would stop a mortgage. You'll see fewer Pursues, and each one has been checked harder.
See how verdicts work4-bedroom terraced house · BS7 9DZ
Sold STCListed 26 days
Opportunity summary
See Archie’s verdict, returns by strategy and what to check before viewing.
About
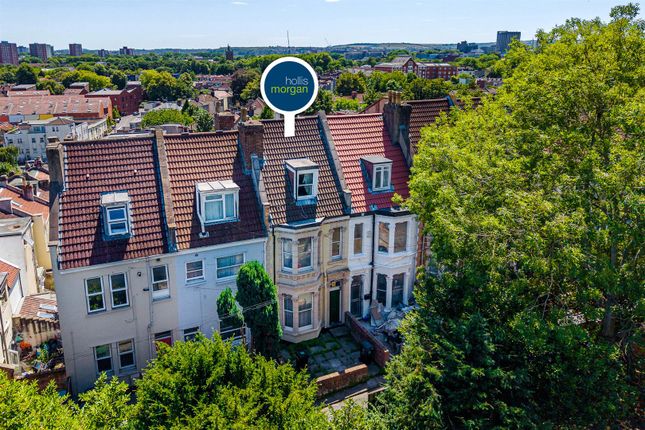
Offered for sale with no onward chain, a well-presented and spacious Victorian home spanning three floors, balancing period character with contemporary lifestyle.
The accommodation on the ground floor comprises the open-plan reception rooms at the front with dual aspect windows front and rear, flooding the space with natural light.
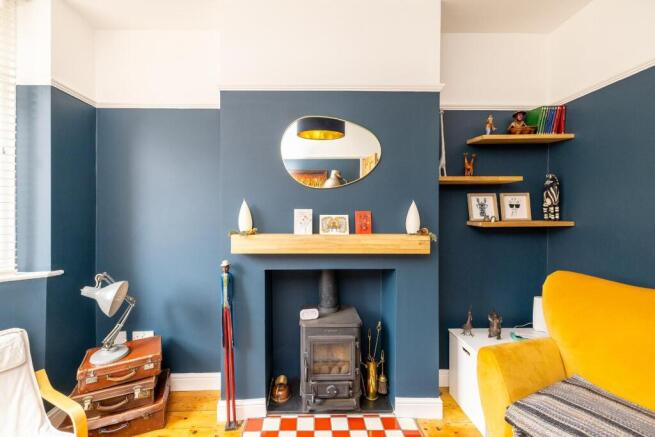
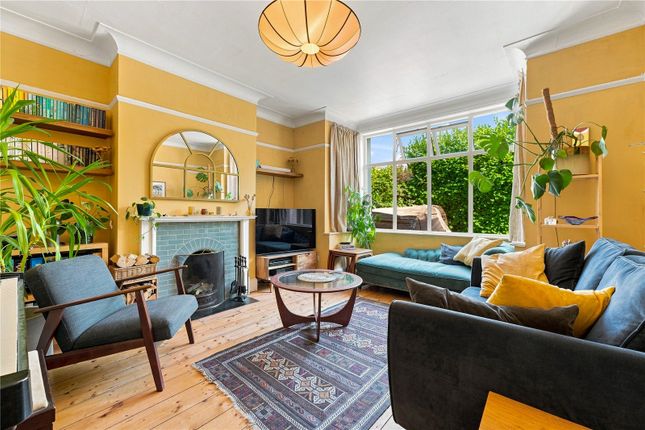
To the front, the living room with a bay and uPVC windows, shutters, a cast iron fireplace, ceiling cornice and rose, picture rail, and built-in storage in the alcoves.
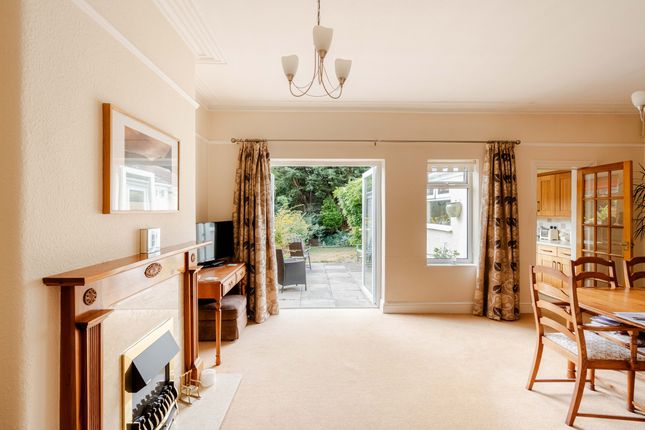
Sitting centrally and overlooking the side return garden via French doors is a versatile second reception, which offers a range of uses and is currently setup as a dining area.
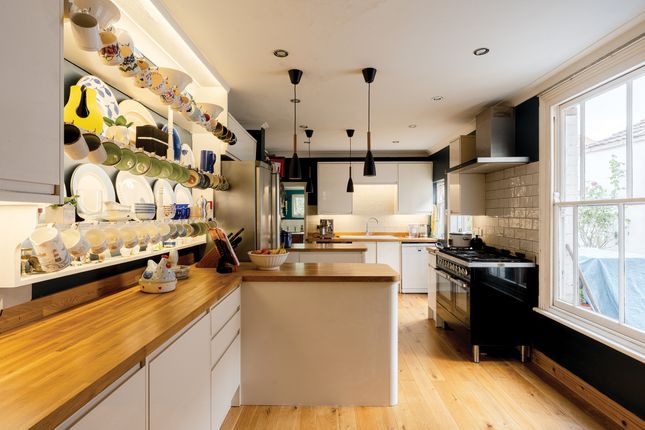
At the rear of the house is the impressive open-plan kitchen/dining room fitted with contemporary units, white splashback tiles, bespoke seating area and glazed doors leading into a utility room with downstairs W/C and then out onto the garden.
Rising to the first floor, the bedroom to the front spans the full width at the front of the property, featuring a bay with uPVC windows, ceiling coving, and built-in wardrobes.
The third double bedroom sits centrally with a fitted wardrobe within one of the alcoves and a double-glazed window overlooking the garden.
To the rear, the fourth double bedroom has a double-glazed window overlooking the garden and built-in wardrobes in one of the alcoves.
Next to this is a tastefully finished bathroom with wall and floor tiling, a bath with a shower over, a W/C, a wall-mounted vanity unit with a basin, and an obscured double-glazed window.
A staircase then leads up to the principal bedroom in the converted roof space spanning the full depth of the property.
The loft bedroom with Velux windows at the front and a dormer window to the rear, this room further benefits from built-in storage and a separate en-suite bathroom with a shower unit.
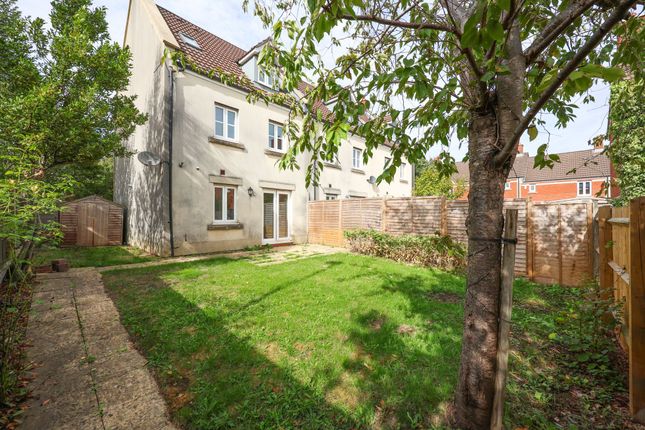
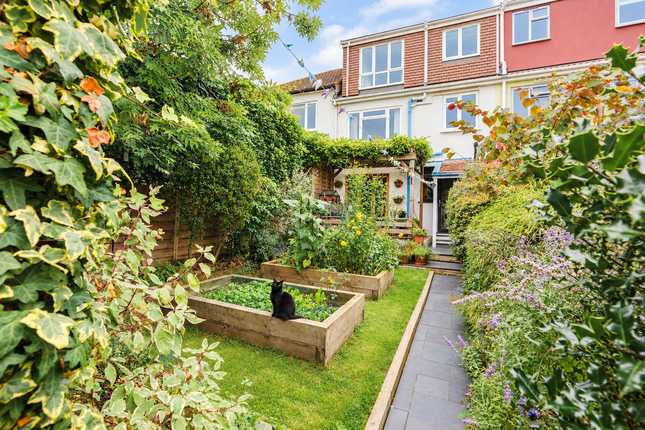
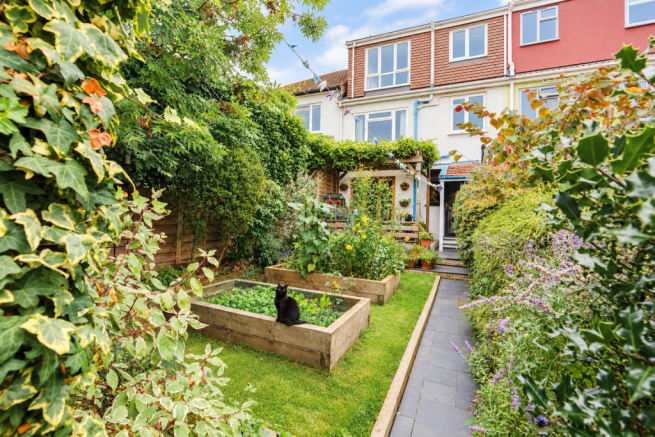
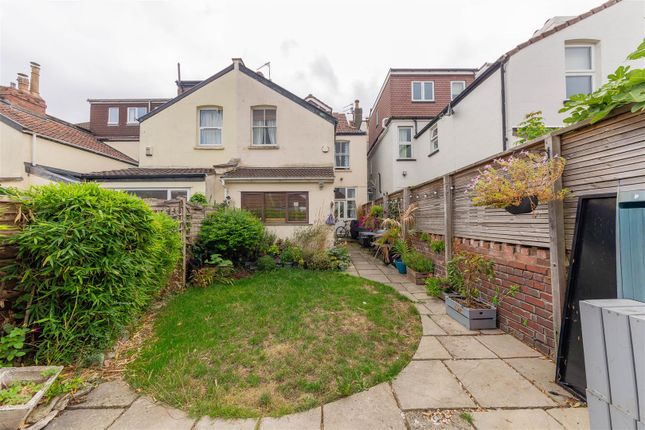
Externally you have the enclosed rear garden facing south west and featuring a artificial lawned area with raised beds to either side and a raised decked seating area to the rear.
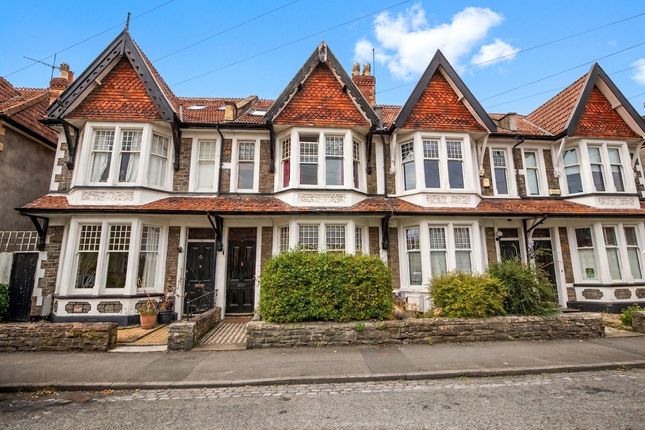
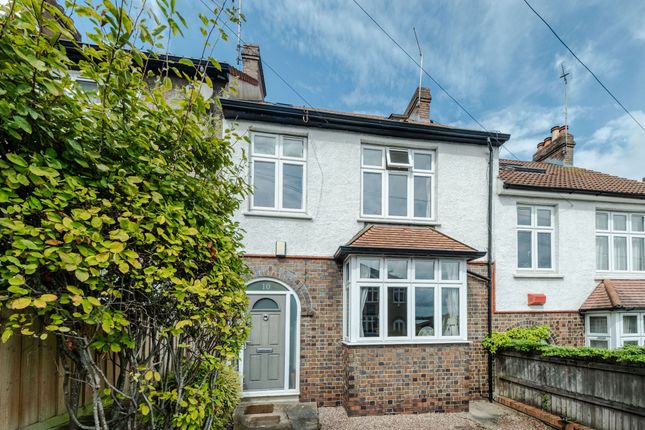
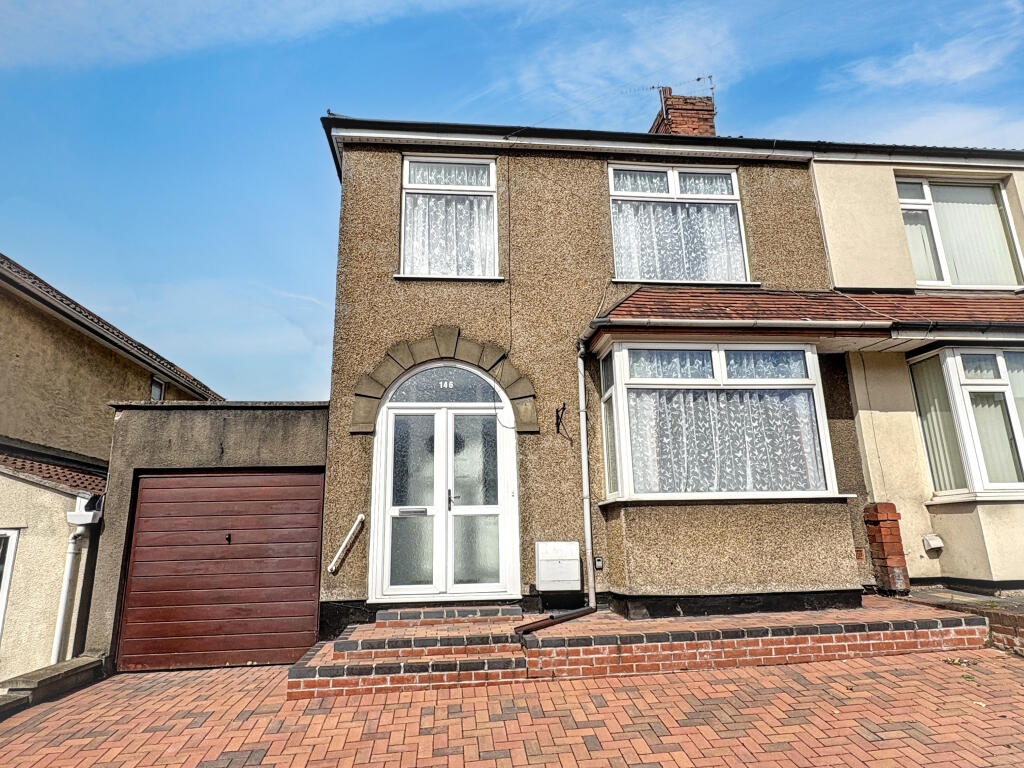
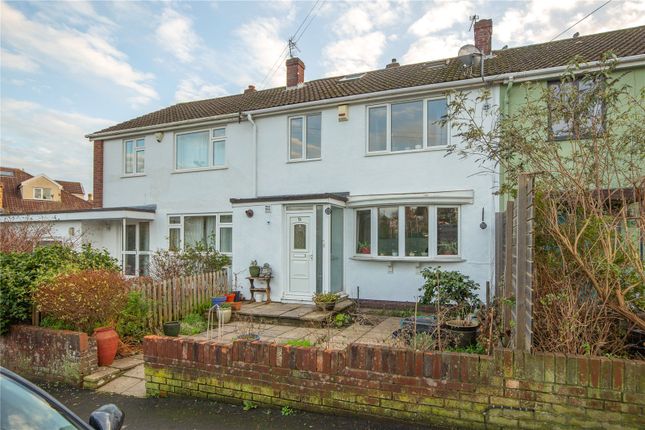
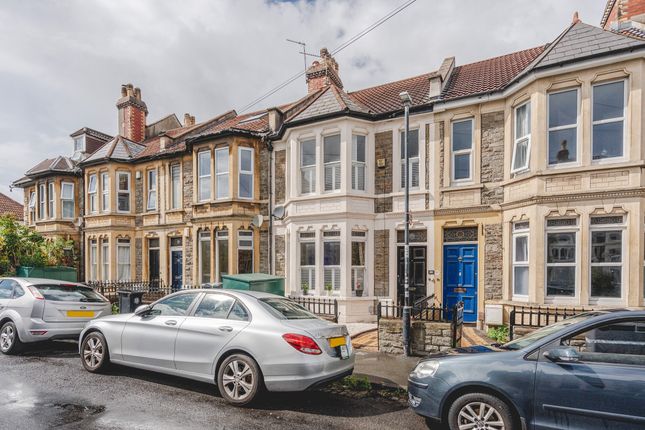
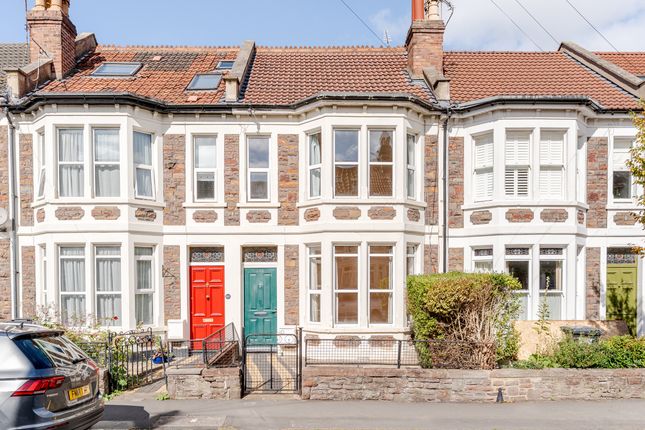
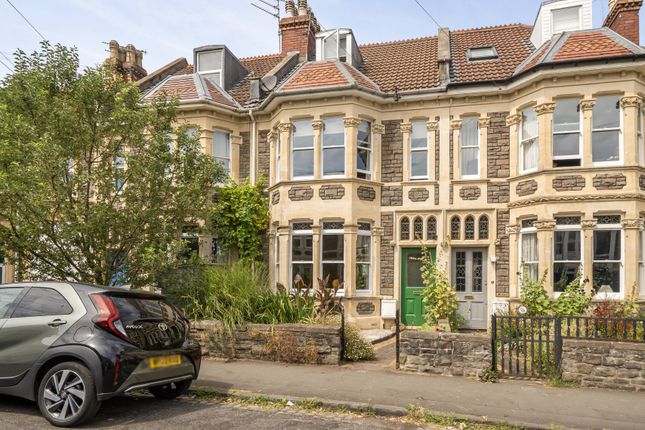
The front features a classic rubble facade and a gravelled front garden bordered by a low stone wall. Vendors Comments: “I have loved living in this house and on Brynland Avenue for the past 13 years.
From the moment we moved in, it felt like home, and it has been the perfect place for our family.
Over the years, we have created so many wonderful memories here, from raising our two children to renovating and improving the house, including the kitchen, garden, and loft conversion.
One of the things we have valued most is the fantastic community on Brynland Avenue. The neighbours are friendly, supportive, and always happy to share ideas and lend a helping hand.
We have also loved having Gloucester Road on our doorstep, with its great mix of shops, cafés, and restaurants, while still enjoying the peace and quiet of the house.
As we move on to our next chapter, we leave with many happy memories and are excited for the new owners to make this special house their own. We hope they enjoy living here as much as we have.”
Value & comps
No previous sales on record.
Returns
Set an offer; the calculator follows it.
We're still gathering serviced-accommodation data for this area.
Archie refurb estimate: a Pro feature
0.0% below asking
This is not financial or investment advice. Prop AI Deals is not authorised by the Financial Conduct Authority (FCA) to provide investment advice.
All investment calculators, property analyses, and AI-generated insights are for informational purposes only. Property investment carries risk and may result in financial loss. All calculations should be independently verified and you should consult with FCA-authorised financial advisers before making any investment decisions.
Past performance does not guarantee future results. Tax implications vary by individual circumstances.
Deal
Properties like this can earn 2–3x BTL yields when converted to HMO, with retrofit costs around £10k/room. Sign in to see the full tier, yield projection, and cost breakdown.
Commercial properties like this can earn 30-50% higher yields when converted to residential under Class MA / Q / P / PA, with prior approval costing ~GBP 96/unit. Sign in to see the recommended route, yield uplift, and cost breakdown.
BRRR-suited properties can recycle 80-100% of investor capital on refi, leaving a high-yielding rental with most of the money out. Sign in to see the refurb cost stack, ARV projection, and refinance maths.
Detached + large garden = sub-division play. Pro tier unlocks the tier badge, plot size, uplift estimate, and regional land benchmark.
Short-lease flats trade at deep discount, but extending under the 1993 Act often costs far less than the discount. Pro tier unlocks the tier badge, premium breakdown, long-lease ARV and arbitrage maths.
See projected short-stay revenue vs a vanilla BTL for this property.
See real sub-let margins (HMO room rates & SA nightly rates) vs the landlord rent.
Area
Agent & docs

FAQ
About 127 Brynland Avenue, Bristol
Explore nearby