We've tightened what earns a Pursue. A home now needs a published valuation, a strategy that still makes money after real running costs and lender stress tests, and no listing problems that would stop a mortgage. You'll see fewer Pursues, and each one has been checked harder.
See how verdicts work3-bedroom semi-detached house · SK22 2JZ
For saleListed 125 days
Opportunity summary
See Archie’s verdict, returns by strategy and what to check before viewing.
About
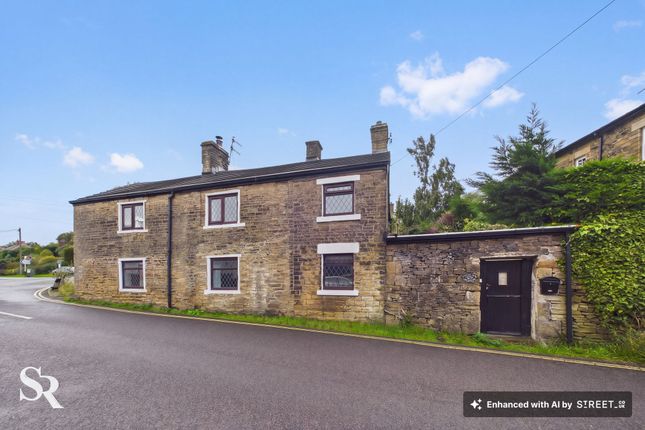
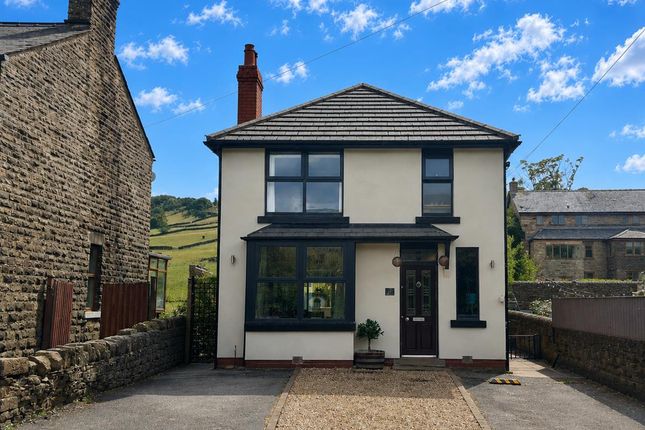
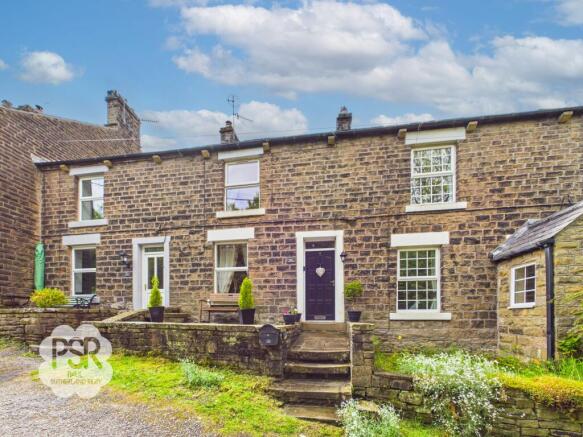
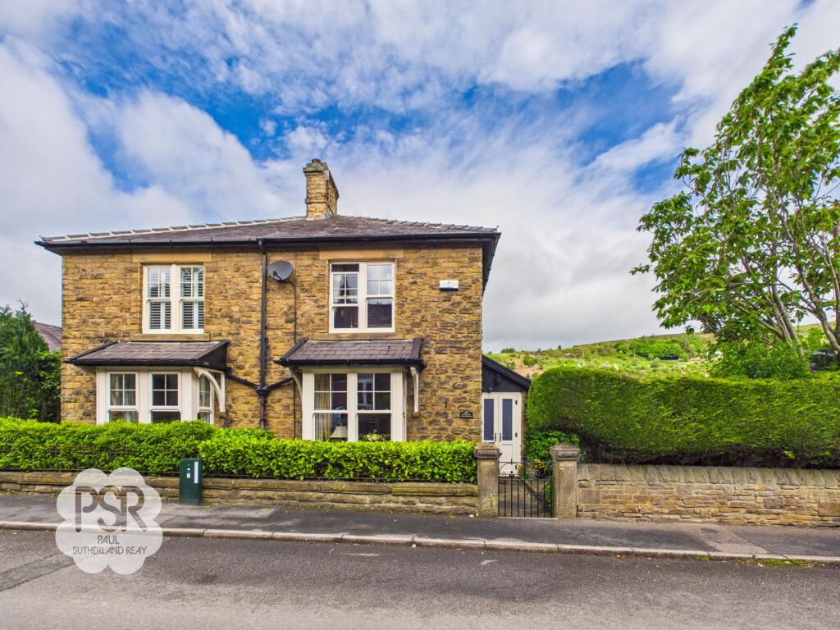
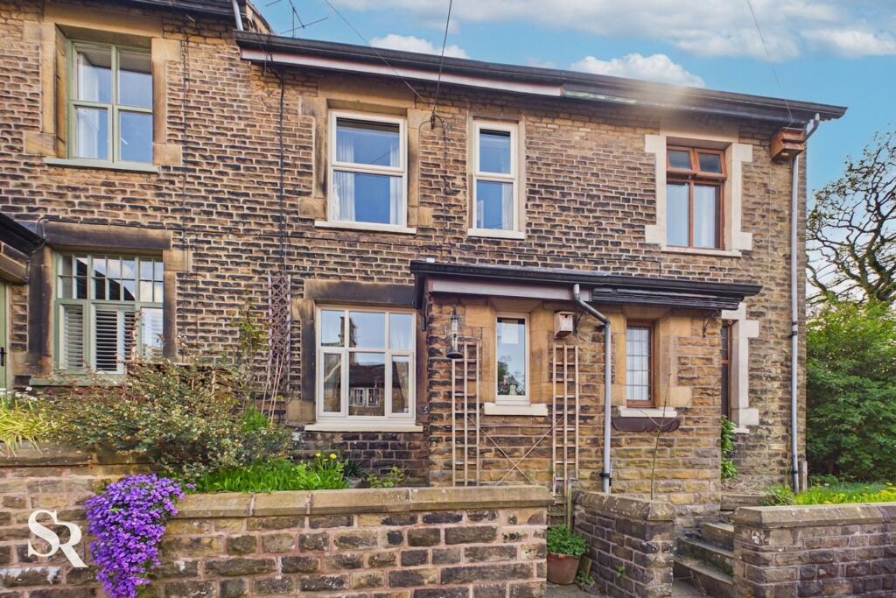
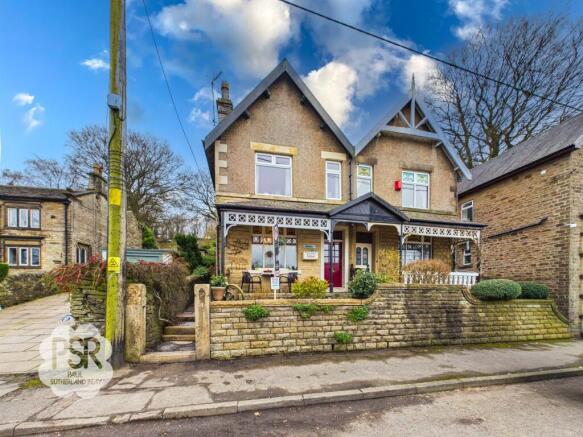
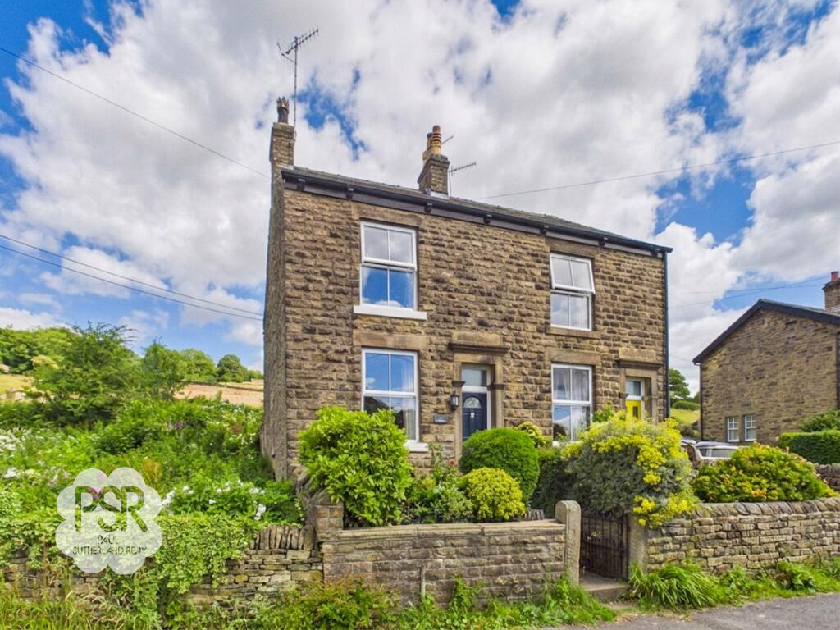
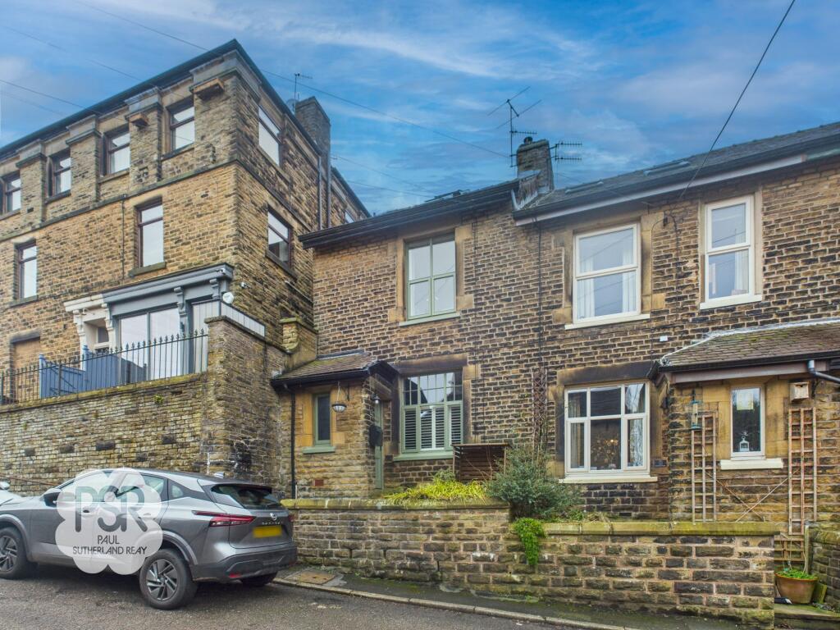
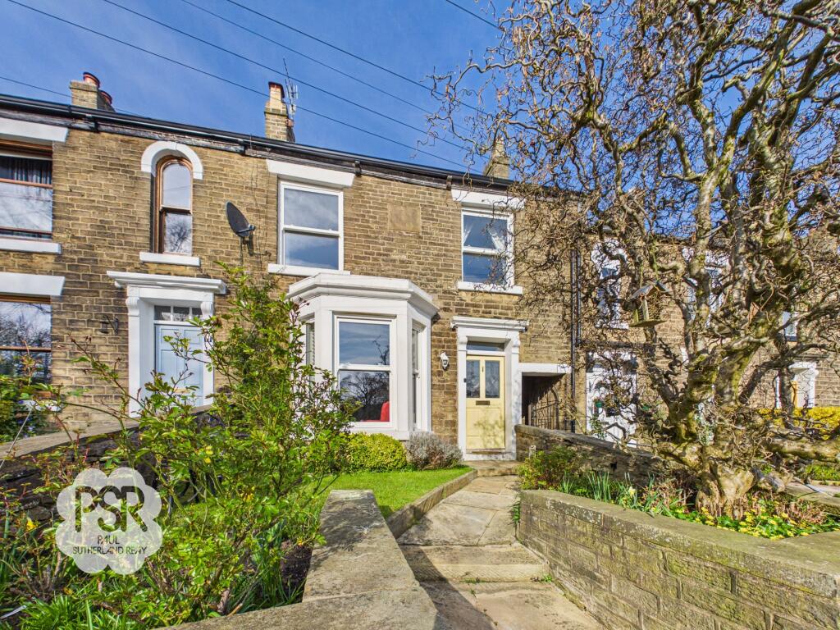
Situated in the heart of the village, this charming three-bedroom stone semi-detached cottage presents an exceptional opportunity for those seeking character and convenience.
Offered with no onward chain, the property features flexible accommodation arranged over two floors, with the ground floor designed to be wheelchair friendly.
The welcoming entrance hall opens to three versatile reception rooms, ideal for family living, entertaining, or creating a home office.
The kitchen is well appointed and provides direct access to the rear garden. Upstairs, there are three comfortable bedrooms and two modern bathrooms, ensuring ample space for family or guests.
The property benefits from gas central heating and double glazing throughout (EPC rating to be confirmed), offering both comfort and energy efficiency.
With its blend of period features and practical modern touches, this cottage is perfectly suited for those looking to embrace village life without compromising on accessibility or amenities.
Outside, the property boasts a delightful cottage-style garden to the front, enclosed by a traditional stone boundary wall for privacy and character.
The paved seating area is ideal for morning coffee or relaxing in the evening, with low-maintenance planting that enhances the cottage’s kerb appeal.
At the rear, the garden is accessed via the kitchen and sliding doors, creating a seamless transition from indoor to outdoor living.
The enclosed rear garden features a paved patio, perfect for al fresco dining or entertaining, with further stone paving and established raised flower beds filled with mature perennials.
A wooden shed provides practical outdoor storage for gardening tools or bicycles.
The property also benefits from a tarmaced driveway to the side, offering convenient off-road parking and easy access to the rear garden.
This thoughtfully designed outside space combines privacy, practicality, and the charm of a traditional cottage setting, making it an inviting extension of the home.
Lounge 4.14m x 4.66m A spacious and characterful reception room featuring an array of original period details.
The room benefits from an original timber front door with elegant glass panels and transom glazing above, allowing natural light to enhance the space's welcoming atmosphere.
A large double-glazed uPVC sash window to the front elevation provides excellent natural light while offering improved energy efficiency and sound insulation.
The room is finished with carpeted flooring and is complemented by a double radiator. Character features continue with wall-mounted lights and a central ceiling pendant light.
A focal point of the room is the electric fireplace, set within a traditional wooden mantelpiece with a marble hearth, adding charm and character to this attractive living space.
Dining Room 2.23m x 5.06m A charming reception room rich in character and original features, offering a warm and inviting living space.
The room benefits from double-glazed uPVC sash windows to the rear and side elevations.
Finished with attractive wood-effect laminate flooring, the room is complemented by a ceiling pendant light, wall-mounted lighting, and a double radiator.
A striking focal point is the gas wood burner set within a feature stone surround fireplace with a stone hearth, adding both character and warmth to the space.
Further enhancing the room are useful alcove shelving units, ideal for storage or display.
A carpeted staircase rises to the first floor, while a door provides access to the cellar below, offering additional storage potential.
Kitchen 2.27m x 3.96m The kitchen is accessed via an archway from the dining room, creating an open and sociable layout.
Fitted with a range of matching wooden wall and base units, the kitchen offers ample storage and workspace.
The room is finished with practical wood-effect laminate flooring and benefits from mounted ceiling spotlights, providing excellent illumination throughout.
A stainless steel sink with chrome mixer tap is set beneath double-glazed uPVC windows to the side and rear elevations, allowing for plenty of natural light.
Appliances include a built-in extractor hob, with designated space for an electric oven, fridge freezer, and washing machine.
Tiled splashbacks add a practical and attractive finish to the work surfaces.
Further benefits include a double-glazed uPVC rear door providing access to the outside and a Vaillant boiler serving the property's heating and hot water systems.
Hallway The landing is finished with attractive wood-effect laminate flooring and is illuminated by a ceiling pendant light.
Practical features include fitted coat hooks and a useful cupboard housing the fuse box.
A large loft hatch provides access to the roof space, offering additional storage potential subject to inspection.
Downstairs Bathroom 1.78m x 2.71m The property benefits from a well-appointed wet room, thoughtfully designed with practicality and style in mind.
The room is fitted with non-slip flooring and fully tiled walls.
A stainless steel shower with chrome fittings is enclosed by a glass shower panel, while a concealed cistern low-level push flush WC adds to the contemporary aesthetic.
The vanity unit incorporates a wash hand basin with chrome mixer tap and is complemented by a mirrored bathroom cabinet providing useful storage.
Additional features include a mounted ceiling light, a double-glazed uPVC window with privacy glass to the side elevation, and a stainless steel towel rail.
Heating is provided by a Victorian-style radiator.
Sitting Room / Downstairs Bedroom 4.27m x 3.74m This bright and spacious room is finished with attractive wood-effect laminate flooring and benefits from a double radiator, providing comfort throughout the year.
Natural light is afforded by a double-glazed uPVC window to the side elevation, while double-glazed uPVC sliding doors open directly onto the rear garden, creating an excellent connection between the indoor and outdoor spaces.
The room is illuminated by a central ceiling pendant light together with wall-mounted lighting, enhancing the warm and inviting atmosphere.
Basement 4.79m x 4.3m This useful and versatile basement is finished with durable stone flooring and benefits from plumbing for a washing machine, making it ideal for use as a utility area.
Natural light is provided by a double-glazed uPVC window with privacy glass to the rear elevation.
Character features include exposed wooden ceiling beams, adding charm and visual appeal to the space, while a double radiator ensures comfort throughout the year.
First Floor Landing A small landing area provides access to the upper floor accommodation and benefits from a double radiator and wall-mounted light.
From here, carpeted stairs with a wooden handrail rise to the loft room.
Bedroom One 4.16m x 3.69m A well-proportioned double bedroom finished with carpeted flooring and benefitting from a comfortable double radiator.
The room is bright and airy, featuring a ceiling pendant light and a double-glazed uPVC sash window to the front elevation, allowing in plenty of natural light.
Additional internal transom windows further enhance the sense of space and brightness, providing borrowed light between adjoining areas and adding character to the room.
Bedroom Two 2.97m x 3.33m A well-proportioned double bedroom finished with carpeted flooring and benefiting from a double-glazed uPVC sash window to the rear elevation, allowing for pleasant natural light and a comfortable outlook.
The room includes a single radiator for heating and a ceiling pendant light providing central illumination. Overall, it offers a simple and practical layout suitable for a variety of uses.
Family Bathroom 2.11m x 2.24m This bathroom is fitted with a practical and well-presented suite, finished with linoleum flooring for durability and ease of maintenance.
Natural light is provided by double-glazed uPVC windows with privacy glass to both the front and rear elevations.
The suite comprises a pedestal wash hand basin with chrome taps, a low-level push flush WC, and a panelled bath with chrome fittings and an electric shower over.
The room also benefits from part-tiled walls, offering both style and protection in key areas.
Additional features include a mounted ceiling light and a double radiator, ensuring the space is well-lit and comfortably heated throughout the year.
Loft Bedroom 4.22m x 4.57m This versatile loft room is full of character, featuring original wooden floorboards and attractive exposed stone walls that add a distinctive and charming feel to the space.
The room benefits from double-glazed uPVC windows to both the rear and side elevations, allowing natural light to flow in from multiple aspects.
Strip lighting and wall-mounted lights provide additional illumination throughout. Practical storage is available via under-eaves cupboards, maximising the use of available space.
A wooden railing and stair gate provide safety and separation from the stair access, making this a functional and well-utilised upper-level room.
Front Garden The property benefits from a small front garden enclosed by a stone boundary wall, offering both privacy and a traditional aesthetic.
The space is thoughtfully arranged with a paved seating area, providing an ideal spot for outdoor relaxation and low-maintenance enjoyment.
Rear Garden The rear garden is accessed via the kitchen and sliding doors, creating a seamless flow between indoor and outdoor living spaces.
The garden is enclosed by stone walling, offering a sense of privacy and structure.
A paved patio area provides an ideal space for seating and entertaining, leading onto further stone paving and well-established raised flower beds planted with mature perennials.
The garden is complemented by a wooden shed, offering useful outdoor storage.
Value & comps
No previous sales on record.
Returns
Set an offer; the calculator follows it.
We're still gathering serviced-accommodation data for this area.
Archie refurb estimate: a Pro feature
0.0% below asking
This is not financial or investment advice. Prop AI Deals is not authorised by the Financial Conduct Authority (FCA) to provide investment advice.
All investment calculators, property analyses, and AI-generated insights are for informational purposes only. Property investment carries risk and may result in financial loss. All calculations should be independently verified and you should consult with FCA-authorised financial advisers before making any investment decisions.
Past performance does not guarantee future results. Tax implications vary by individual circumstances.
Deal
Properties like this can earn 2–3x BTL yields when converted to HMO, with retrofit costs around £10k/room. Sign in to see the full tier, yield projection, and cost breakdown.
Commercial properties like this can earn 30-50% higher yields when converted to residential under Class MA / Q / P / PA, with prior approval costing ~GBP 96/unit. Sign in to see the recommended route, yield uplift, and cost breakdown.
BRRR-suited properties can recycle 80-100% of investor capital on refi, leaving a high-yielding rental with most of the money out. Sign in to see the refurb cost stack, ARV projection, and refinance maths.
Detached + large garden = sub-division play. Pro tier unlocks the tier badge, plot size, uplift estimate, and regional land benchmark.
Short-lease flats trade at deep discount, but extending under the 1993 Act often costs far less than the discount. Pro tier unlocks the tier badge, premium breakdown, long-lease ARV and arbitrage maths.
See projected short-stay revenue vs a vanilla BTL for this property.
See real sub-let margins (HMO room rates & SA nightly rates) vs the landlord rent.
Area
Agent & docs
FAQ
About Fishers Bridge, Hayfield, SK22
Explore nearby