4-bedroom house · LN11 0DQ
For saleListed 389 days
Opportunity summary
See Archie’s verdict, returns by strategy and what to check before viewing.
About
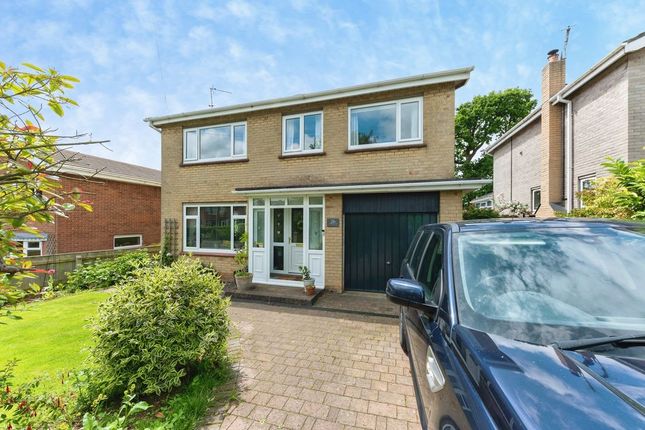
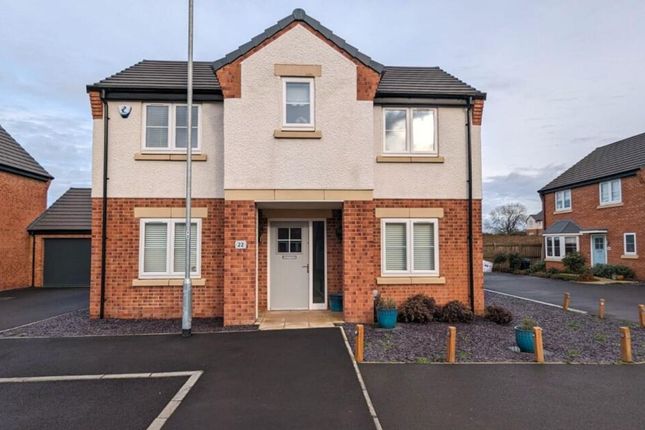
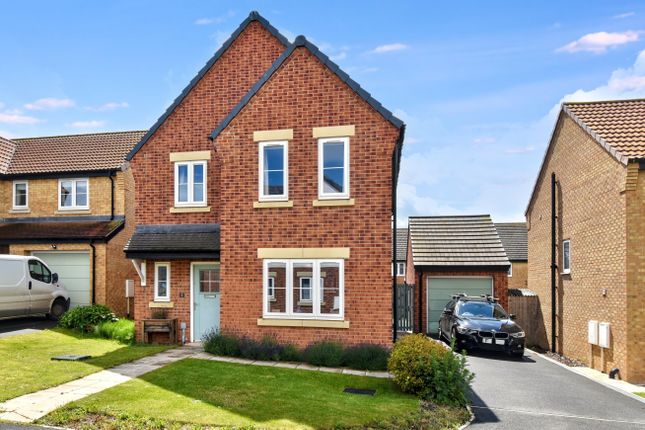
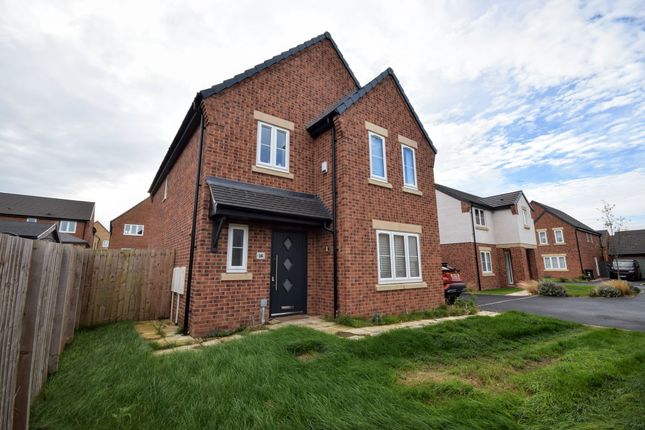
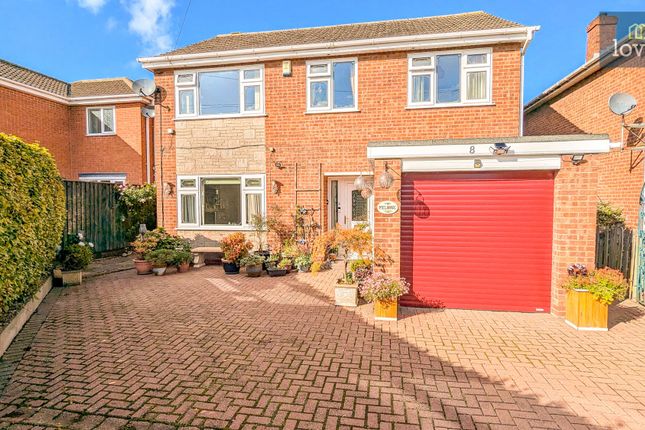
Presenting this inviting detached house for sale, ideally positioned on the outskirts of the popular market town of Louth and well suited to families seeking spacious and adaptable living accommodation.
The property is set within a quiet residential area, benefitting from proximity to reputable nearby schools and a host of local amenities.
Once inside, the home immediately conveys a sense of comfort and practicality. The interior is presented in good condition throughout, with a layout designed for modern family living.
The spacious lounge diner is soaked in natural light thanks to the large windows and creates a welcoming environment for both daily activities and entertaining guests.
This reception area flows directly into the conservatory, making it perfect for enjoying the outlook across the rear garden.
The conservatory itself acts as a versatile second reception room, enhanced by picturesque garden views and direct access to the outdoor entertaining area.
It serves as a serene retreat for relaxation and social gatherings, and its connection to the landscaped garden ensures seamless indoor-outdoor living.
A third reception room just off the kitchen offers additional possibilities, with garden views making it an ideal utility space as it benefits from worktop space and plumbing, or possibly a home office space.
This flexibility allows families to adapt the home to their evolving needs, whether working remotely, studying, or cultivating hobbies.
To the heart of the property lies a well-appointed kitchen made up of a range of wall and base units, designed to cater to family needs.
The kitchen features a delightful aspect looking out to the conservatory and the garden, infusing the space with brightness and providing inspiration for home cooks.
The thoughtful layout ensures both efficiency and ample storage, contributing to the overall functionality of the home.
Accommodation on the upper level comprises four well-proportioned bedrooms, making it especially suitable for growing families.
The principal and two further bedrooms are generous doubles, while the fourth offers a comfortable single room, perfect as a child’s room or study.
One of the double bedrooms benefits from wall to wall sliding mirrored doored built-in wardrobes, offering convenient and discreet storage options while maximising floor space.
Serving the bedrooms is a family bathroom appointed with a classic three-piece suite, ensuring all the essentials for daily routines are catered for with style.
In addition, a separate shower room provides added flexibility and convenience for busy households, particularly during the morning rush.
A ground floor cloakroom WC adds another layer of practicality for residents and guests alike.
The property’s energy performance is rated 'D', reflecting its established nature, whilst council tax falls into band C, making it an attractive and manageable home for discerning families.
As you approach the property residents and visitors are greeted by a block paved driveway providing ample off road parking for vehicles which leads to the integrated garage.
The private, enclosed rear garden showcases a thoughtfully designed outdoor space with a large timber shed and a charming pergola.
The external space offers ample opportunity for al fresco dining, outdoor relaxation, and children’s play, making it a standout feature of this residence.
With a location that blends peaceful residential surroundings with accessibility to schools and everyday essentials, this detached house offers an exceptional opportunity for families seeking a home with space, flexibility, and convenience.
Early viewing is highly recommended to fully appreciate the lifestyle and potential this delightful property affords. EPC rating: D.
Tenure: Freehold, Room Measurements Ground Floor Lounge Diner: 24'06" x 12'05" (max) Kitchen: 12'01" x 9'07" Conservatory: 18'10" (max) x 12'09" (max) Utility Room / Reception Room: 10'08" x 10'08" Cloakroom WC: 7'03" x 3'00" First Floor Bedroom One: 13'08" x 10'00" Bedroom Two: 13'08" x 12'00" Bedroom Three: 12'01" x 10'10" Bedroom Four: 8'06" x 7'06" Bathroom: 6'09" x 5'05" Shower Room: 5'05" x 3'02" Garage: 15'07" x 11'00" EPC Rating: D
Value & comps
No previous sales on record.
Returns
Set an offer; the calculator follows it.
We're still gathering serviced-accommodation data for this area.
Archie refurb estimate: a Pro feature
0.0% below asking
This is not financial or investment advice. Prop AI Deals is not authorised by the Financial Conduct Authority (FCA) to provide investment advice.
All investment calculators, property analyses, and AI-generated insights are for informational purposes only. Property investment carries risk and may result in financial loss. All calculations should be independently verified and you should consult with FCA-authorised financial advisors before making any investment decisions.
Past performance does not guarantee future results. Tax implications vary by individual circumstances.
Deal
Properties like this can earn 2–3x BTL yields when converted to HMO, with retrofit costs around £10k/room. Sign in to see the full tier, yield projection, and cost breakdown.
Commercial properties like this can earn 30-50% higher yields when converted to residential under Class MA / Q / P / PA, with prior approval costing ~GBP 96/unit. Sign in to see the recommended route, yield uplift, and cost breakdown.
BRRR-suited properties can recycle 80-100% of investor capital on refi, leaving a high-yielding rental with most of the money out. Sign in to see the refurb cost stack, ARV projection, and refinance maths.
Detached + large garden = sub-division play. Pro tier unlocks the tier badge, plot size, uplift estimate, and regional land benchmark.
Short-lease flats trade at deep discount, but extending under the 1993 Act often costs far less than the discount. Pro tier unlocks the tier badge, premium breakdown, long-lease ARV and arbitrage maths.
See projected short-stay revenue vs a vanilla BTL for this property.
See real sub-let margins (HMO room rates & SA nightly rates) vs the landlord rent.
Area
Agent & docs
FAQ
About 26 Elm Drive, Louth
Explore nearby