We've tightened what earns a Pursue. A home now needs a published valuation, a strategy that still makes money after real running costs and lender stress tests, and no listing problems that would stop a mortgage. You'll see fewer Pursues, and each one has been checked harder.
See how verdicts work3-bedroom house · OX25 5JX
Listing removedListed 305 days
Opportunity summary
See Archie’s verdict, returns by strategy and what to check before viewing.
About
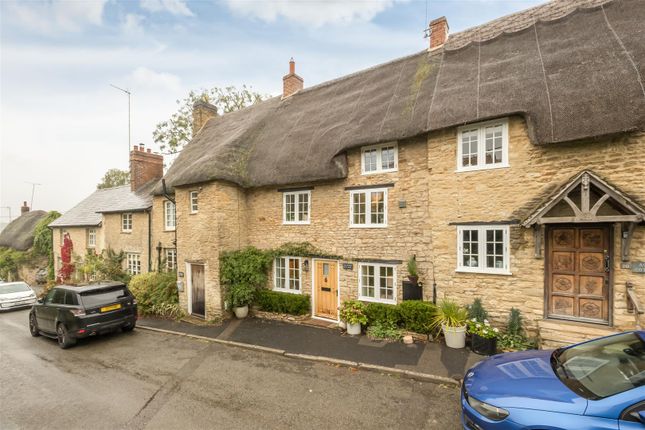
A fine stone house with a beautifully extended kitchen plus separate utility, two receptions, three beds (one en-suite), a delightful garden, & ample driveway, nestling in a tiny close of just six houses on the edge of a small village within a short distance of amenities and commuting.
Upper Heyford is a quiet and secluded village away from the beaten track but within easy reach of amenities and road/ rail links.
The community is vibrant and varied with a well-used village hall and green, a good local pub, and a highly-regarded modern free-school less than a mile away as well as many new amenities including a hotel, bar, restaurant, dentist, pharmacy and Sainsbury's Local.
Many villagers also enjoy a walk of around a mile down the Oxford Canal to Lower Heyford where a shop and cafe can be found at the canal wharf.
Rail access is excellent with Lower Heyford having a station feeding to Oxford and London Paddington; Bicester North is also seven miles east with fast and frequent trains into London Marylebone.
Road links are straightforward with both the M40 and A34 a short drive away. Orchard Place combines the character of a traditional stone-built village house with thoughtful modern additions.
Positioned on the edge of the village, the house enjoys a sense of openness and excellent natural light throughout, with windows looking out across the close and surrounding Heyford Valley.
The house offers three bedrooms in total, one of which en-suite, along with a well-maintained garden and ample driveway parking - a notable advantage for properties at this price level.
And with just half a dozen similar houses sitting among a large plot with broad expanses of lawn, various trees, and nothing but fields beyond, it is a particularly special location.
Head down the drive to the right-hand side and an open porch leads to the front door and into a wide, welcoming hallway with stairs rising ahead and useful storage beneath.
Beyond, there is a pristine and modern cloakroom, complete with a row of handy coat hooks.
To the left, the living room is a bright and welcoming space with windows on two sides and a stone fireplace as its focal point.
Comfortably accommodating an ample suite, it is the ideal space for relaxed evenings in front of the fire.
The extended kitchen is a particular feature, significantly larger than others in the close and designed as a practical and sociable space.
Smart fitted units run around two sides, with integrated appliances including a double oven, gas hob, dishwasher, fridge, freezer and double sink.
A separate utility room sits alongside, providing additional storage and space for washing machine and additional appliances.
Perhaps the greatest asset of the house is the expanded space at the rear, which creates a generous and highly versatile living space.
A glazed roof and back wall incorporating five-panel bi-folding doors that flood the room with natural light, with the ever-changing outlook over the garden beyond always in view.
The size of the room allows the current owners to have both a large dining table and a set of sofas in here, creating the perfect mix of food prep space, dining space and seating area.
Electric underfloor heating ensures the space is warm and inviting all year round, adding to its comfort and appeal.
Completing downstairs, off to the right, is a further reception room created from the former attached garage.
Having served over recent years as a gym, home office and playroom, today the dog crate, desk and monitors, plus guitar stand, illustrates the flexibility of the space.
It's a very good size and the theme of excellent light continues as the rear wall has both a large window and a part-glazed door with direct access to the rear garden.
Upstairs, three welcoming bedrooms are arranged off the landing. At the top of the stairs, a bank of doors ahead cover a large airing cupboard and plenty of storage.
To the right, the smallest bedroom is currently used as a mix of study and dressing room, with the first glimpse of the gorgeous view down over the Heyford Valley beyond the garden.
Opposite, the bathroom is pristinely presented. The white bath suite contrasts perfectly with tiled wet areas and a timber floor with a warm hue.
At the far other end of the landing are two further bedrooms. On the left a charming double room is beautifully proportioned, almost perfectly square, hence easy to furnish and use.
This room also looks out across both the garden and the beautiful valley beyond.
Opposite, the largest bedroom is also the most desirable, equipped with both built-in wardrobes and a pristine white en-suite shower room.
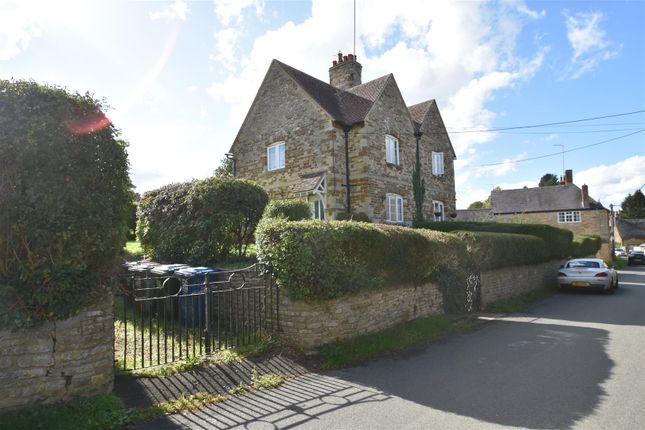
Looking at the exterior, the house sits back off the quietest of small closes, with lots of green space, mature trees and a hedgerow boundary surrounding the central entrance off which are the various parking spaces.
The property itself sits behind a pretty front garden with a strip of grass and various shrubs either side of the driveway.
The driveway runs along the side of the house with ample off-road parking for two to three vehicles and is equipped with an electric vehicle charging point.
The garage door you see is stud walled internally to enclose and insulate the second reception room, an arrangement that could be easily reversed if desired.
A gate to the right leads to the rear garden. The rear garden is a real delight.
Immediately behind the house, a wide terrace spans the rear elevation, perfectly positioned for use with the bi-folding doors.
A paved circle beyond has been built to host a dining table, the perfect spot for dining on warm days.
The main body of the space is lawned, and runs a decent length to a fence at the rear that's covered in trellis to encourage the many plants to climb.
A dizzying array of established shrubs, flowers, various trees and climbers run round the boundaries, making it an exceptionally inviting, relaxed place to spend time, with a continuously evolving outlook that is utterly charming!
Value & comps
No previous sales on record.
Returns
Set an offer; the calculator follows it.
We're still gathering serviced-accommodation data for this area.
Archie refurb estimate: a Pro feature
0.0% below asking
This is not financial or investment advice. Prop AI Deals is not authorised by the Financial Conduct Authority (FCA) to provide investment advice.
All investment calculators, property analyses, and AI-generated insights are for informational purposes only. Property investment carries risk and may result in financial loss. All calculations should be independently verified and you should consult with FCA-authorised financial advisers before making any investment decisions.
Past performance does not guarantee future results. Tax implications vary by individual circumstances.
Deal
Properties like this can earn 2–3x BTL yields when converted to HMO, with retrofit costs around £10k/room. Sign in to see the full tier, yield projection, and cost breakdown.
Commercial properties like this can earn 30-50% higher yields when converted to residential under Class MA / Q / P / PA, with prior approval costing ~GBP 96/unit. Sign in to see the recommended route, yield uplift, and cost breakdown.
BRRR-suited properties can recycle 80-100% of investor capital on refi, leaving a high-yielding rental with most of the money out. Sign in to see the refurb cost stack, ARV projection, and refinance maths.
Detached + large garden = sub-division play. Pro tier unlocks the tier badge, plot size, uplift estimate, and regional land benchmark.
Short-lease flats trade at deep discount, but extending under the 1993 Act often costs far less than the discount. Pro tier unlocks the tier badge, premium breakdown, long-lease ARV and arbitrage maths.
See projected short-stay revenue vs a vanilla BTL for this property.
See real sub-let margins (HMO room rates & SA nightly rates) vs the landlord rent.
Area
Agent & docs

FAQ
About Walnut Cottage, Orchard Place, Upper Heyford
Explore nearby